
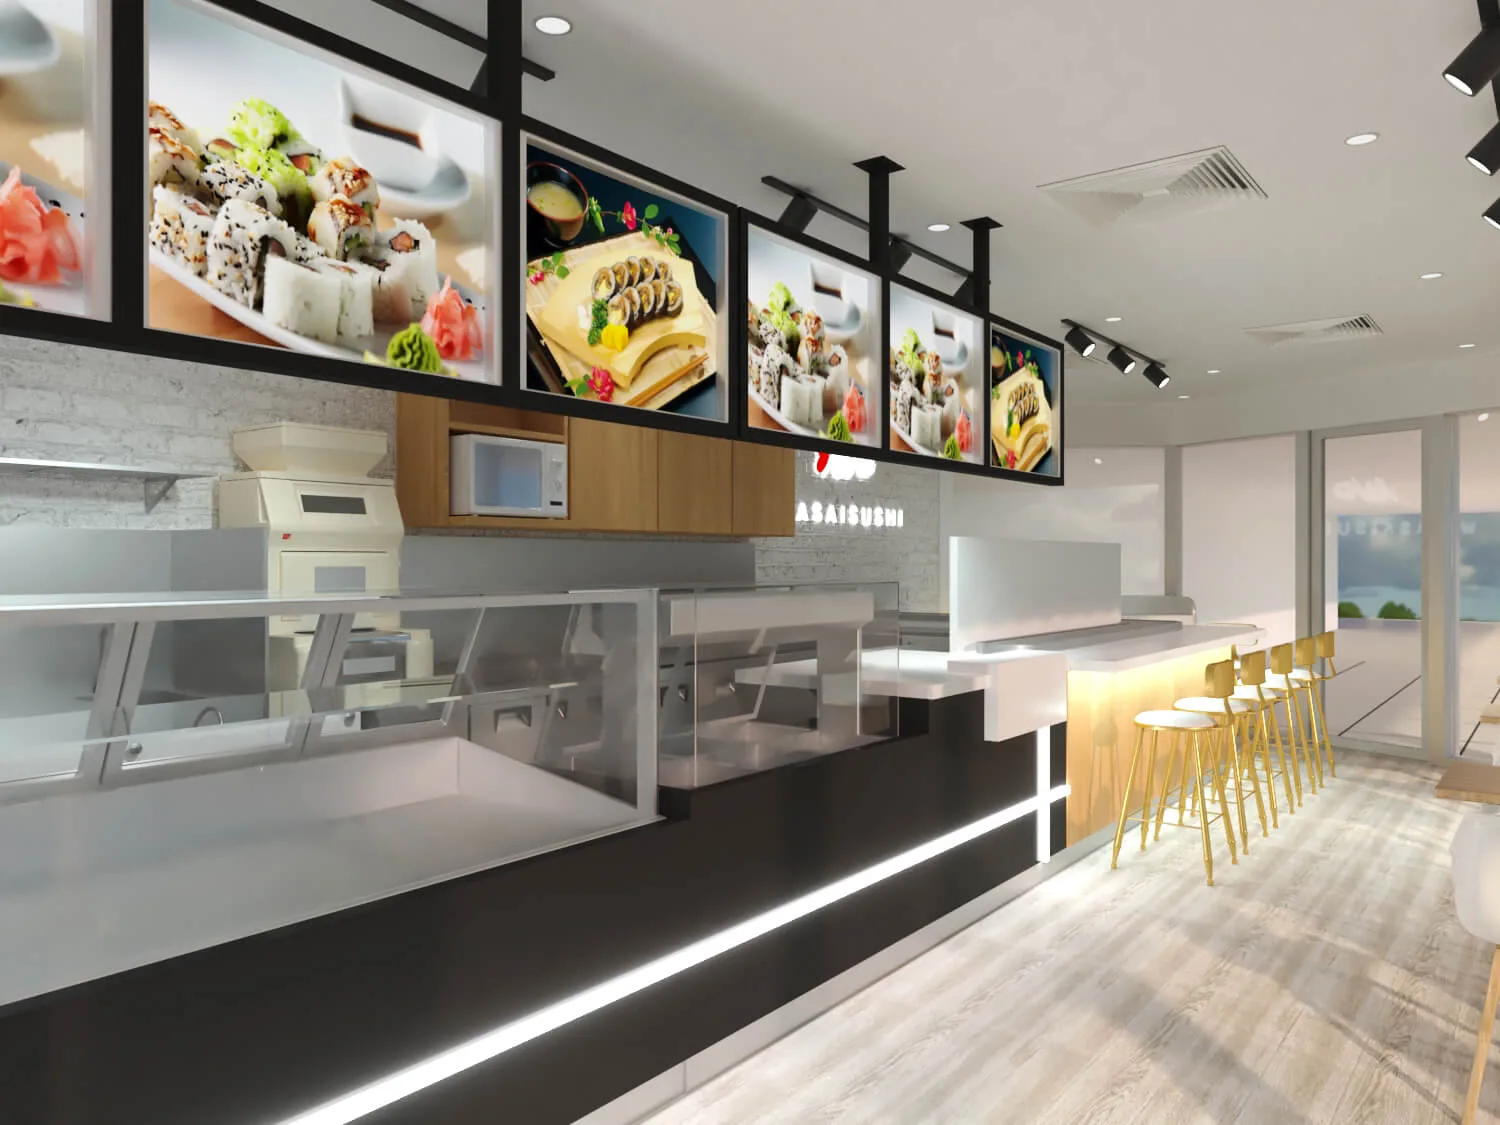

Coordinate Guest and Chef Zones
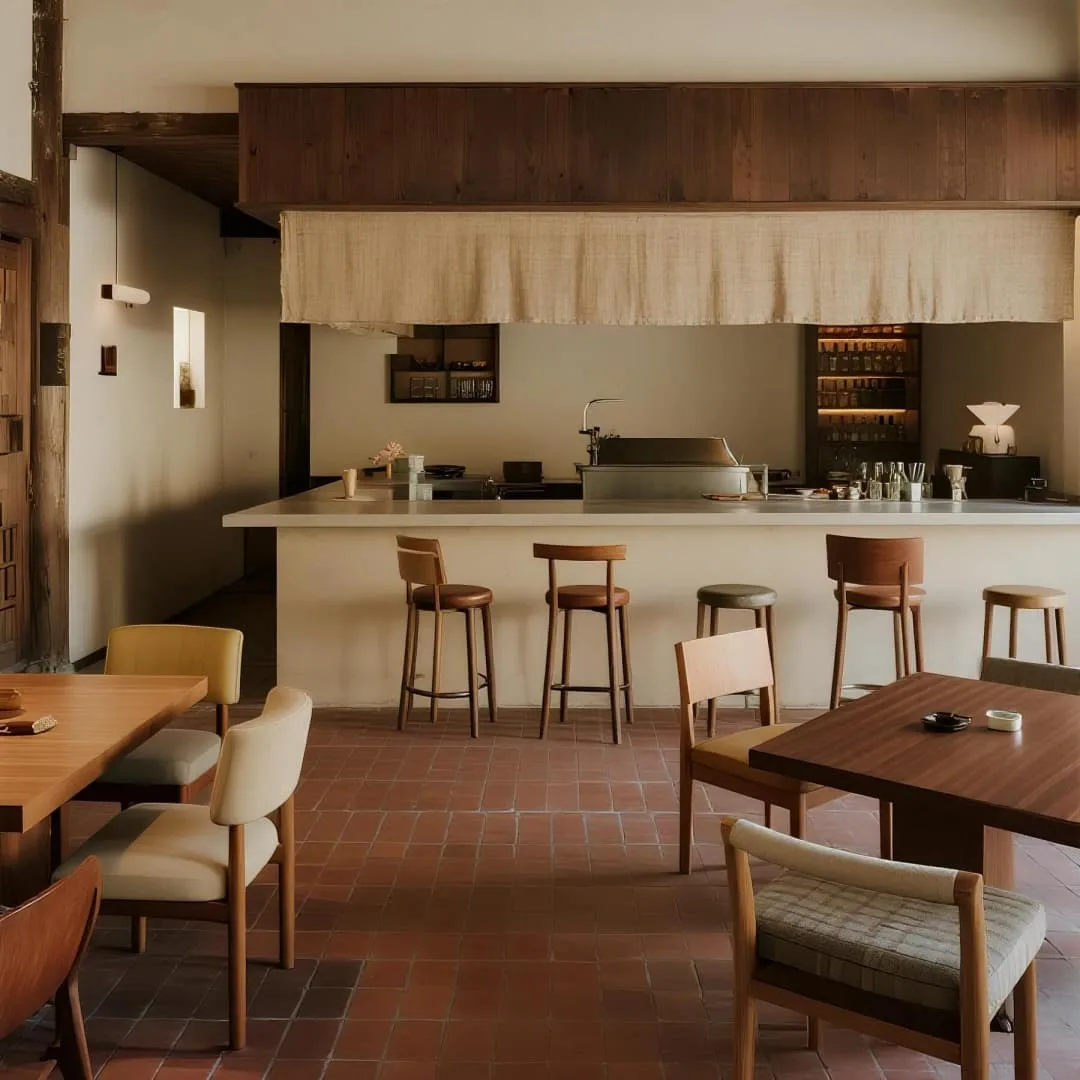
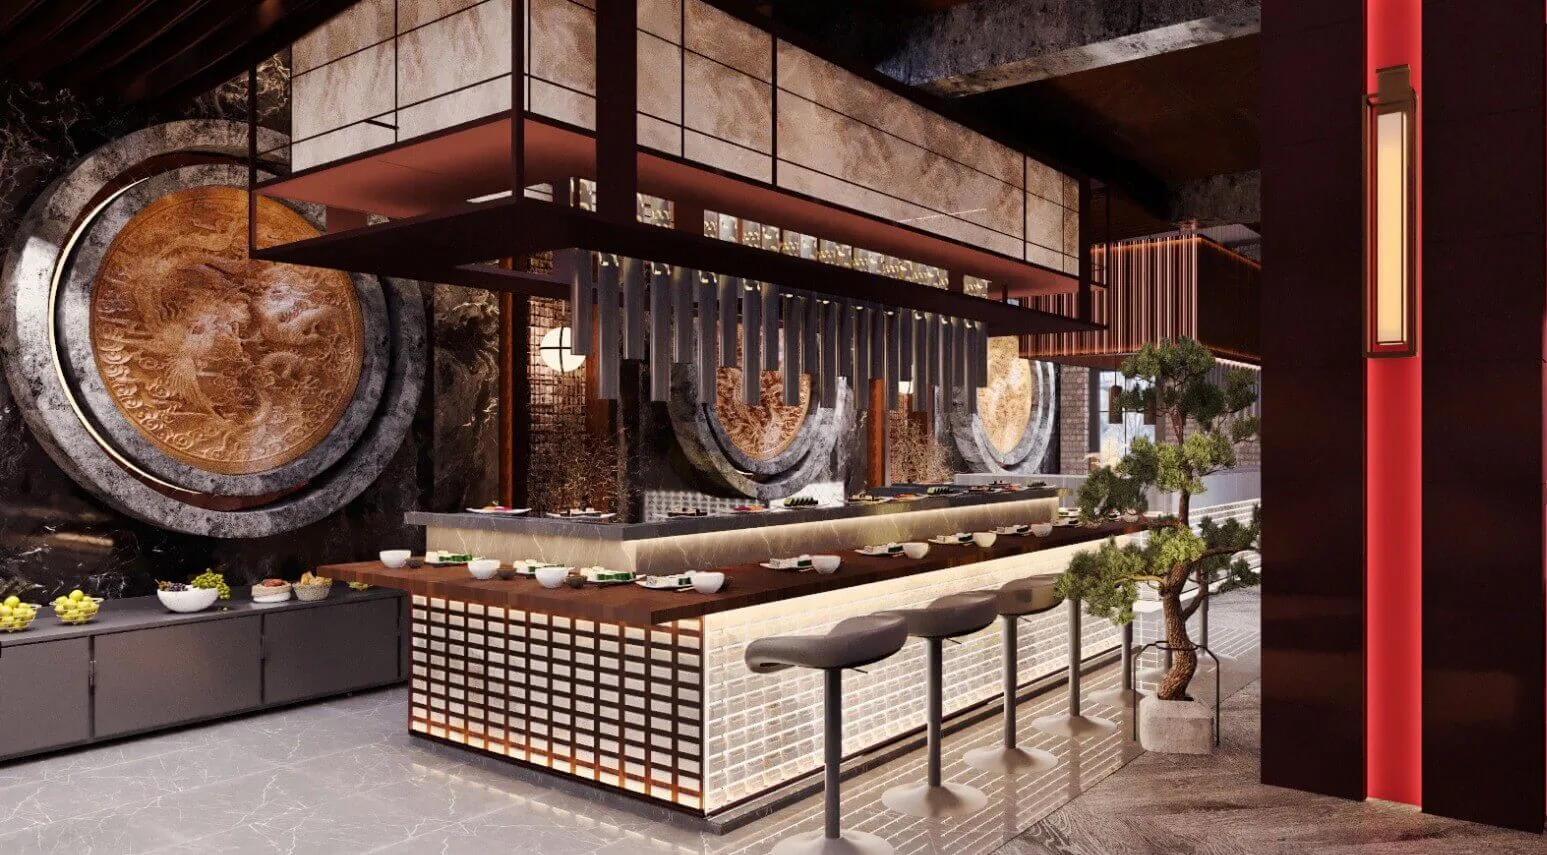
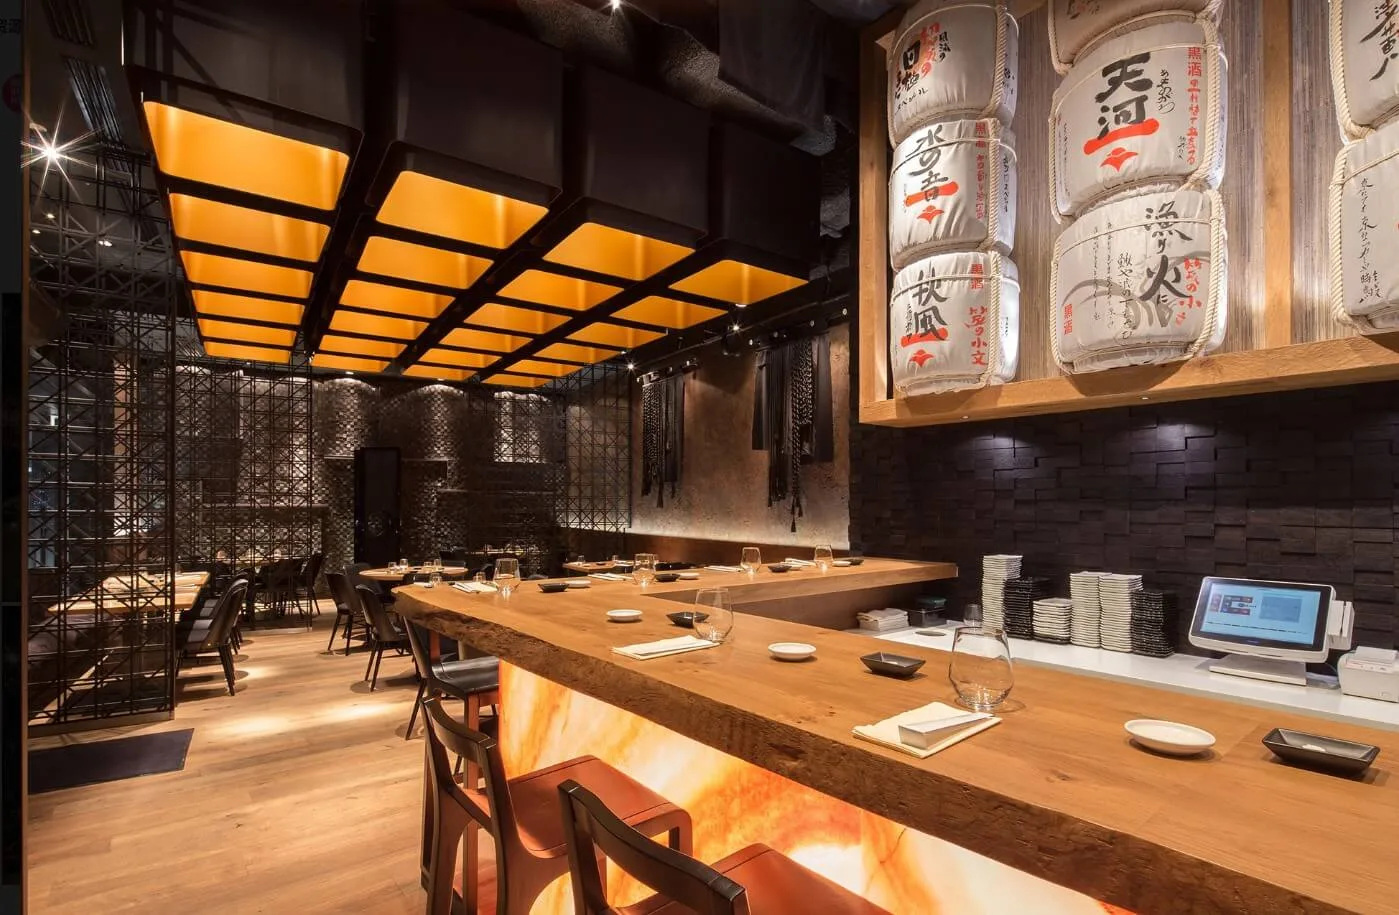
A sushi bar brings guests close to the preparation area. That makes the relationship between seating, counter depth and the chef workstation especially important. Plan the visible presentation and the working side together while leaving food handling and equipment requirements to the appropriate specialists.
Plan the Sushi Counter
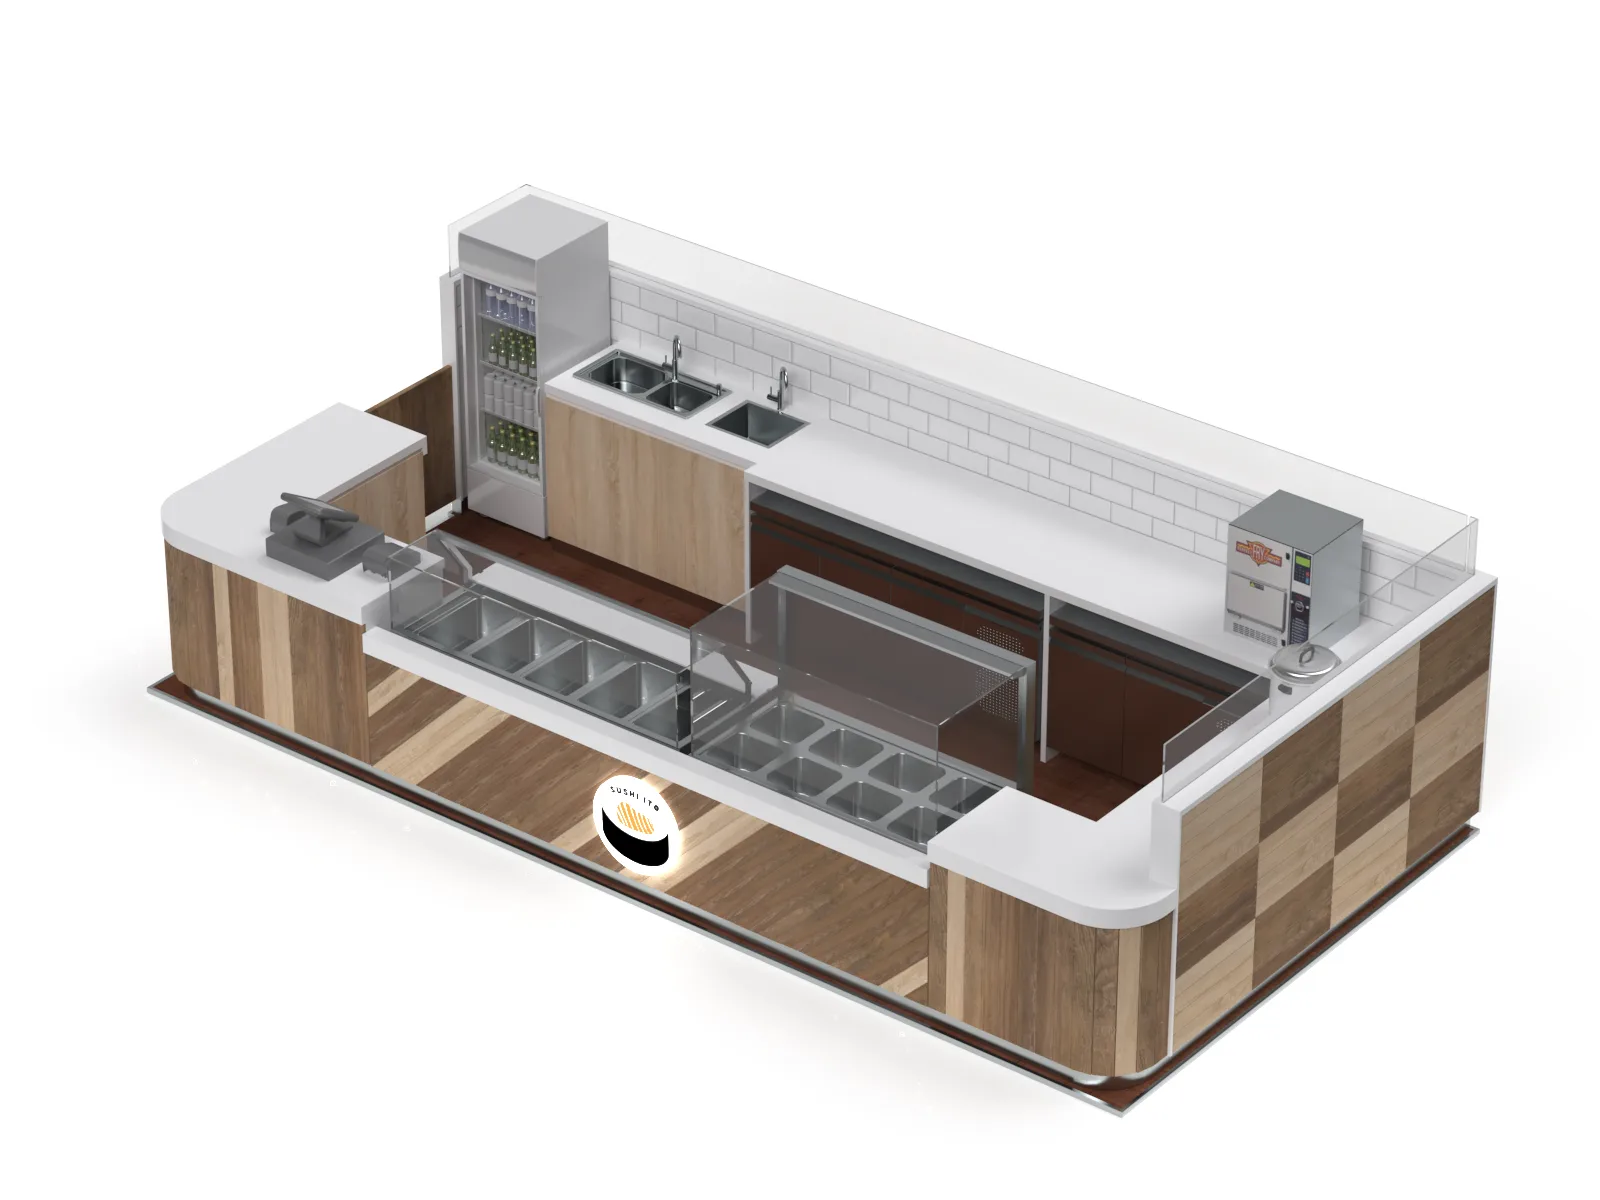
Mark the sequence from ingredient storage to preparation and handover on the plan. Include the selected equipment, waste collection and service connections before detailing the front panels. A decorative bar counter should not be treated as a complete food preparation system. Review the proposed arrangement with the operator and equipment supplier.
Use Drawings to Resolve the Layout
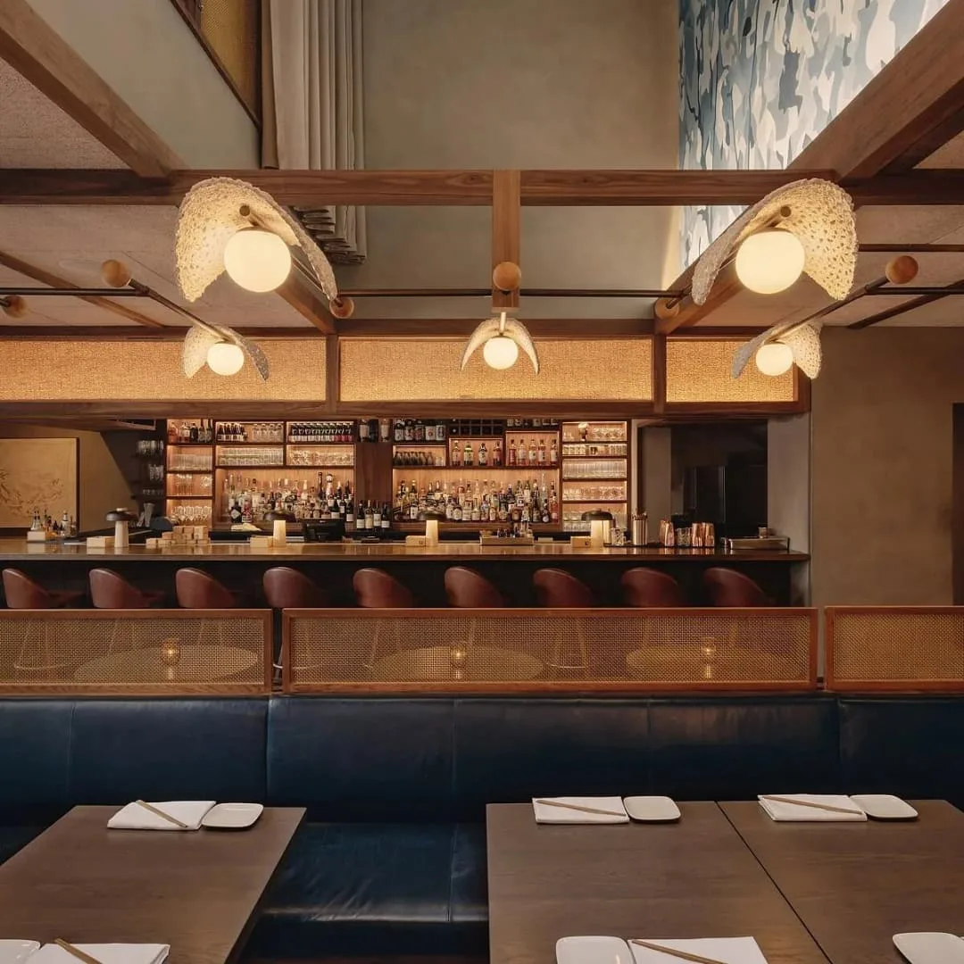
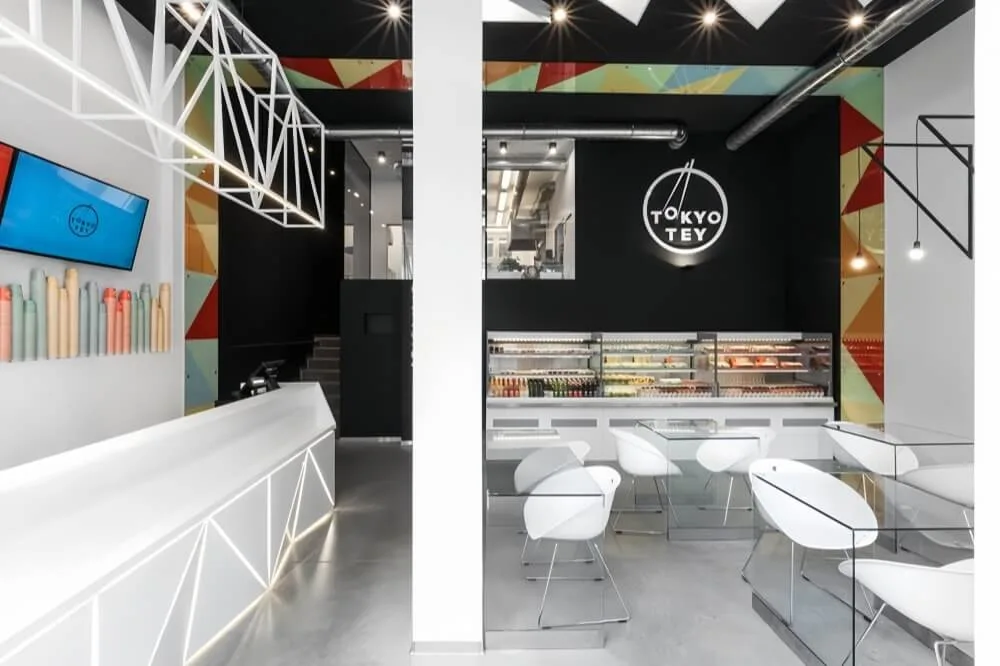
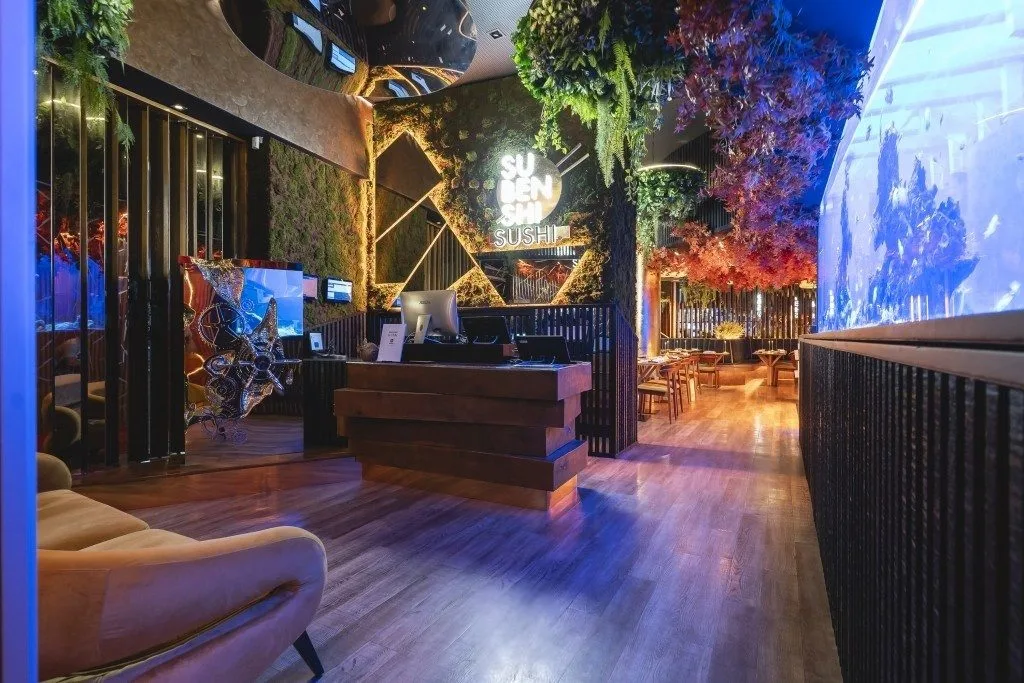
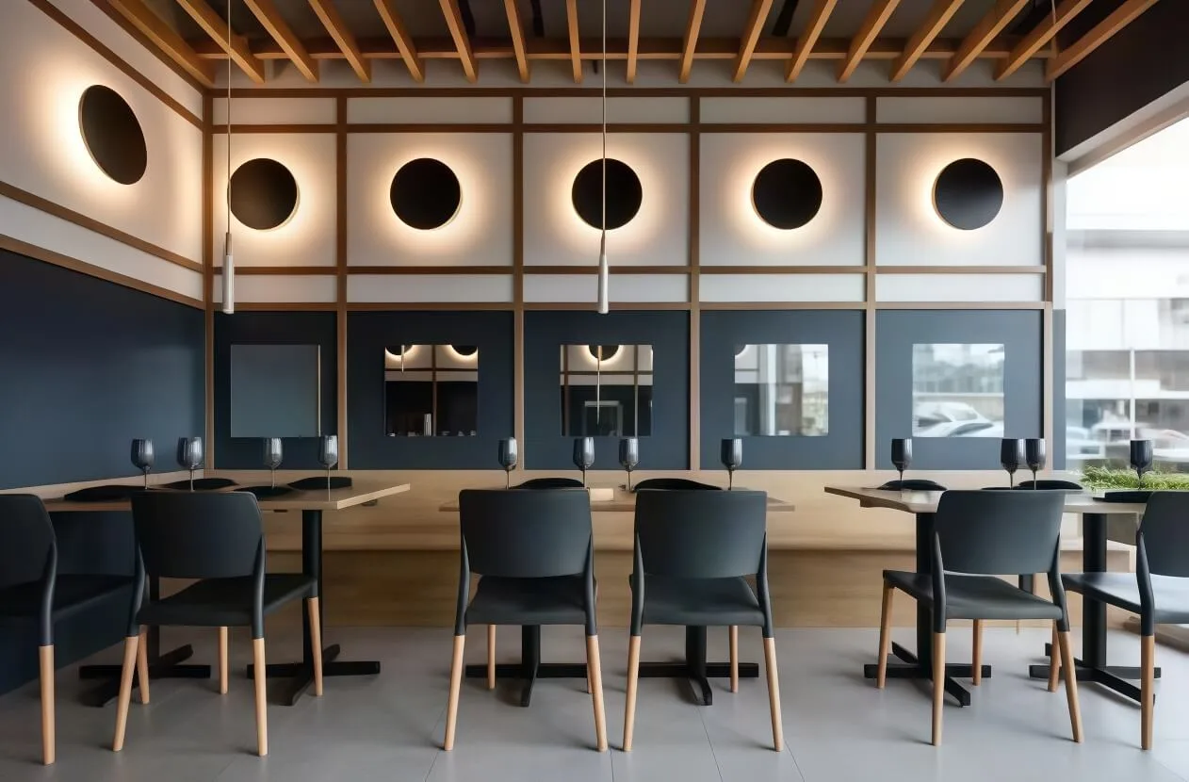
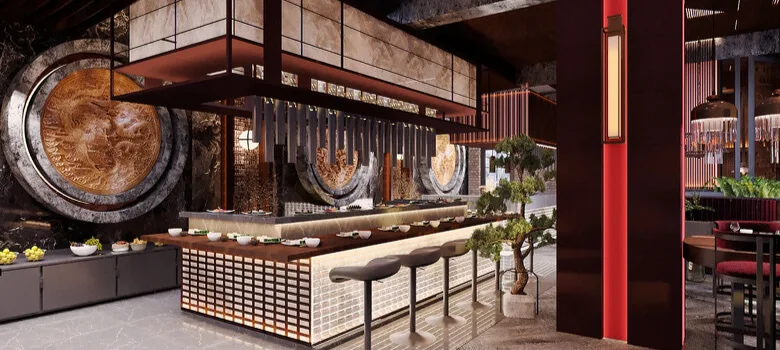
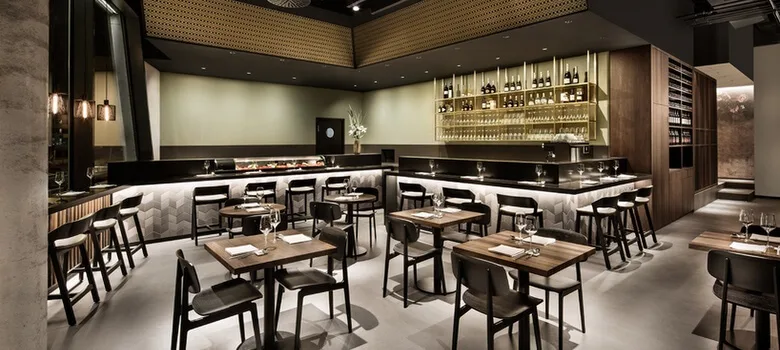
A plan establishes clearances and relationships; an elevation shows counter heights, shelving and wall finishes. A visual rendering can help compare appearance, but it does not replace dimensioned drawings or equipment information. Record the agreed scope of design work and revisions in the proposal rather than assuming a particular service is included. Use the sushi restaurant layout references to compare how these functions can be arranged.
Separate Task and Dining Lighting
The chef workstation and dining ledge may need different lighting treatments. Test how pendants, shelf lighting and nearby glazing affect the view across the counter. Keep wiring and maintenance access coordinated with the joinery. Confirm electrical equipment and installation with qualified local providers before finalizing the lighting schedule.

Prepare a Sushi Restaurant Furniture Brief
Send Benson Display your seating target, measured space, counter concept and proposed equipment list. Include the positions of columns, entrances and service connections, plus any landlord restrictions. Use the reference layouts to discuss furniture and finishes, not as evidence of completed Benson restaurants. Confirm the supply and installation responsibilities for each part of the project.
gzbensonkiosk@gmail.com