







Pharmacy Furniture & Rx Fixture Planning
Prepare the furniture brief with the pharmacy operator so it reflects the real workflow. Benson Display can discuss shelf layouts, cabinets and counter dimensions, while the operator and relevant specialists determine medicine storage, accessibility and other regulated requirements. Furniture features should be specified and verified rather than assumed.
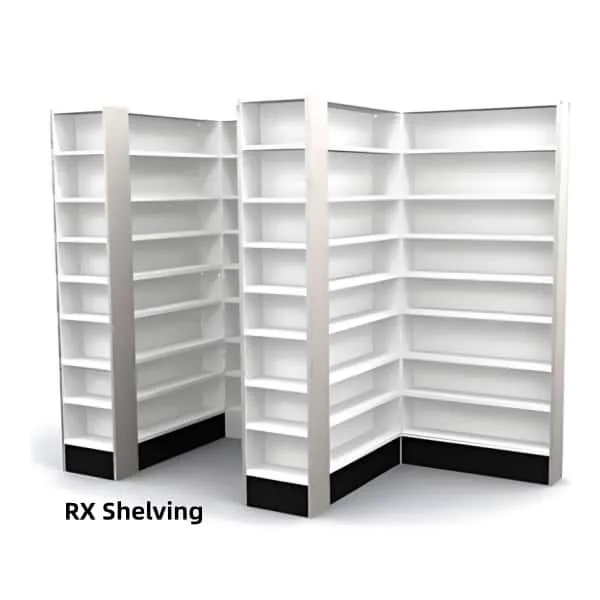
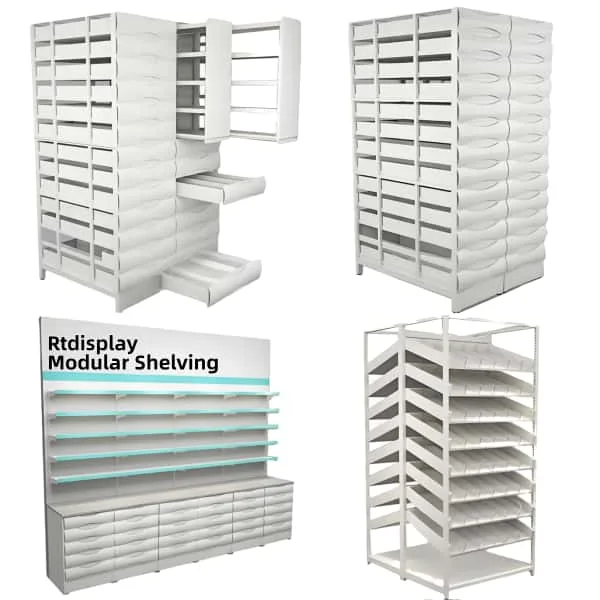
Rx Shelving & Stock Organization
Record the packaging dimensions, shelf positions and identification system before choosing a shelving arrangement. Customer-facing goods and staff-only stock may require different layouts. Confirm which units are open, enclosed or otherwise restricted according to the operator’s requirements. Ask for the actual shelf capacity, fixing method and surface-care guidance for the chosen construction. Claims such as antimicrobial, climate-controlled or approved for regulated storage need product-specific evidence; a standard shelf should not be assumed to provide these functions.


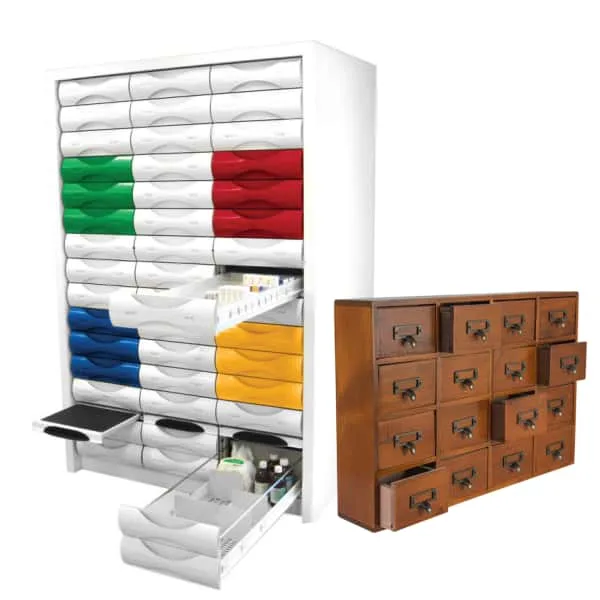
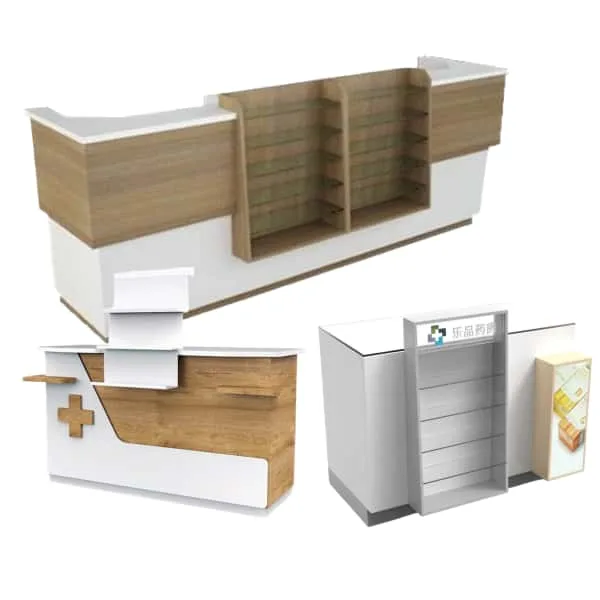
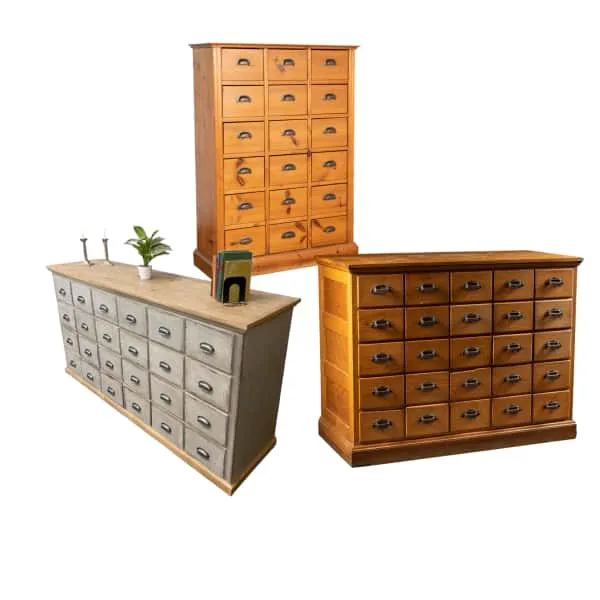
Pharmacy Counters & Cabinets
Plan the counter around the tasks that take place on each side. Allow for equipment, cables, paperwork and communication without treating all interactions as ordinary checkout transactions. Where a separate consultation space is required, show it on the overall plan and coordinate privacy requirements with the operator. Cabinet doors and drawers need room to open without narrowing the staff route. Confirm working heights, material samples and service access for the actual furniture; general retail furniture is not a substitute for specialist equipment.
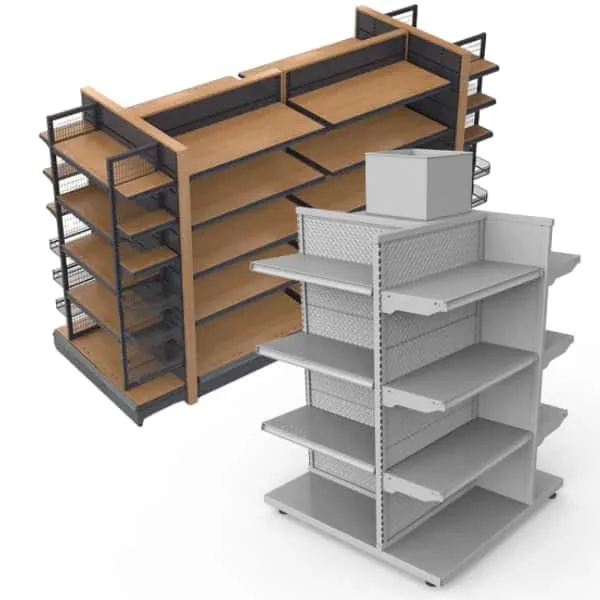
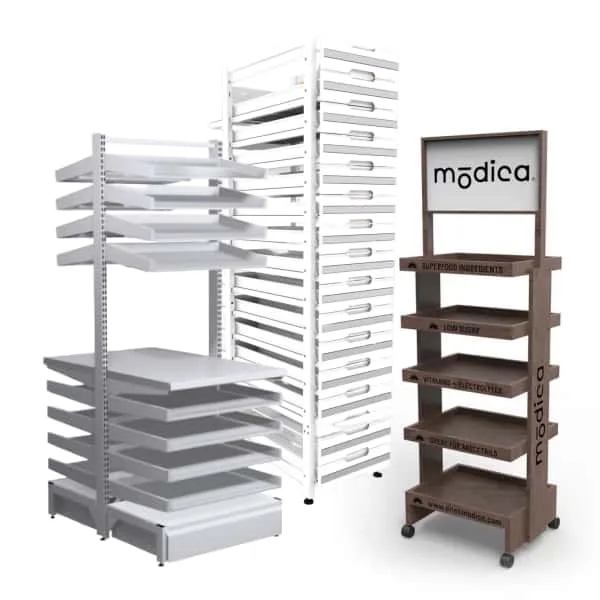
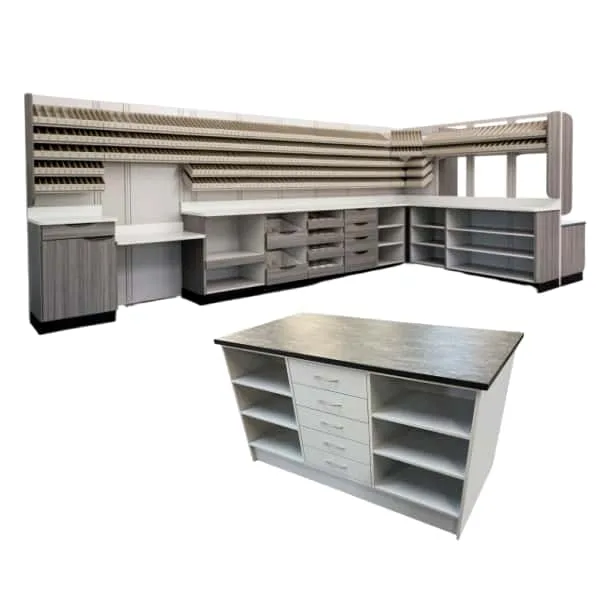
Drug Store Displays & Customer Routes
A customer should be able to identify the service area without walking through staff work zones. Arrange retail shelving so category labels are visible and replenishment does not rely on moving several other fixtures. For a larger store, use a bay schedule to record shelf widths, end panels and counter junctions. Modular components may make later changes possible, but only where connections and replacement parts are compatible. Have the responsible professionals review the complete plan, including clearances and any regulated spaces.

Discuss Your Pharmacy Furniture Scope
Send Benson Display a measured plan, the fixture schedule and the operator’s requirements for each furniture area. Include existing equipment and any restrictions on wall fixings or service routes. We can discuss the dimensions and finishes for the proposed shelving and cabinets, with the final scope documented before an order. Pharmacy operations, medicine storage conditions and legal compliance must be independently confirmed by the operator and qualified advisers.
gzbensonkiosk@gmail.com