

Styling Stations Planned for Your Salon
Choose a styling station after mapping chair positions and the space needed to work around them. Benson Display can discuss double-sided islands, wall stations and freestanding units, with storage and mirror details specified for your salon. Electrical and plumbing requirements need coordination with the relevant installers.
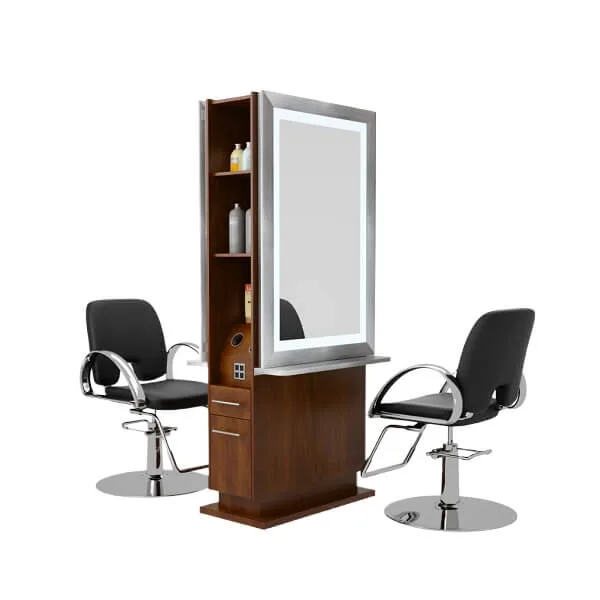
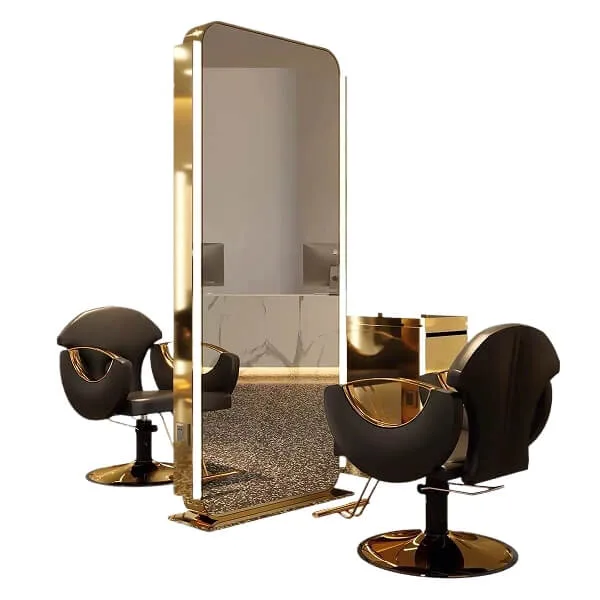
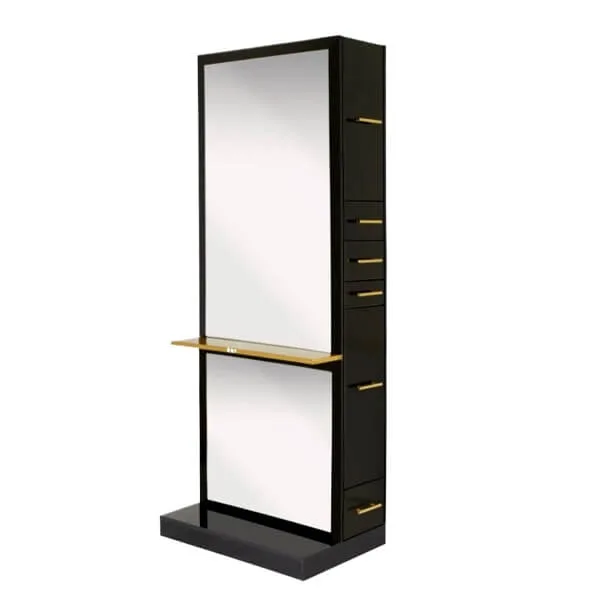
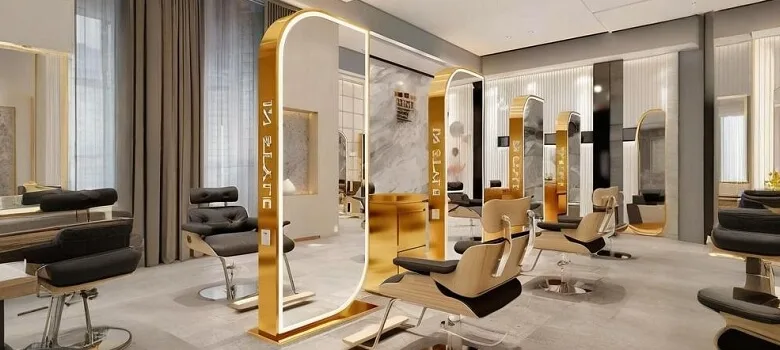
Double-Sided Styling Station Layouts
A double-sided station places two working positions around one central unit. Allow room on both sides for chairs, trolley movement and stylists stepping back from the mirror. Check that open drawers will not meet chair bases or another person’s route. Shared cabinetry does not necessarily mean shared electrical services, so show power points and cable paths on the drawing. The island should be assessed as a complete working arrangement rather than as a way to fit the maximum number of seats.
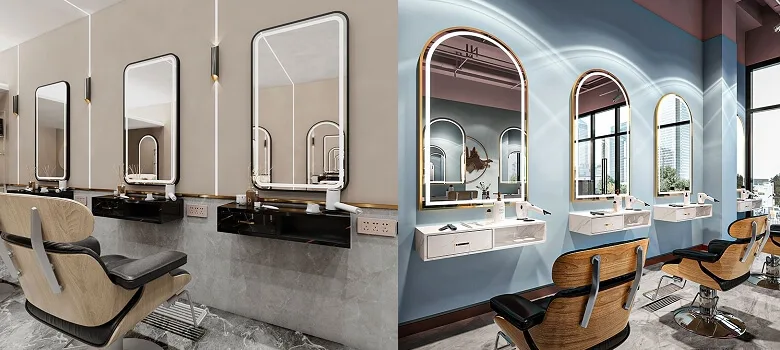
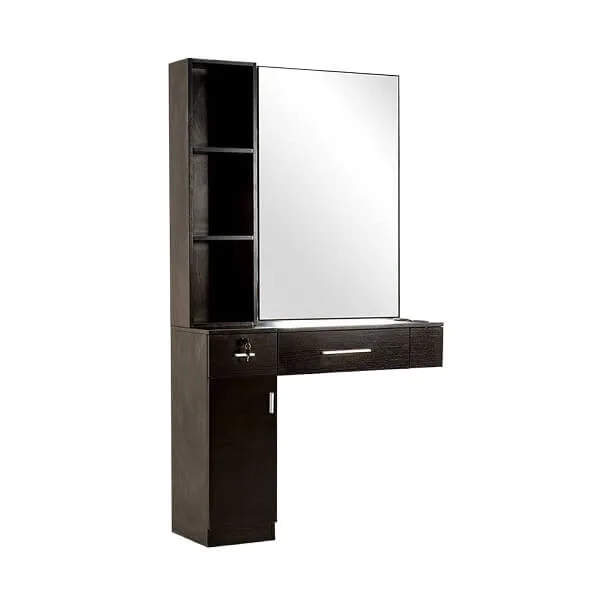
Wall-Mounted Salon Stations & Mirrors
Wall stations can leave more visible floor area, but their installation depends on the wall construction and the chosen fixing system. Record sockets, skirting and any pipes before deciding on the cabinet position. Specify drawer clearance, mirror size and the counter depth needed for everyday tools. A lit mirror or built-in outlet is a separate option to confirm, not a standard feature of every unit. Have electrical work reviewed and completed by the appropriate qualified installer.
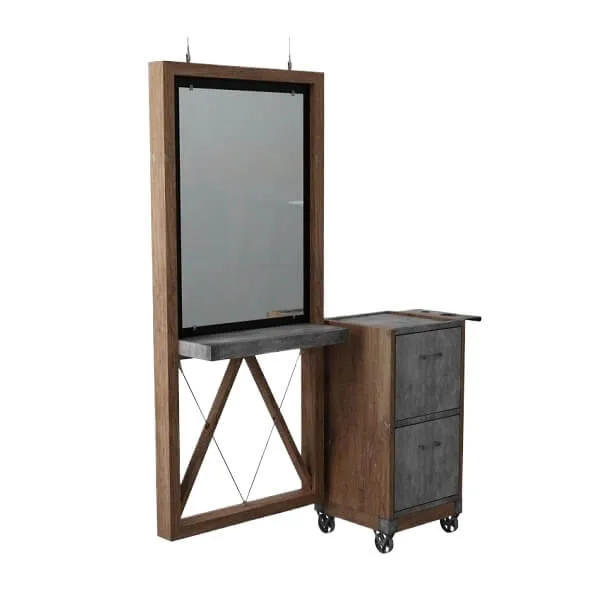
Freestanding Stations & Tool Storage
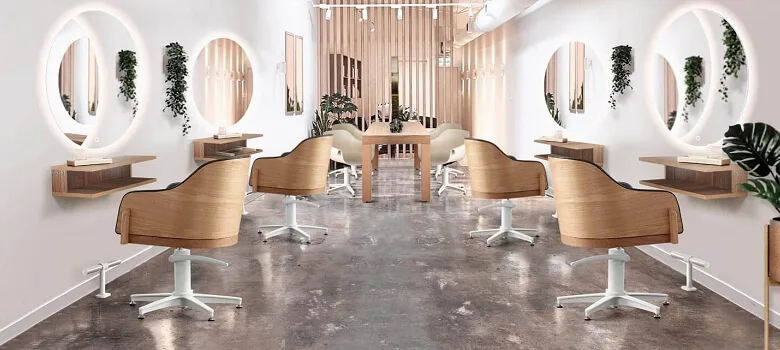
A freestanding unit needs a stable base and a clear working zone even when it is not attached to a wall. Use the cabinet schedule to separate frequently used tools from spare supplies, and check that the stylist can retrieve them without crossing the chair. Counter finishes should be selected against the actual products and cleaning routine. Ask how hot tools will be supported and which accessories are included. Confirm maintenance access for mirrors and lighting before approving the furniture.
Prepare a Salon Styling Station Brief
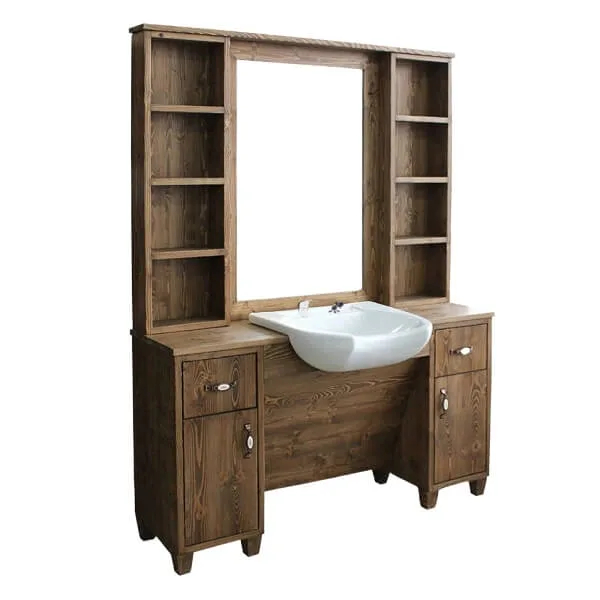
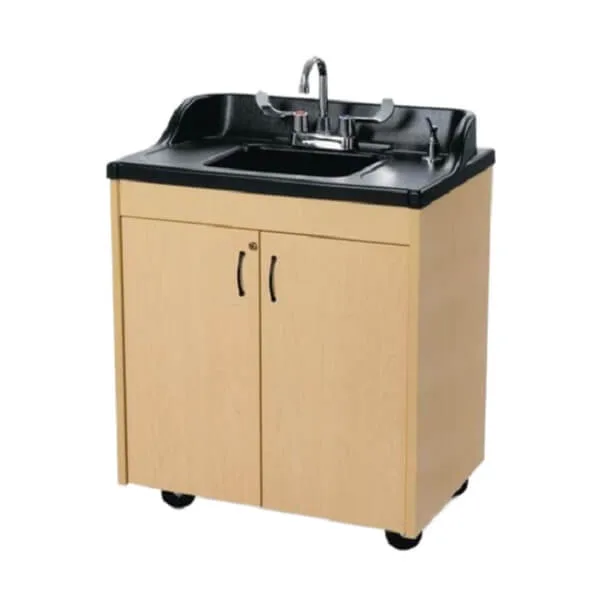
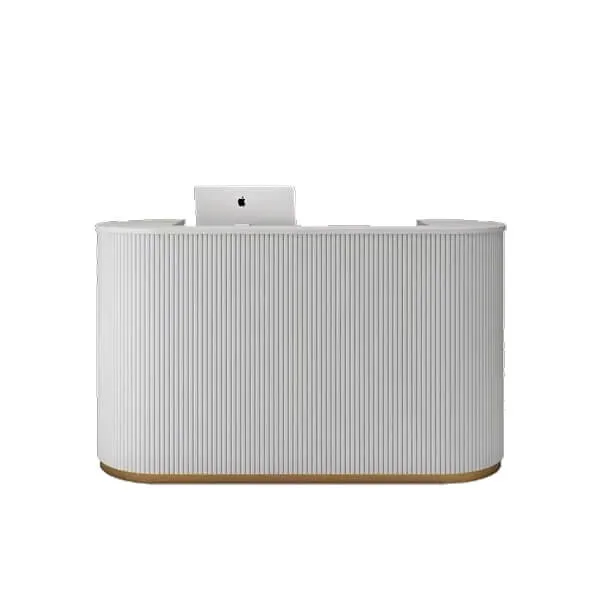
Send Benson Display the floor plan, chair dimensions and a list of the storage and service requirements for each position. Identify the furniture types that belong in the project:Styling stations organize the main working area; compare double-sided islands with single-sided layouts, then assess wall-mounted cabinets against free-standing units according to the premises and installation constraints. Mirror stations need viewing and lighting checks, while wet stations and portable sinks require their own water, drainage and equipment review. The reception desk should be planned around bookings and customer arrival rather than styling tasks. Confirm the complete furniture schedule and service responsibilities before ordering.
Discuss your salon furniture with Benson Display