
Double-Sided Salon Styling Table with Tall Mirror and Dark Panel Base
This double-sided salon styling table reference shows a tall mirror-looking panel above a dark open-panel base, with a drawer on the visible side and horizontal bars below the work surface.
Contact us for a custom quote
WhatsApp Click to Chat NowSend A Custom InquiryA compact station organised around a central mirror
This double-sided salon styling table reference shows a tall mirror-looking panel above a dark open-panel base, with a drawer on the visible side and horizontal bars below the work surface. The image provides a salon layout direction without establishing Benson delivery history, an included chair package or verified mirror and construction specifications.
Confirm how both working faces are equipped
The source double-sided description needs a complete front and rear drawing. Ask whether both sides have drawers, shelves or tool fittings and confirm their quantities. Measure the actual tools and products before selecting useful surface depth. The single visible view does not establish capacity or identical functions on the far side. Decide how two operators would work around the station and whether the arrangement instead serves one active position.
Plan mirror height and chair clearance
Provide chair dimensions, operating height and the space needed for staff movement. Request the useful reflective area and installed mirror height rather than inferring them from the isolated image. The lower bars may serve a structural or another agreed purpose; they do not prove a footrest rating. Include drawer travel and the complete base footprint in the floor plan. The tall panel does not establish a swivelling or adjustable mirror mechanism.
Specify materials and power needs
Dark surfaces cannot identify metal, timber substrate, coating or chemical resistance. Obtain samples, edge details and cleaning guidance. Mirror appearance does not identify its backing, thickness or impact performance. The reference does not demonstrate sockets, lighting, cable channels or heated-tool holders. List actual electrical equipment separately and request service access. Confirm connections and a support or fixing arrangement for the loaded station on the intended floor.
Send a two-face styling-table brief
Use the double-sided salon table inquiry page with equipment measurements, selected face functions, chair information and room dimensions. Confirm the rear layout, access and supports before approval. This reference does not establish a Benson installation, supplied salon tools, verified materials, adjustable functions or tested electrical and structural performance.
Related Products
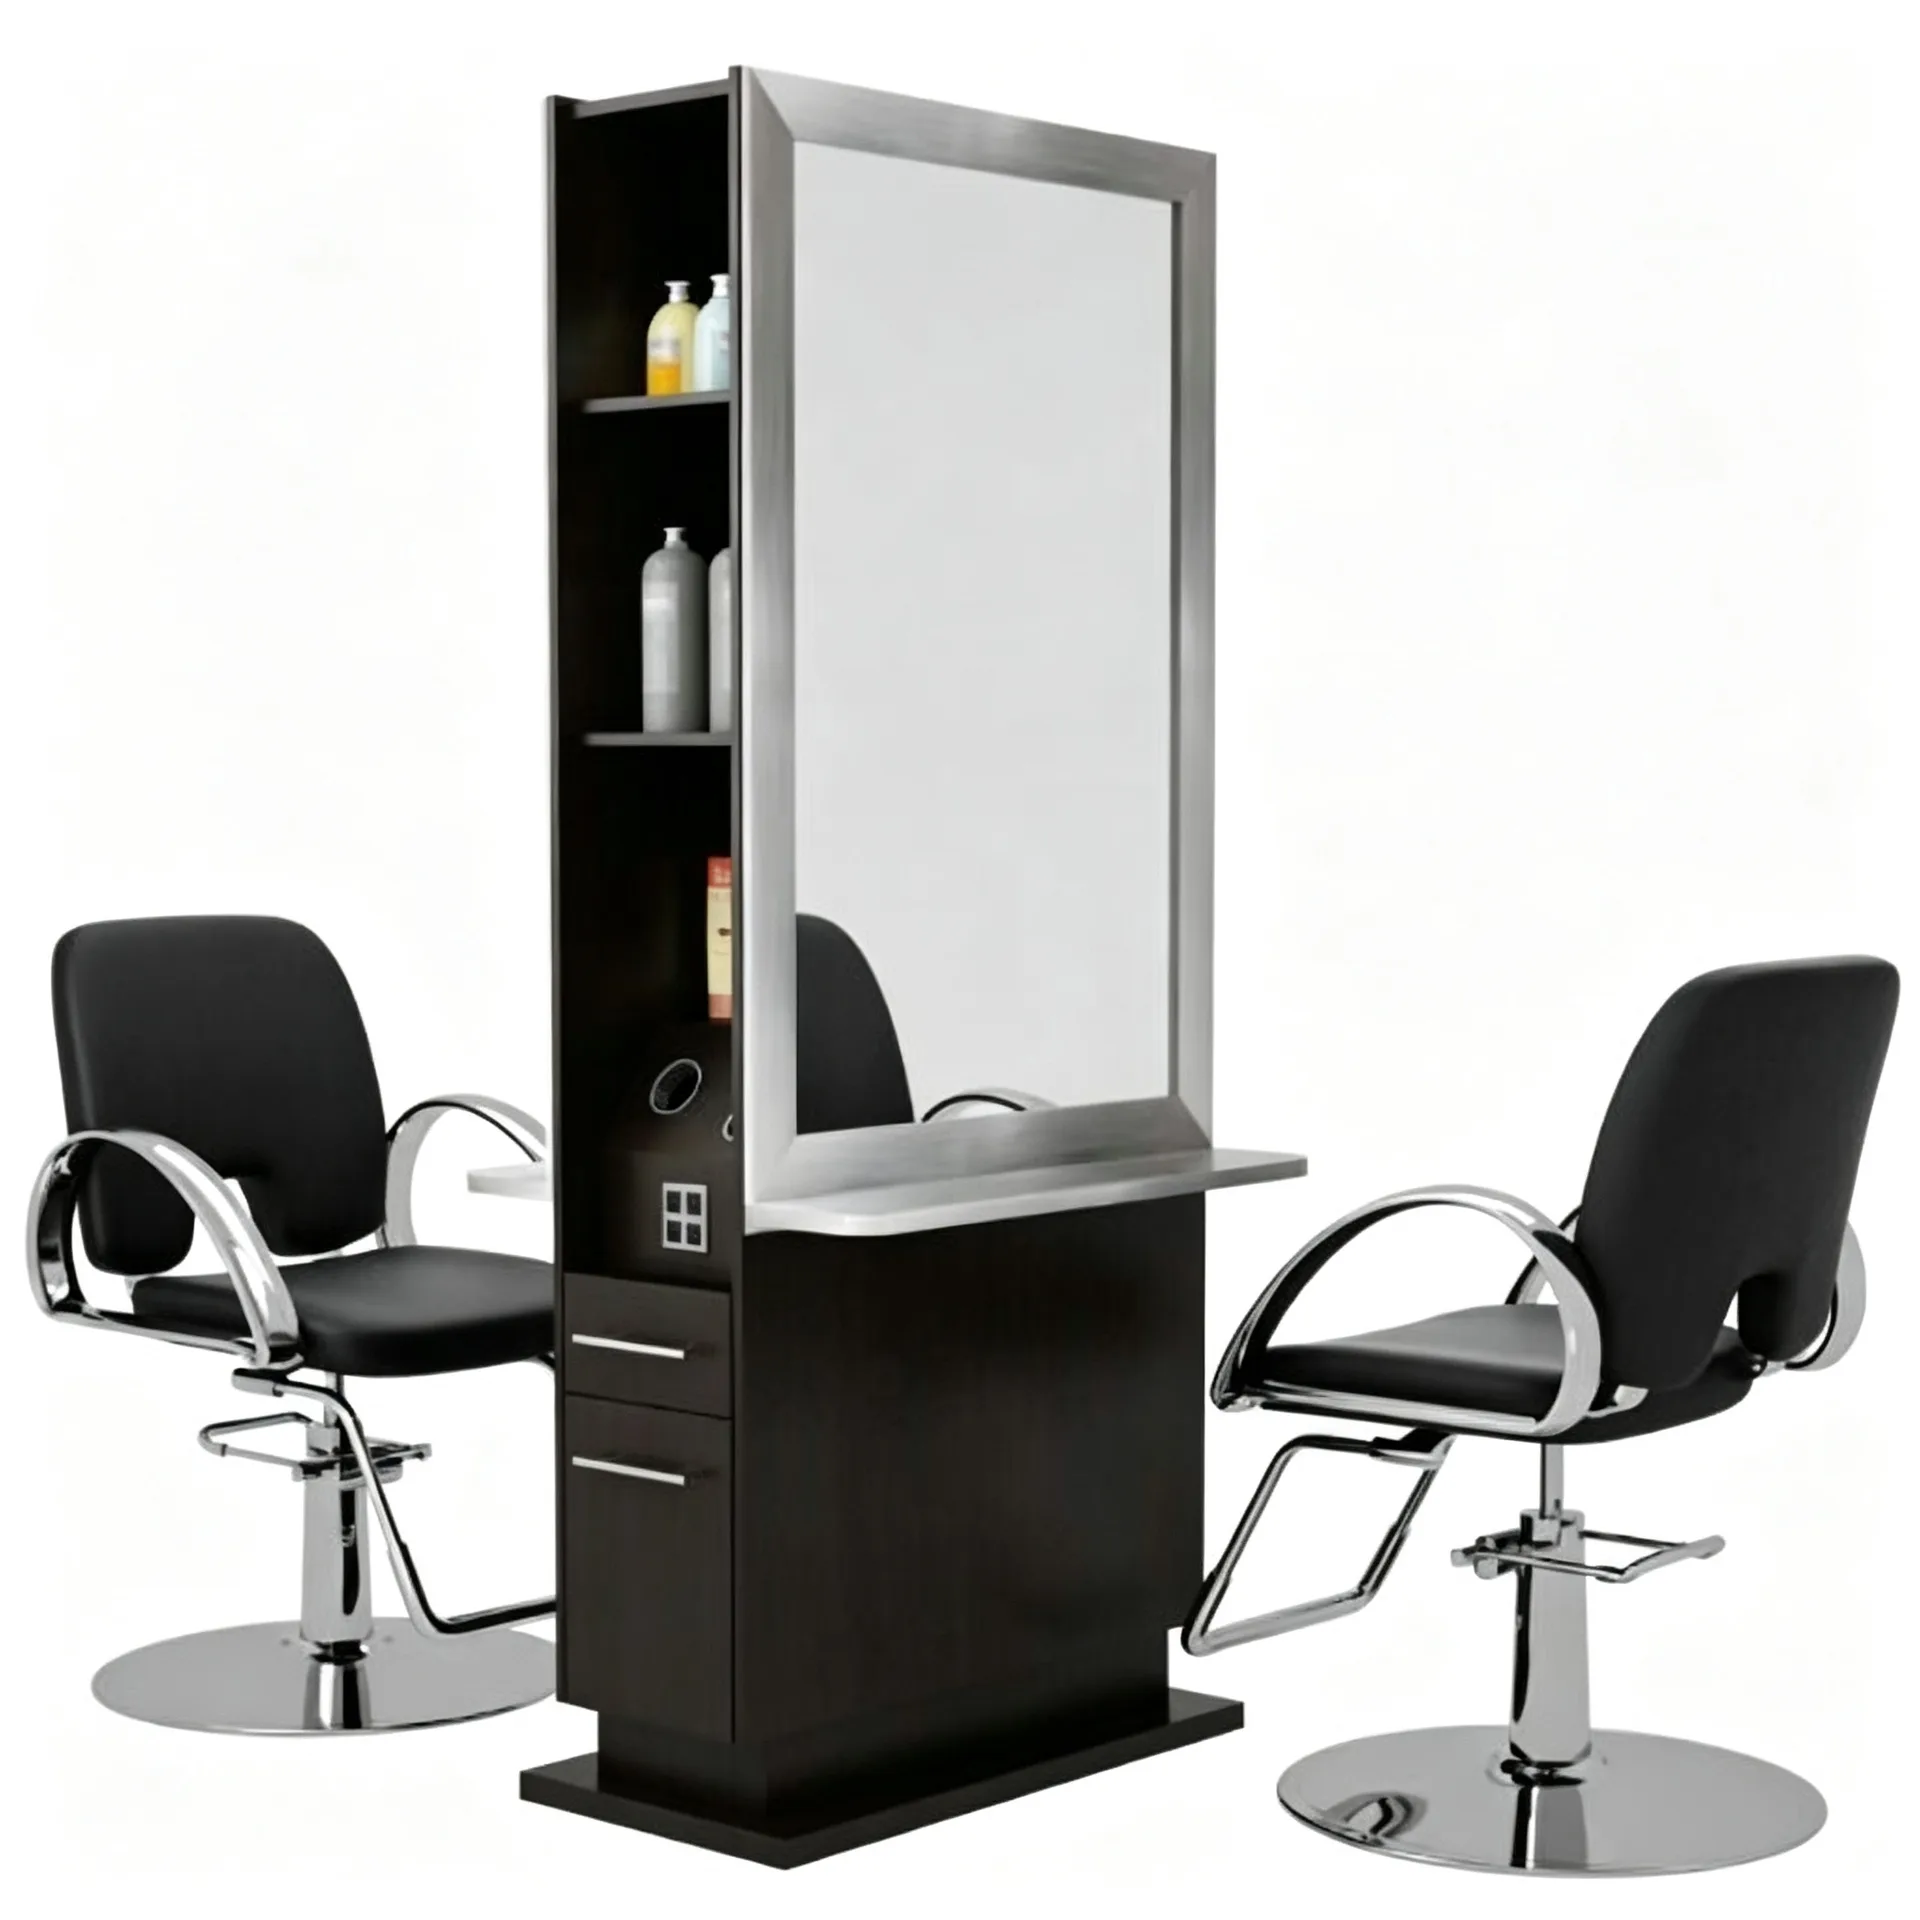
Double‑Sided Salon Mirror Station with Side Storage for Hair Beauty Salon
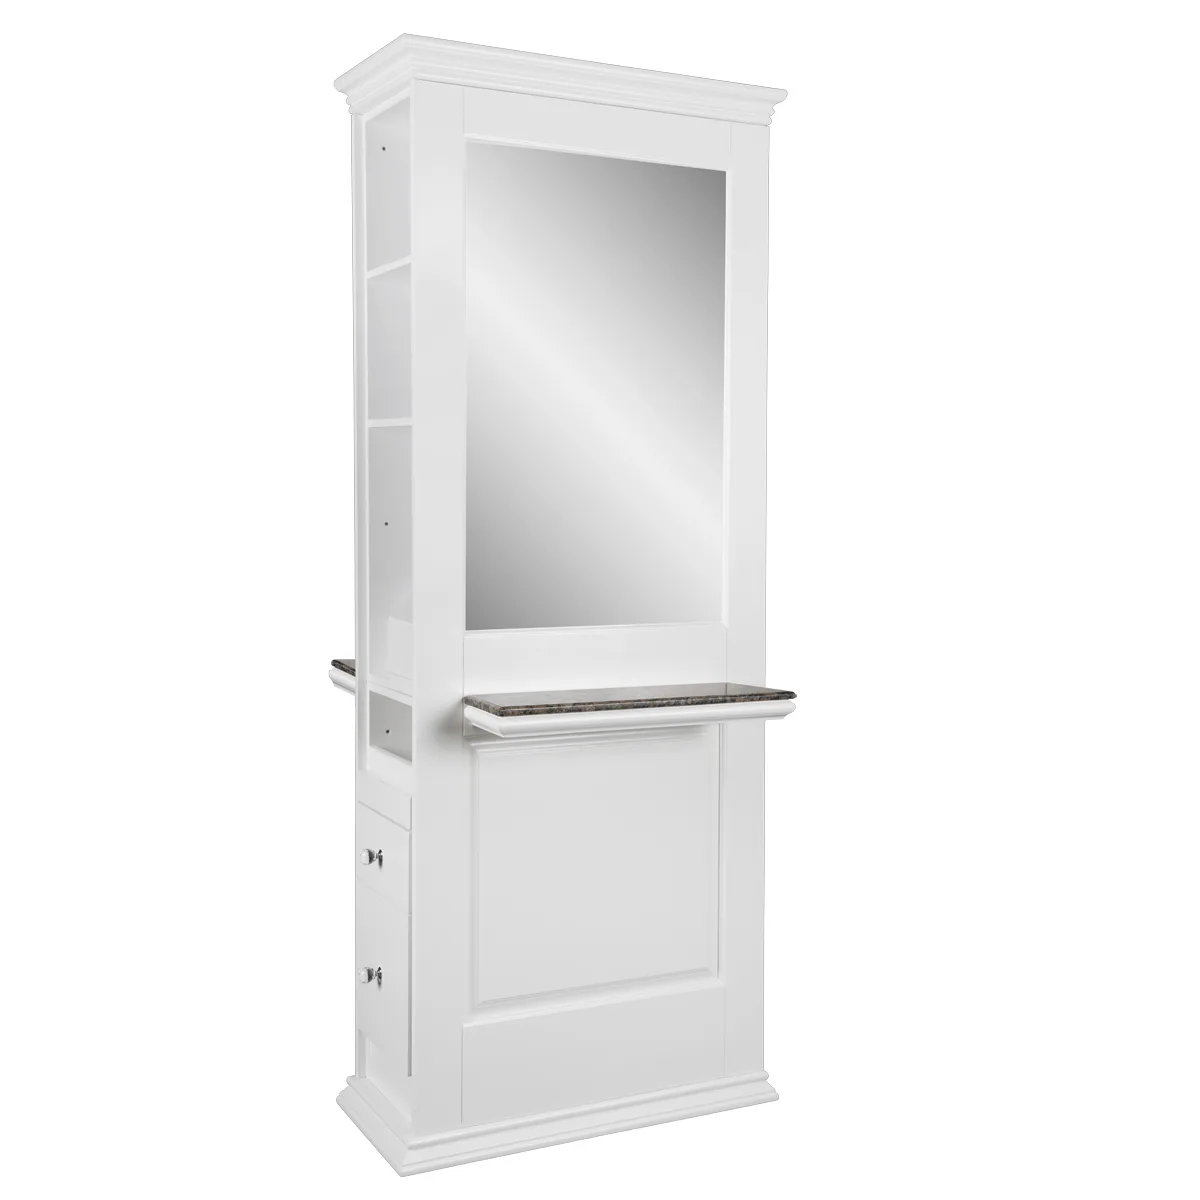
Double-Sided Salon Styling Station with Tall Mirror-Look Panels and Side Storage
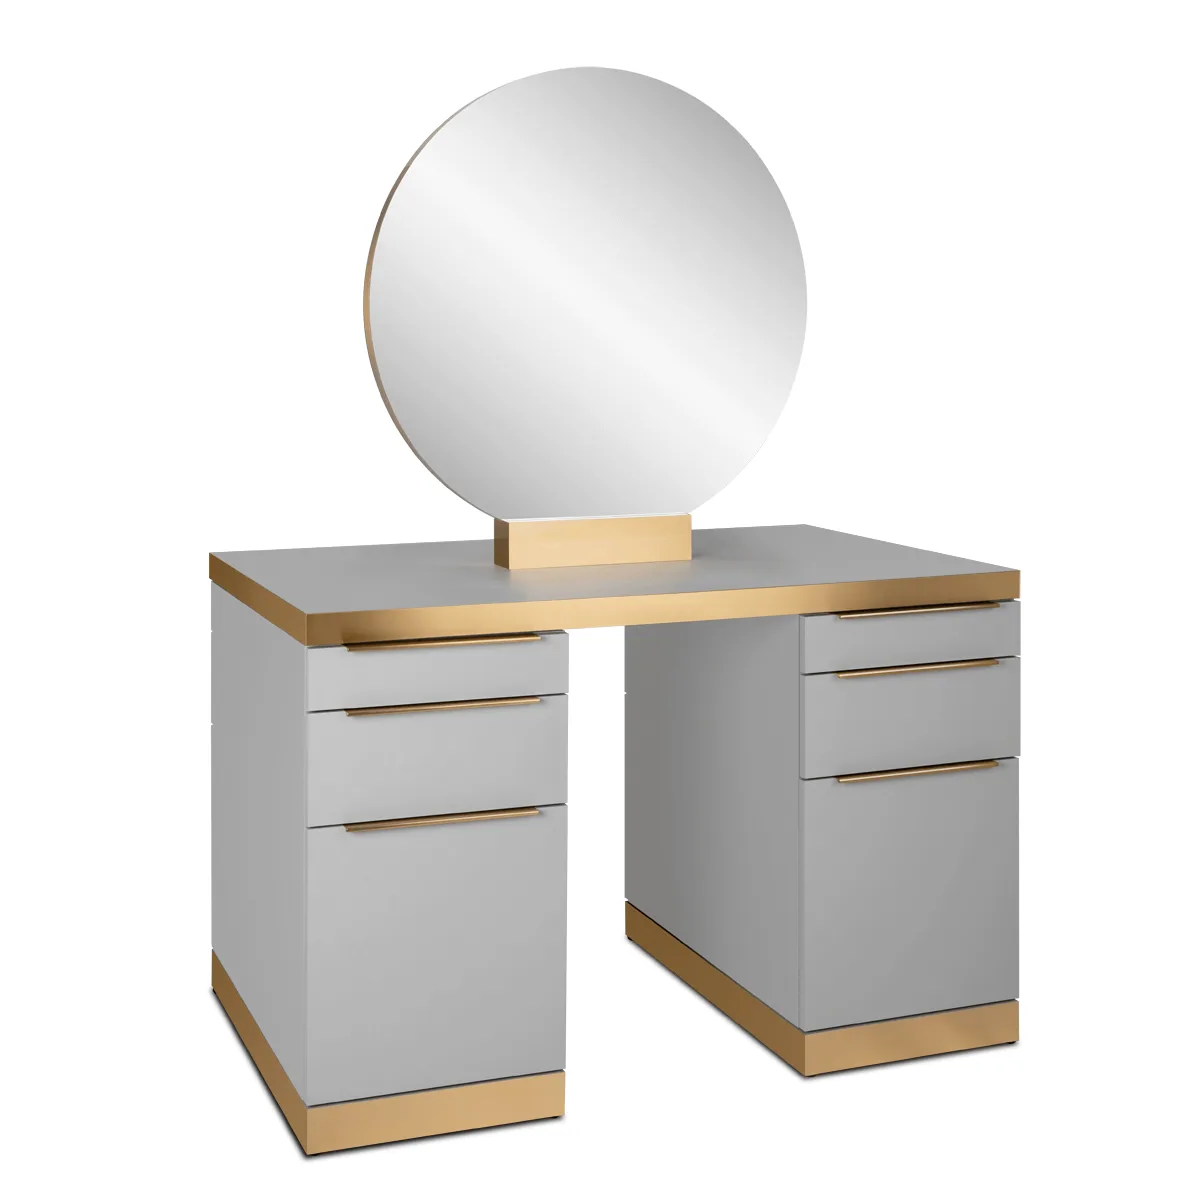
Oval double-sided salon styling table with drawers and mirror for sale
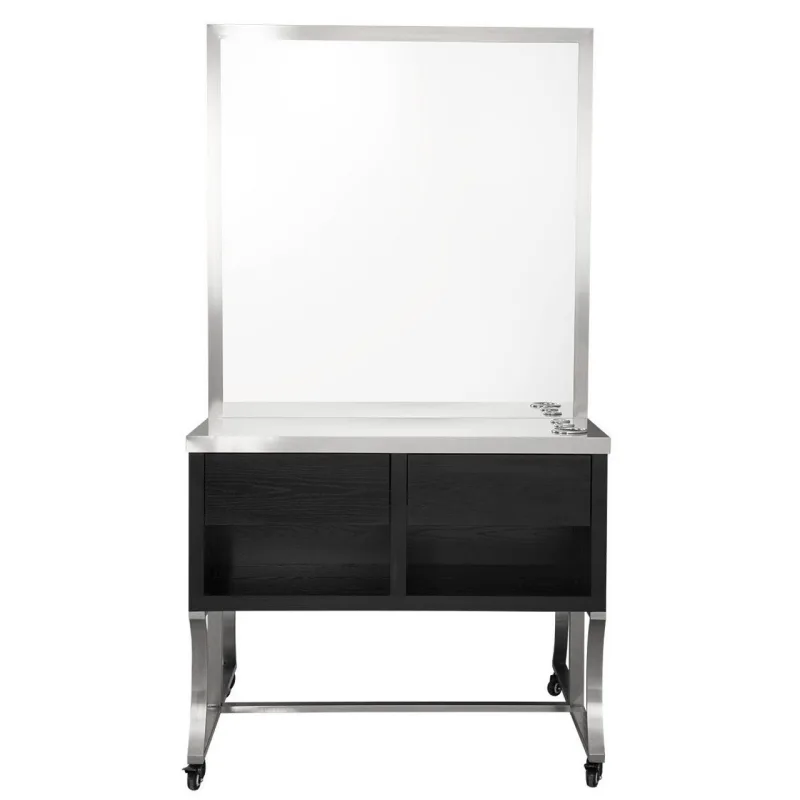
Double-Sided Styling Station Concept with Rectangular Mirror-Look Panel and Castors
Discuss Your Custom Display Project
Tell Benson Display what you plan to display, the space available and the style you have in mind. Include a floor plan or product reference when available, along with your quantities and target opening date.
Use your enquiry to confirm dimensions, materials, lighting, delivery destination and installation responsibilities. Pricing and the included services should be agreed in a project-specific quotation.