
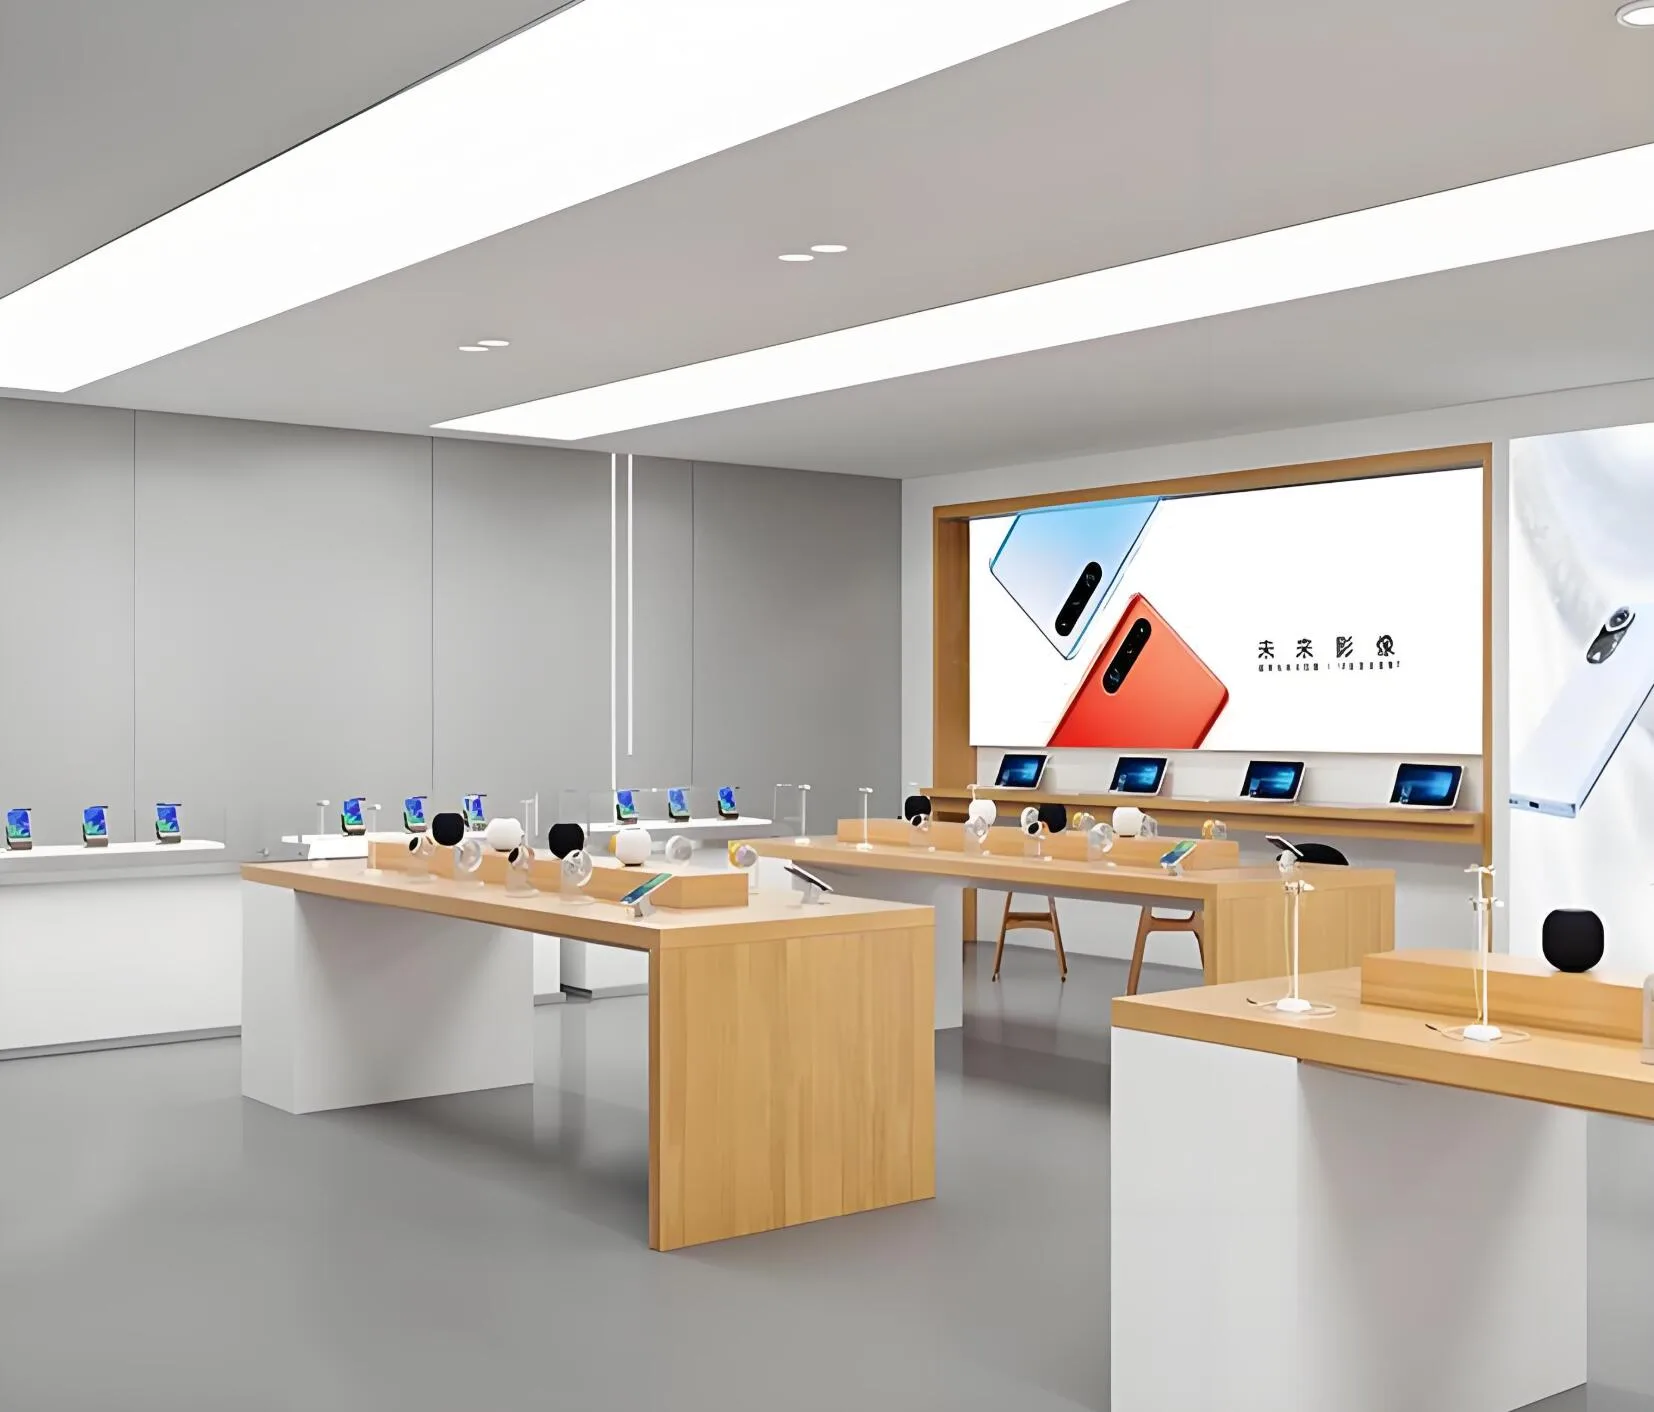
A mobile shop needs to accommodate device comparison, accessory browsing and service conversations without mixing their working spaces. Plan cell phone displays from the demo equipment and packaging first: charging connections, cable access and the way staff retrieve stock all affect the furniture. Benson Display can discuss display tables, cabinets and counters as a coordinated arrangement. Share the shop plan and the equipment you intend to use so the fixture design can be assessed against real requirements rather than a reference image alone.
Cell Phone Store Displays
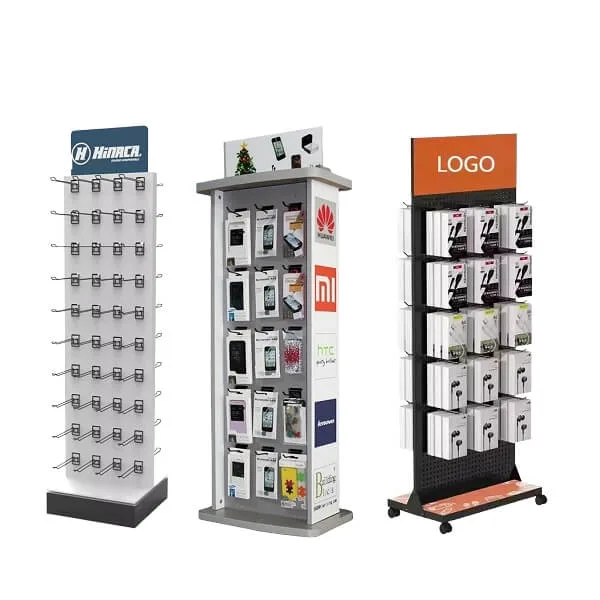
Phone Display Stands
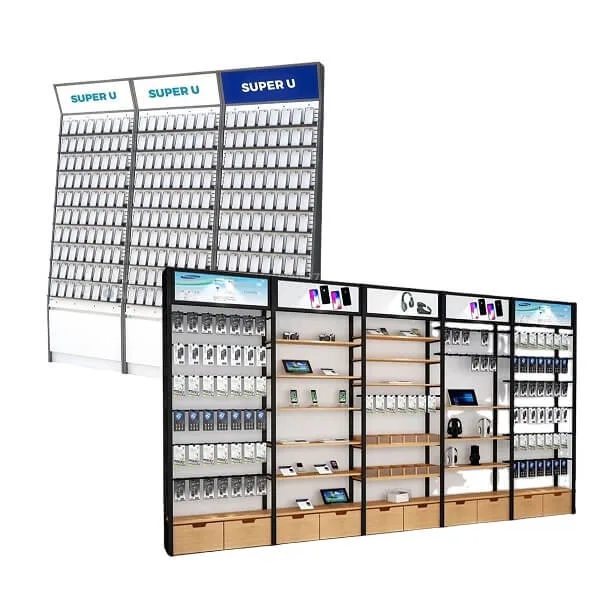
Mobile Shop Cabinets
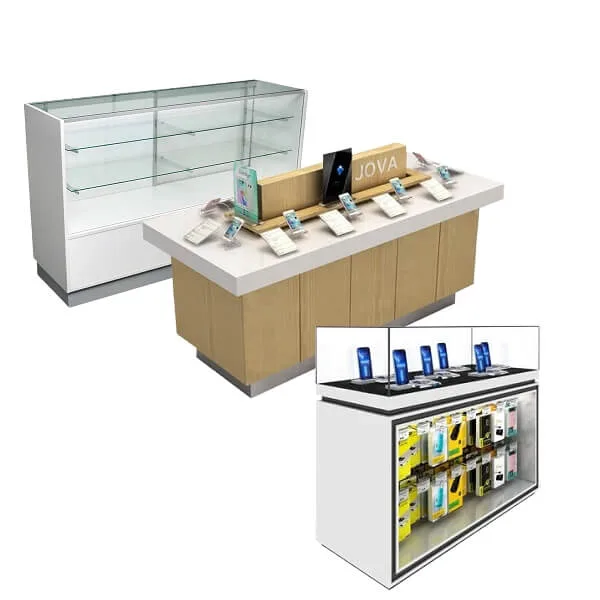
Counters & Showcase
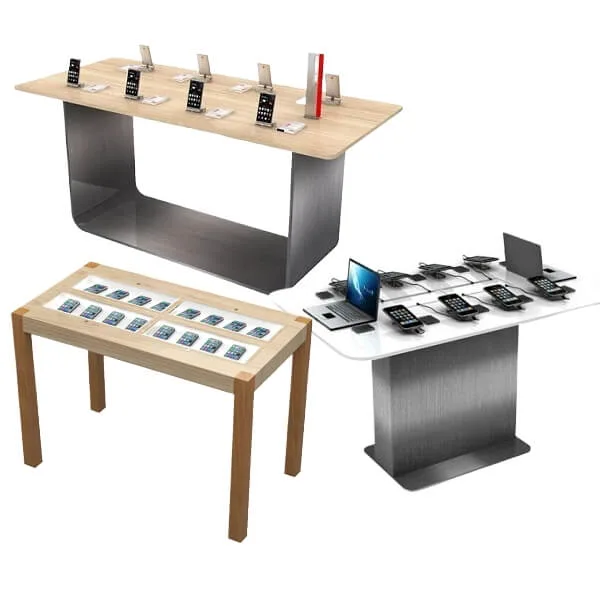
Phone Display Table
Cell Phone Kiosk

Phone Shop Signages
Store Interior Design
Cash Counter
Mobile Shop Furniture & Device Demonstration
Start by identifying which devices will be demonstrated and which will remain packaged. Demo displays need a plan for their equipment, information cards and cable connections. Check the space around each device with its stand, tether or charger in place. These accessories may have separate suppliers and installation requirements.A clear fixture brief records those interfaces rather than assuming a display table includes the demonstration system.
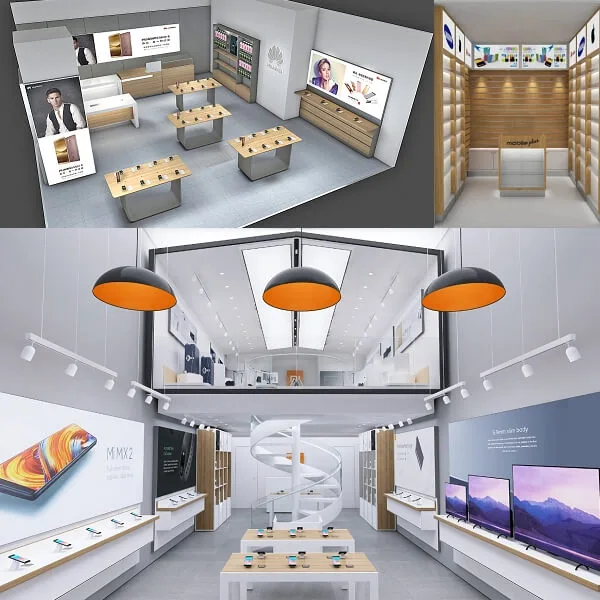
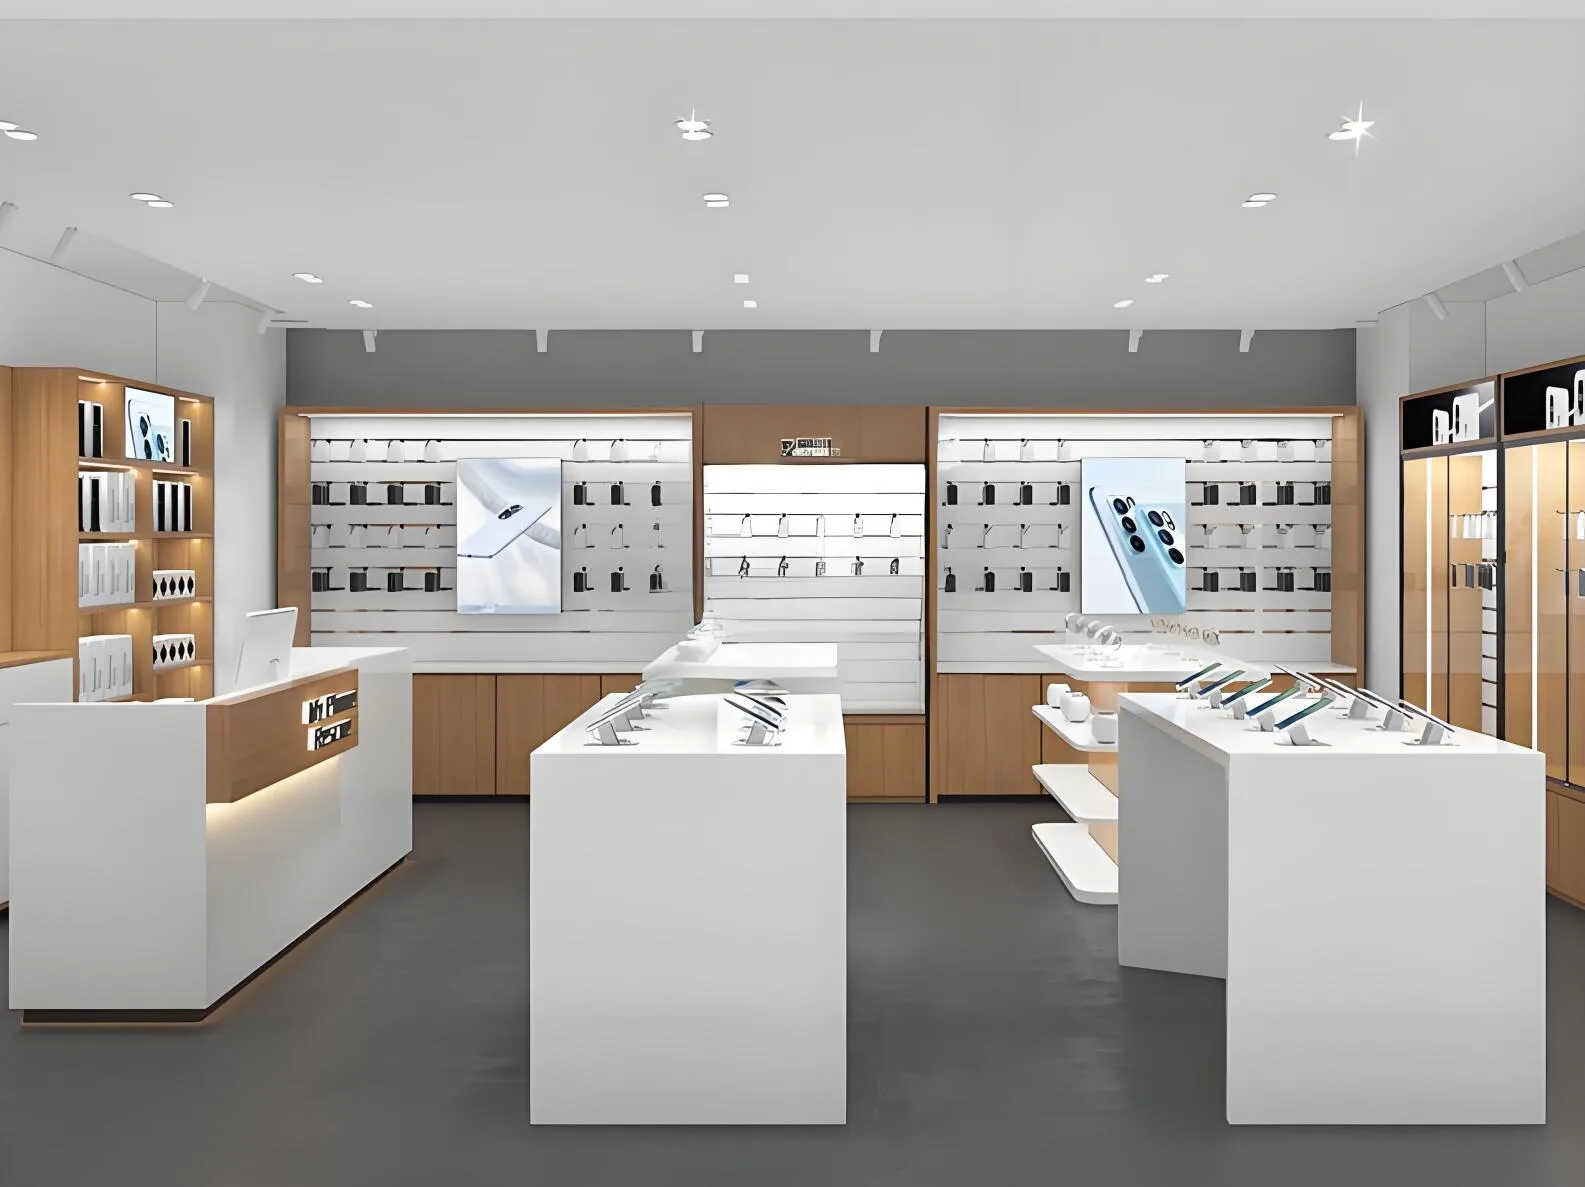
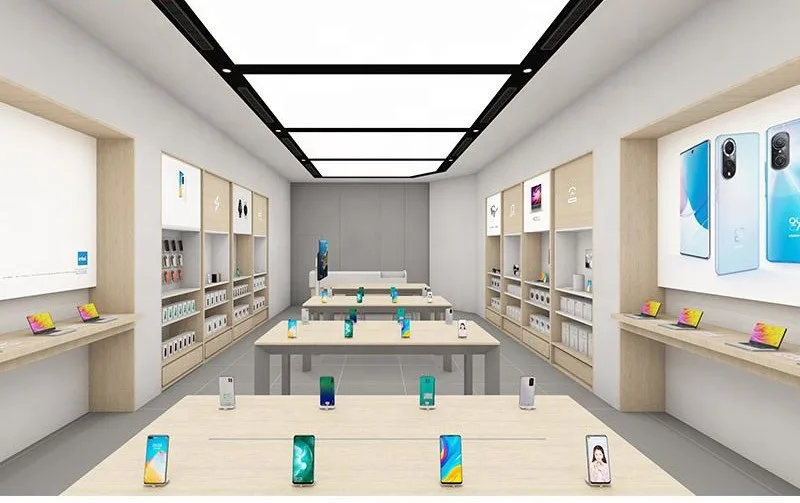
The furniture plan should also separate browsing from longer service conversations. Wall cabinets, central tables and counters need room for customers and staff to pass when the shop is busy.A checkout position and a device consultation position may share a counter, but each requires its own usable surface. Cabinet height and glazing should be checked against sightlines and the way staff retrieve products.
Repeat a small set of finishes across the shop so different fixture types remain visually connected. Keep product information close to the corresponding model, with space to update it when the range changes. Retail displays work best when their dimensions follow these tasks. Record stock access, maintenance and daily use before approving the decorative details.
Mobile Phone Counters & Staff Work Areas
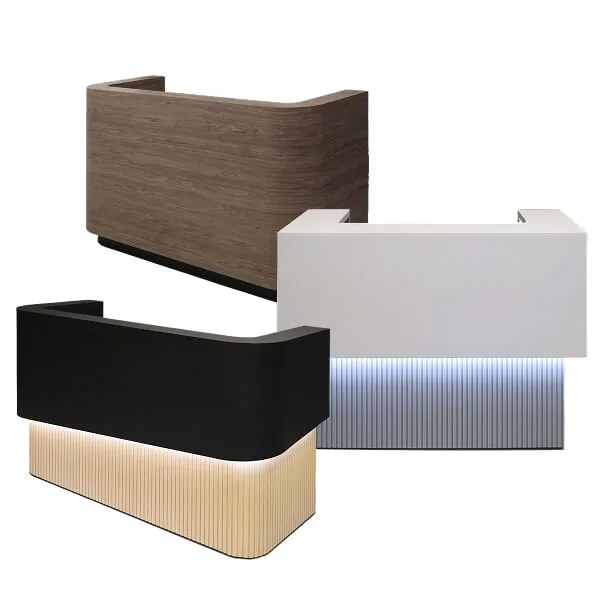
Define the counter tasks first: payment, customer questions, device handover or repair intake may need different arrangements.Mobile shop showcases can present products beside these work areas without taking over the entire counter. Allow a clear handover surface and verify the space required by screens, payment devices and paperwork. Lower storage should follow the items being stored, with access that does not interrupt a seated worker.Show cable entries and access panels on the drawing so equipment can be connected and maintained. Brand panels and graphics should be sized after those practical features are resolved.If the counter includes a glass case, confirm its opening direction and the working space required to retrieve items safely.
Phone Store Wall Cabinets & Shelving
Choose wall cabinet proportions using the actual packages and the desired number of facings.Check shelves from the normal browsing position, including any reflection from room lights. Specify glass and locking hardware for the proposed cabinet; these details do not replace a separate store security plan.If shelves are adjustable, document the support system and the positions available. Group the range according to the shop’s merchandising plan instead of assuming a particular brand or model should occupy the top shelf. Include label holders, graphic panels and any lighting as separate components in the schedule.
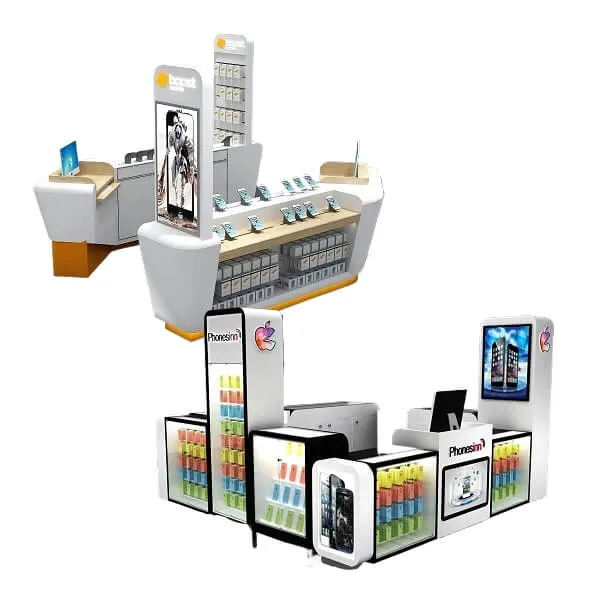
Cell Phone Kiosk Layouts for Malls
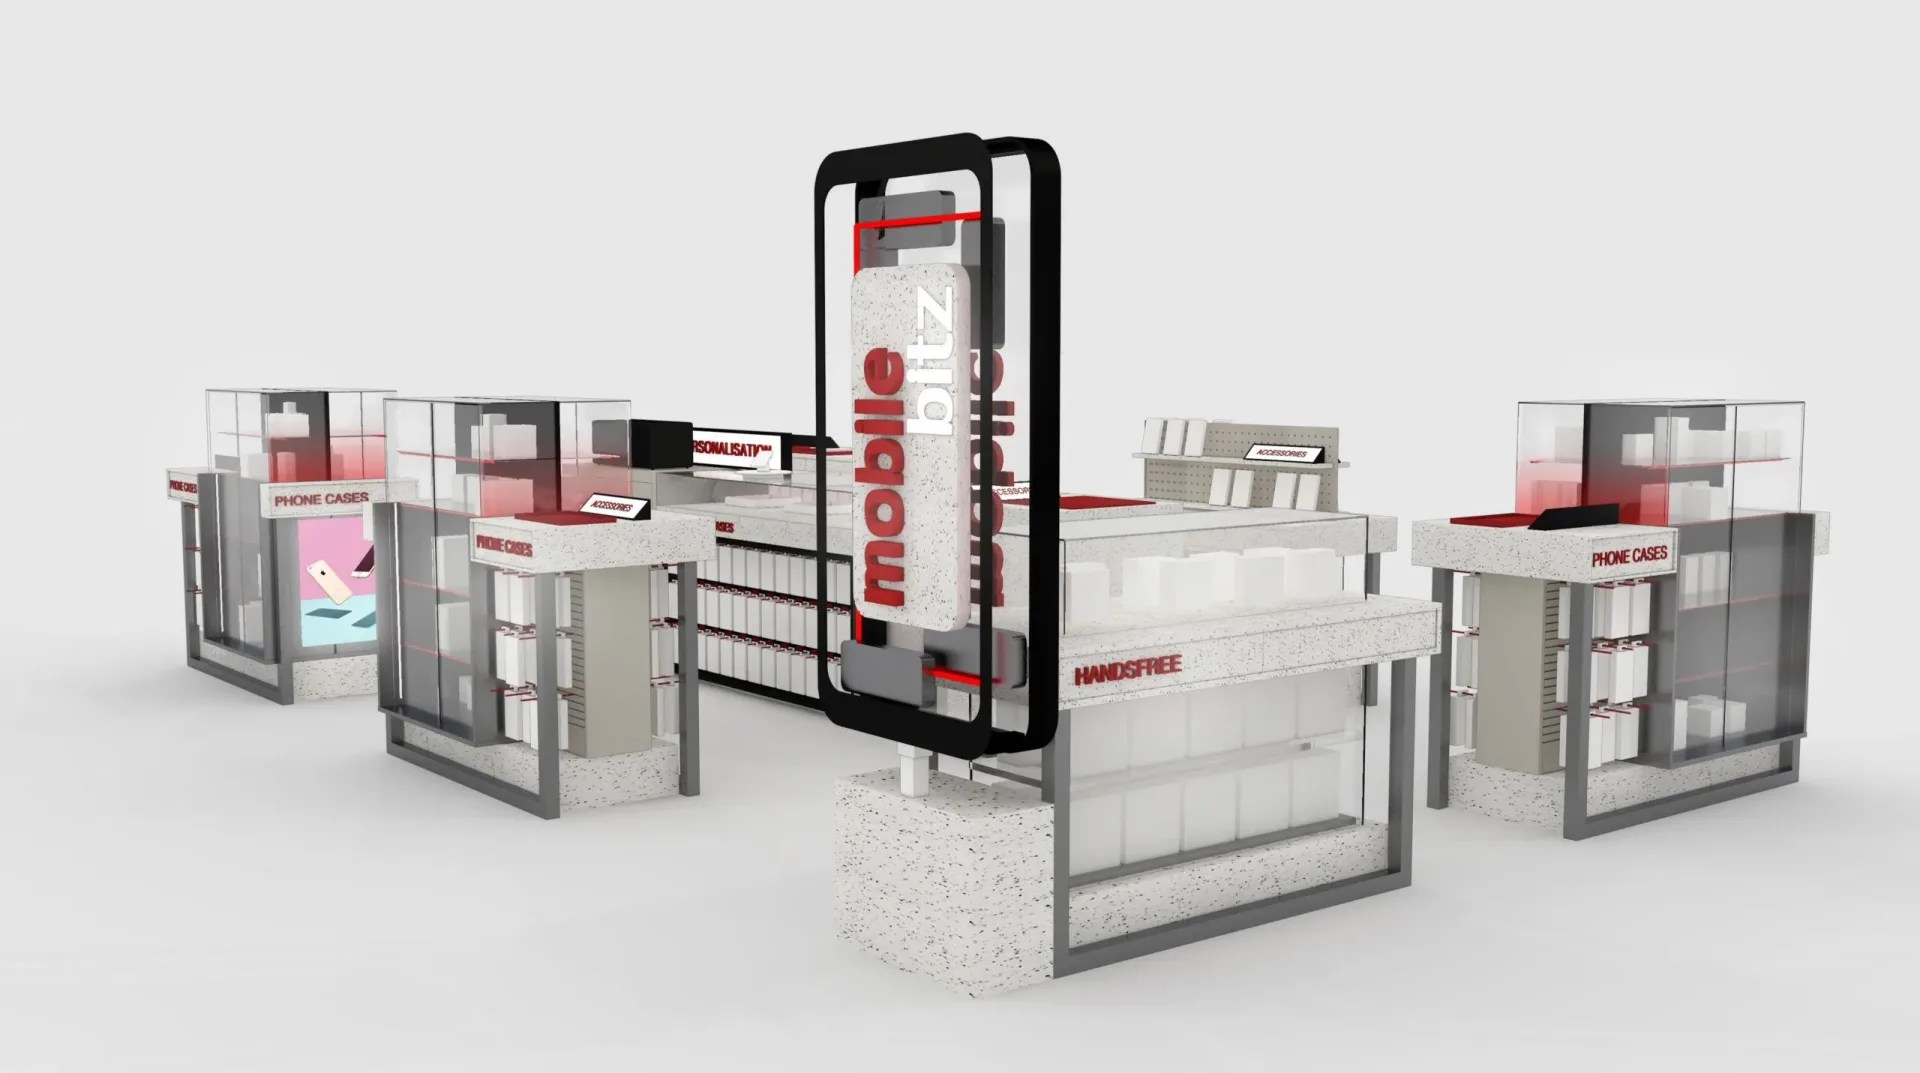
A mall kiosk needs a footprint drawing that includes customer approach, staff entry and open cabinet doors.Mark each demonstration position and the services it requires. Screen software, chargers and security equipment need coordination with their providers; a kiosk cabinet does not automatically include them.Check how the assembled furniture reaches the location and which installation arrangements the venue allows. For an enclosed shop rather than a kiosk, wall cabinets can be assessed against the available fixings and wall dimensions. Compare their projection with the circulation space needed around central fixtures. Record which graphics and inserts can be changed so a later device launch does not rely on undocumented modifications.
Accessory Stands & Countertop Displays
Accessory fixtures should follow the packaging format: hanging cards, boxed chargers and loose demonstration samples need different supports.Compact display units can organize a focused range when the label area remains visible. Place them where browsing will not block payment or the route to a service counter. A freestanding stand needs its own stability and loading assessment, even if it is intended to be moved.For a rotating model, check turning clearance with the merchandise fitted.Use product samples to verify hook spacing and shelf depth before confirming quantities.
Mobile Shop Fixture Materials & Details
Compare materials using both the intended finish and the way the surface will be used.Metal frames need specified connections, coatings and support details rather than a generic durability claim. Glass and acrylic differ in handling and care requirements; confirm the selected material and thickness for the design.Ask for surface-care instructions and samples of exposed edges as well as the main face.
Make optional equipment visible in the scope. Lighting requires a power route and a way to reach components later. Locks and other security hardware should be selected against the operator’s requirements, not described as guaranteeing protection. Logos and color matching need approved artwork and samples.
Working dimensions also need review. Check counter height and knee space for any seated task, together with the position of equipment.Show circulation with chairs, drawers and cabinet doors in use. This gives the project team a clearer basis for evaluating the furniture before it is made.
Choosing Cell Phone Store Fixtures
Mark the service area and the main customer route first. Then compare wall units, demonstration tables and island counters for the remaining space. Include projecting devices and customers using them when assessing the footprint; the cabinet base alone does not show the full working area.
Prepare a product schedule showing packaging sizes, display quantities and any equipment interfaces. Separate essential furniture from optional graphics or lighting so quotations can be compared on the same scope. Existing counters and wall finishes should be included in the brief if they are staying.
Finally, review finish samples with the shop lighting and signage. Agree the dimensions, materials and accessories in a drawing or schedule, and identify installation and electrical responsibilities before ordering.
Discuss Your Mobile Shop Furniture
Send Benson Display a measured shop plan and a list of the fixture types you need. Include demonstration equipment details, accessory packaging and photographs of the desired interior direction.We can discuss a furniture arrangement and material options, with the proposed components defined for the actual order.
Installation, equipment integration and delivery requirements should be agreed explicitly rather than assumed to form one package. Use the final specification to confirm quantities, finishes, hardware and access for future maintenance.