
Shopping Mall Benches & Indoor FRP Seats
Shopping mall benches need to fit circulation as well as the interior design. Compare indoor FRP seat references, then identify where people will wait, how they will approach and what clear space must remain. Send Benson Display a measured layout so the seating brief can be discussed around the actual mall rather than a generic bench size. Related selection: fiberglass benches



Request specification and quotation




Request specification and quotation


Request specification and quotation


Request specification and quotation


Request specification and quotation


Request specification and quotation


Request specification and quotation


Request specification and quotation


Request specification and quotation


Request specification and quotation

Request specification and quotation


Request specification and quotation


Request specification and quotation


Request specification and quotation
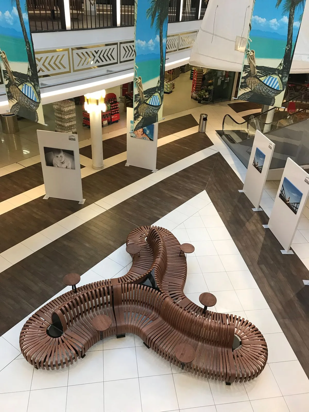
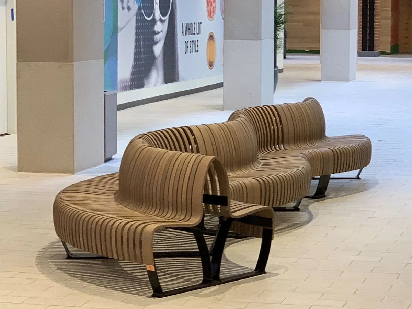
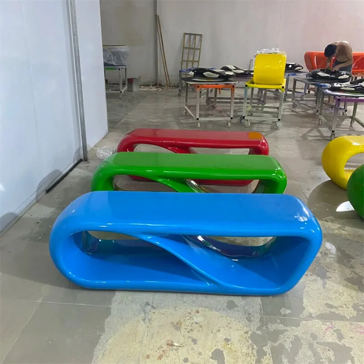
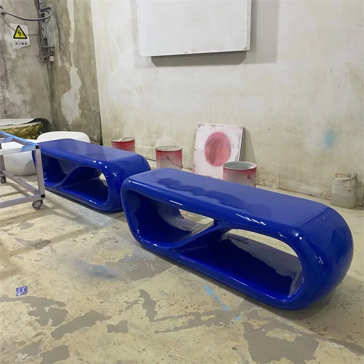
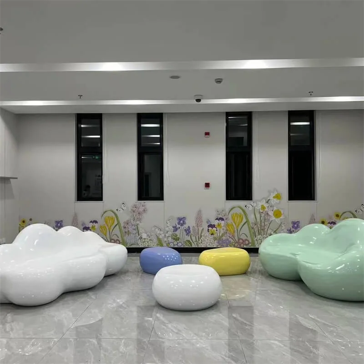
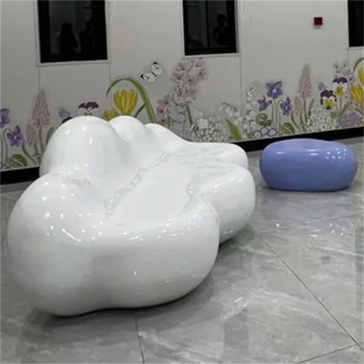
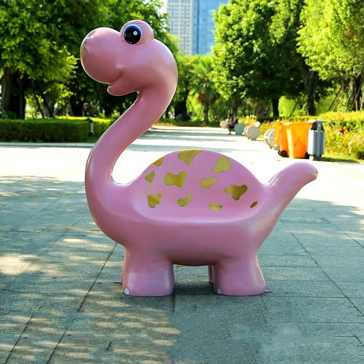
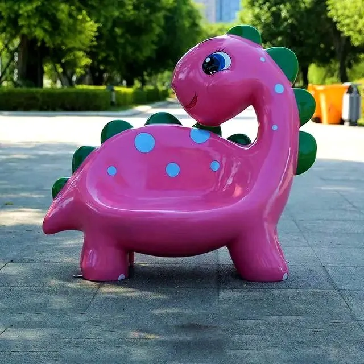
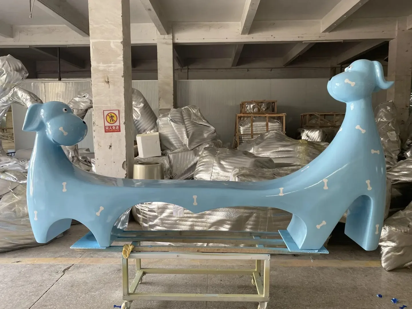
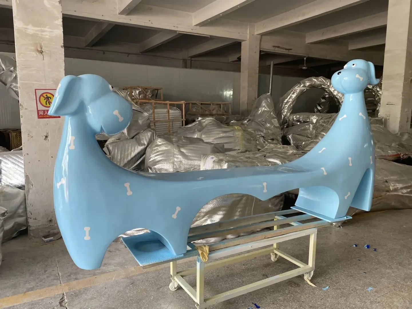
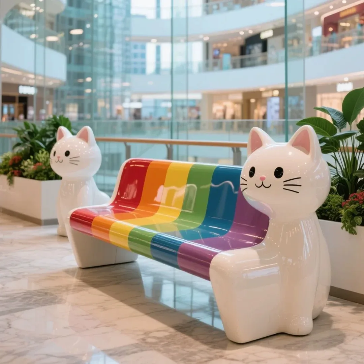
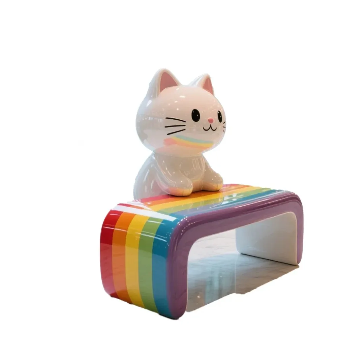

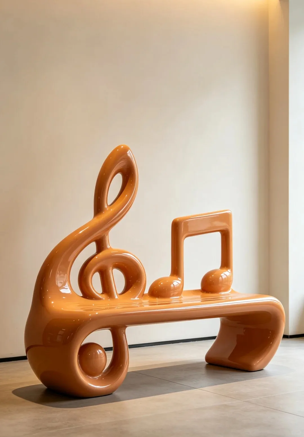
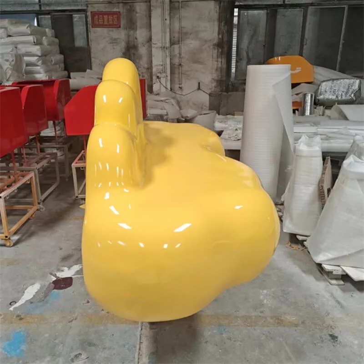
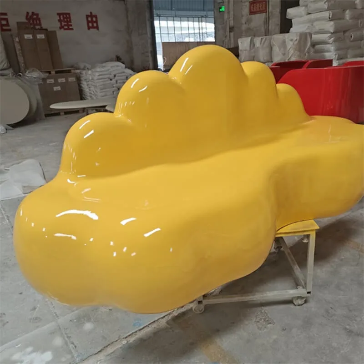
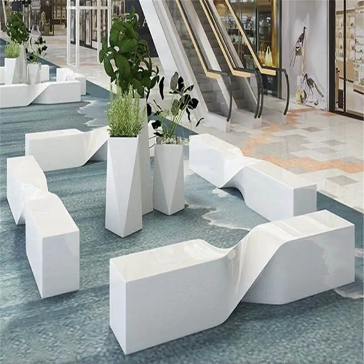
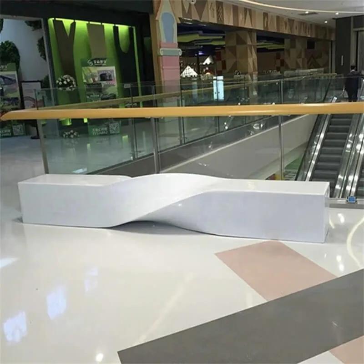
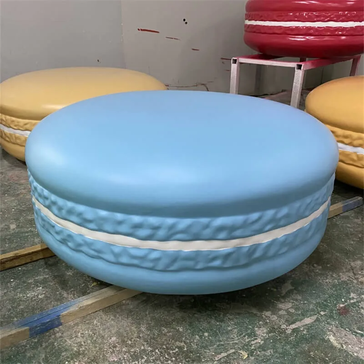
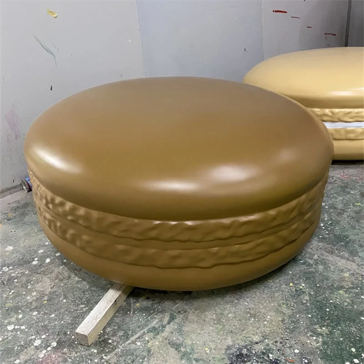
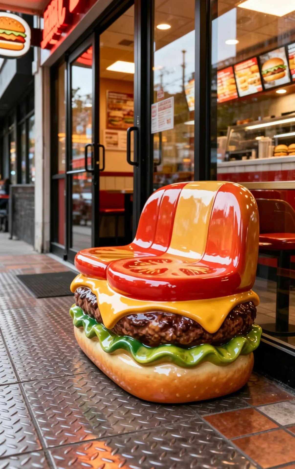
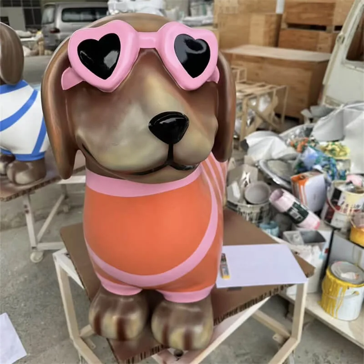
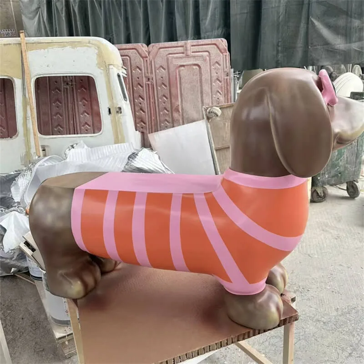
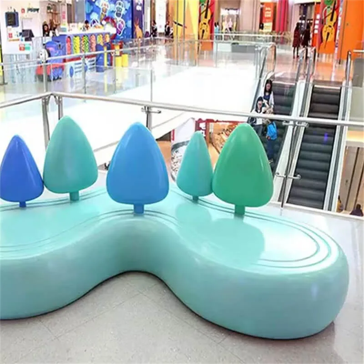
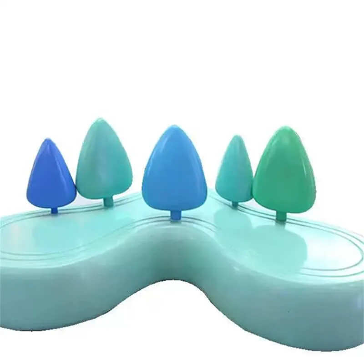
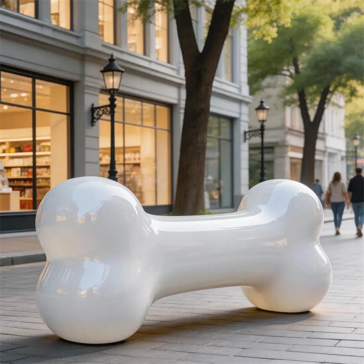
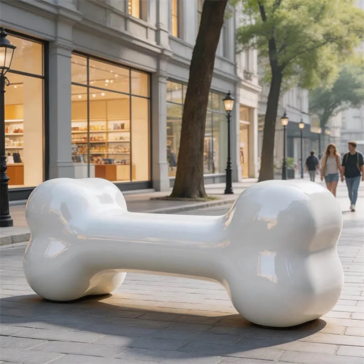
Treat shape, seating function and installation as separate parts of the selection. A sculptural object may resemble a bench without offering the seat geometry your visitors need. Confirm the intended use, proposed dimensions, support details and required performance evidence before choosing a design.
Compare Indoor Mall Bench Shapes
Straight benches can be considered where a clear linear arrangement suits the floor plan. Check how their ends relate to adjacent doors, columns and shopfronts. Several units placed together need a coordinated spacing plan, not just a repeated product image.
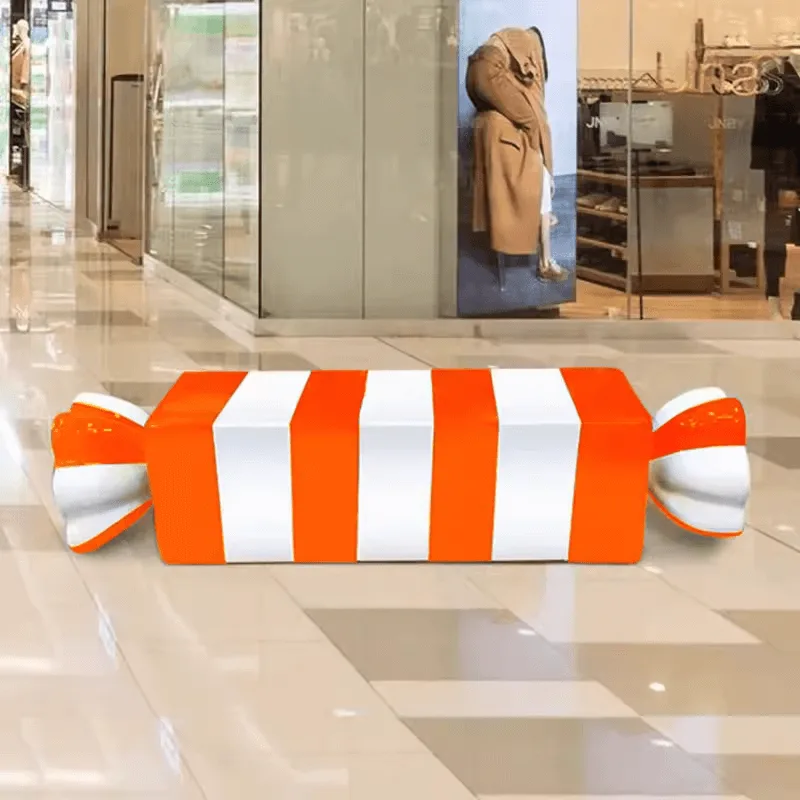
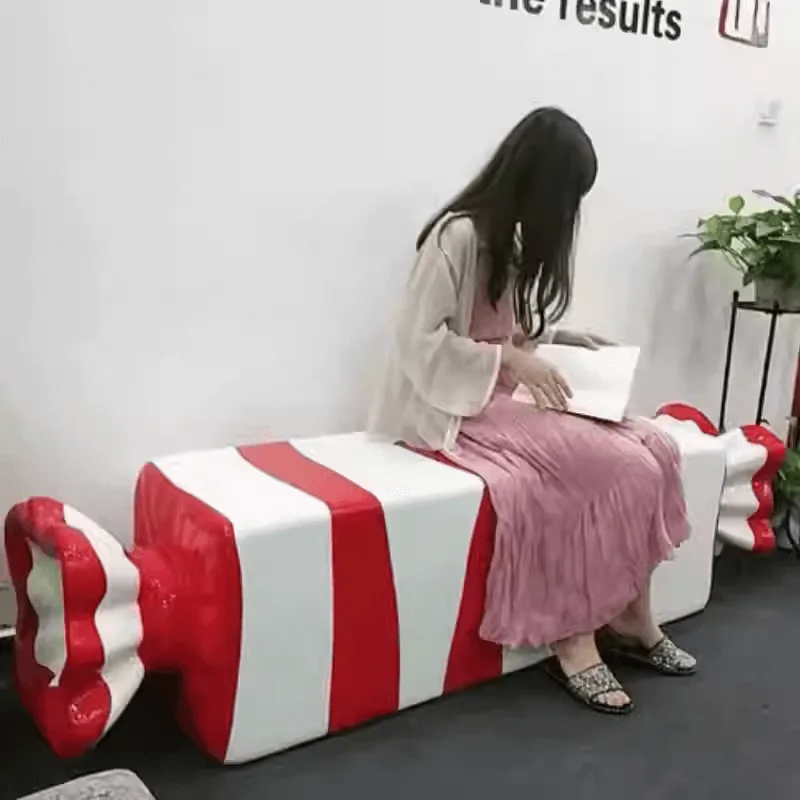
Character and themed benches can complement a family-oriented area when the design brief calls for them. Separate the visual theme from the requirements for a usable seat. Confirm any rights needed for recognizable characters, logos or other protected artwork.
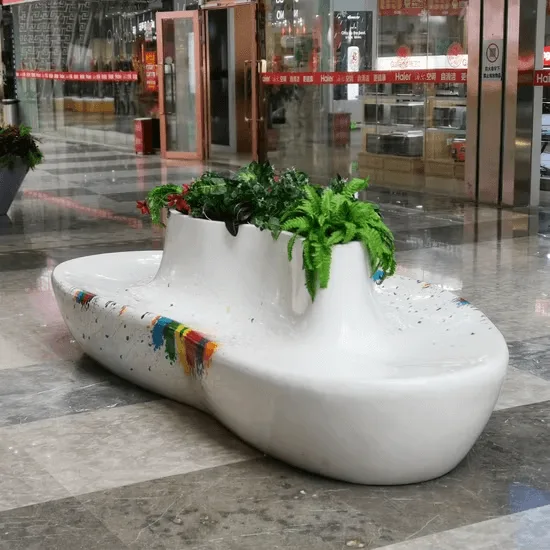
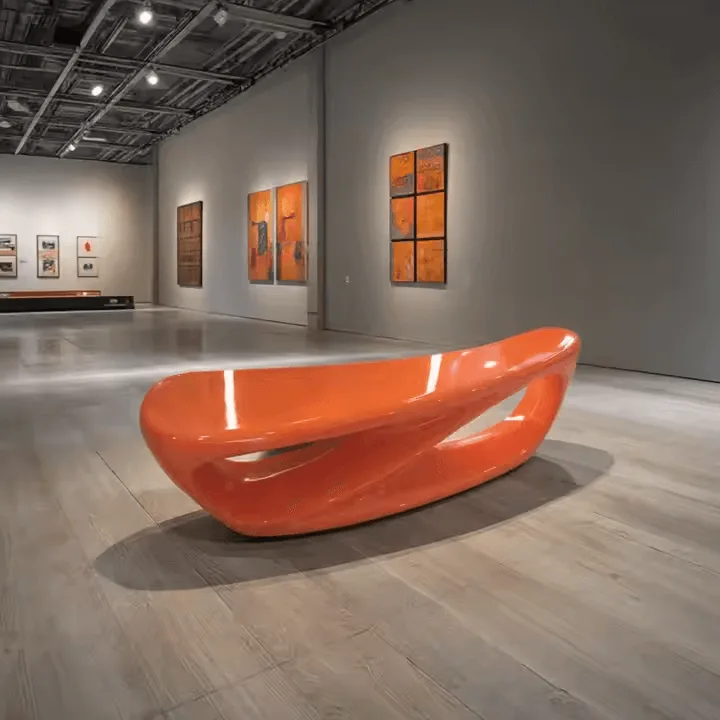
Curved and circular concepts should be assessed by their usable seat positions and overall footprint. A visually compact curve can still project into circulation routes. Plot the outer edge on the plan and review approach space with the mall team. Related selection: curved bench

Define the Seating Configuration
Single-seat configurations
Use a single-seat concept where the layout calls for individual waiting positions. Confirm seat height, depth and the support arrangement for the intended users. Leave the required approach and transfer space to be reviewed under the site’s accessibility requirements.
Two-person seating configurations
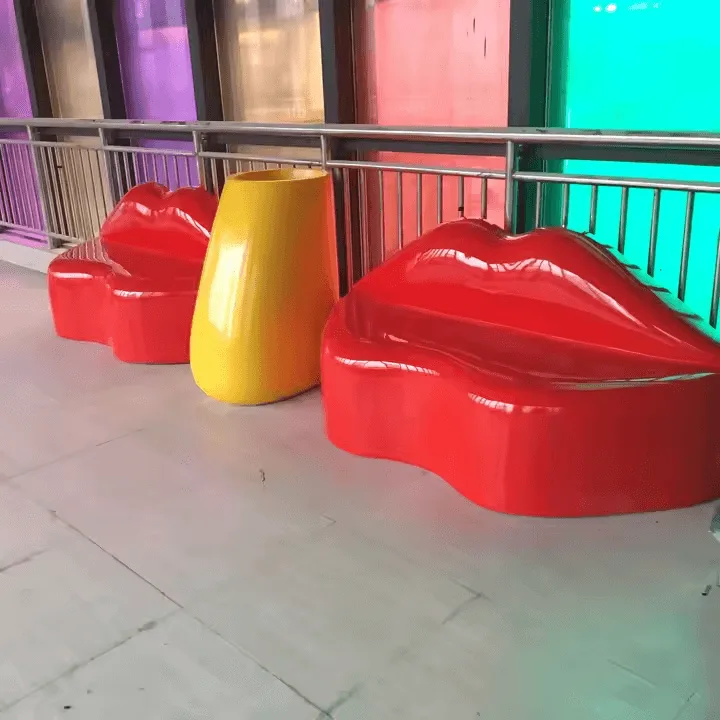
For a two-person bench, decide whether the brief calls for separated positions or one continuous surface. Check the proposed dimensions and any back or arm supports. Do not derive capacity solely from the overall length shown in a photograph. Related selection: Double benches
Grouped and multi-seat configurations
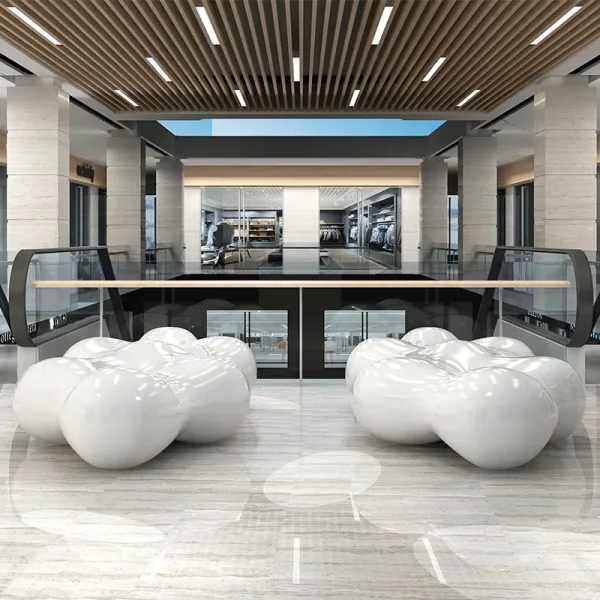
For a larger rest area, plan the group as a whole. Consider companions, luggage, cleaning routes and nearby queues. The number of usable places and the required structural performance should be confirmed for the selected model rather than assumed from its shape.
Check FRP Seating Requirements
Ask for the proposed FRP construction and its suitability for the intended indoor setting. Material labels alone do not establish load capacity, fire performance or impact resistance. Share the mall’s requirements and request the relevant evidence for the actual specification.
A curved shell, smooth block and character-shaped seat each require different finish and detail reviews. Check accessible edges, joints and any openings. Request drawings or samples where the reference photographs do not show those details clearly.
Discuss cleaning products, surface repair and maintenance access before choosing a finish. Avoid assuming that a smooth appearance means antimicrobial performance or that a material is recyclable through the mall’s waste stream. Any environmental or hygiene claim needs specific support.
Discuss Your Mall Seating
Select Benches for the Floor Plan
Match the bench theme to the surrounding tenant mix and interior palette. A quiet waiting area may call for a restrained shape, while a themed zone may need a more distinctive outline. Keep the design consistent without using appearance as a substitute for seating suitability. Related selection:
Map the busiest routes and queue positions before placing benches. Review the plan with the mall operator so rest areas do not conflict with circulation or operational needs. The required clearances depend on the site and should not be taken from a generic product description.
Check the proposed units against measured floor space and the delivery route. Include doors, lifts and any limits on installation hours. Confirm whether units are freestanding or fixed and who is responsible for floor preparation and installation.
Send Your Seating Brief
Prepare a Benson Display inquiry with the floor plan, reference shapes, desired seat configurations and finish direction. Include the quantity, destination and target opening date so the request can be reviewed as a coordinated seating package.
For questions about the brief, contact Benson Display on +86 188 1396 3480. Have the reference images and site dimensions available so the discussion can focus on the specific seat arrangement, not an assumed standard model.
Use the contact page to send your requirements and preferred reply details. Ask for the proposed material, dimensions, approval stages and delivery scope to be recorded in the quotation before proceeding.