



Plan Restaurant Booths and Benches
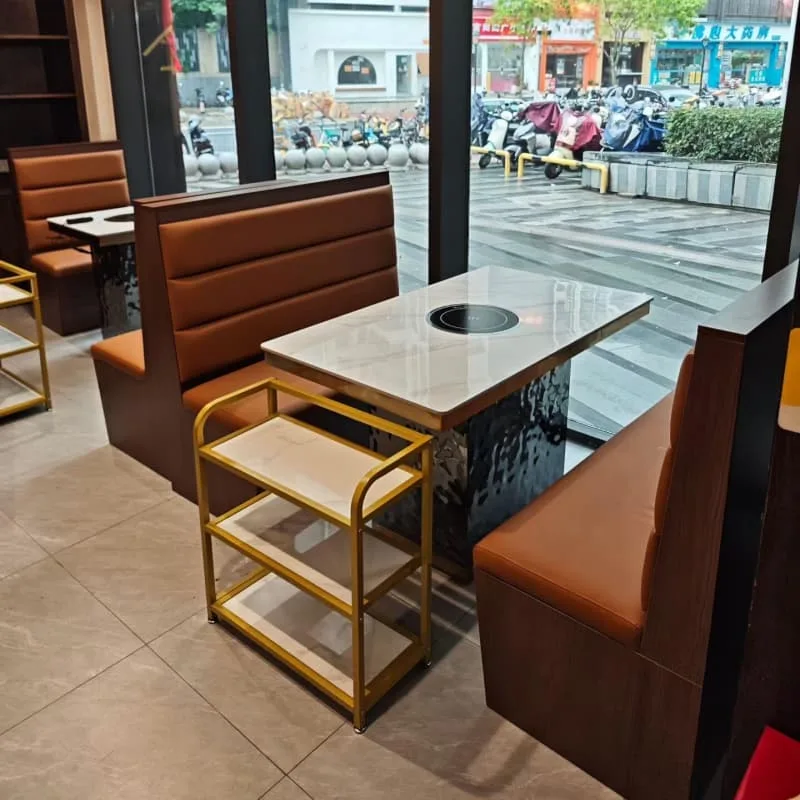
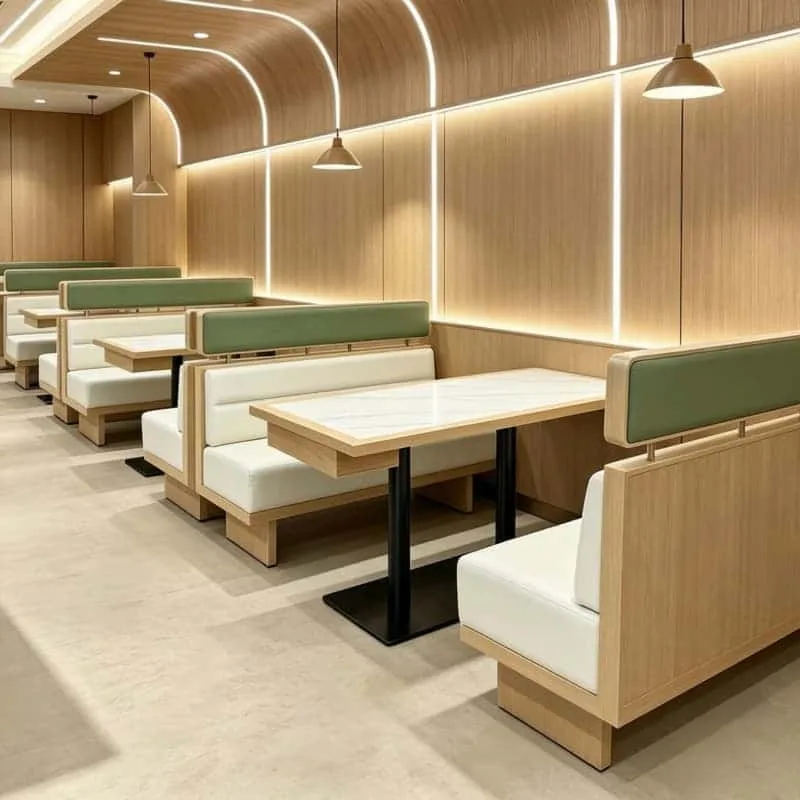
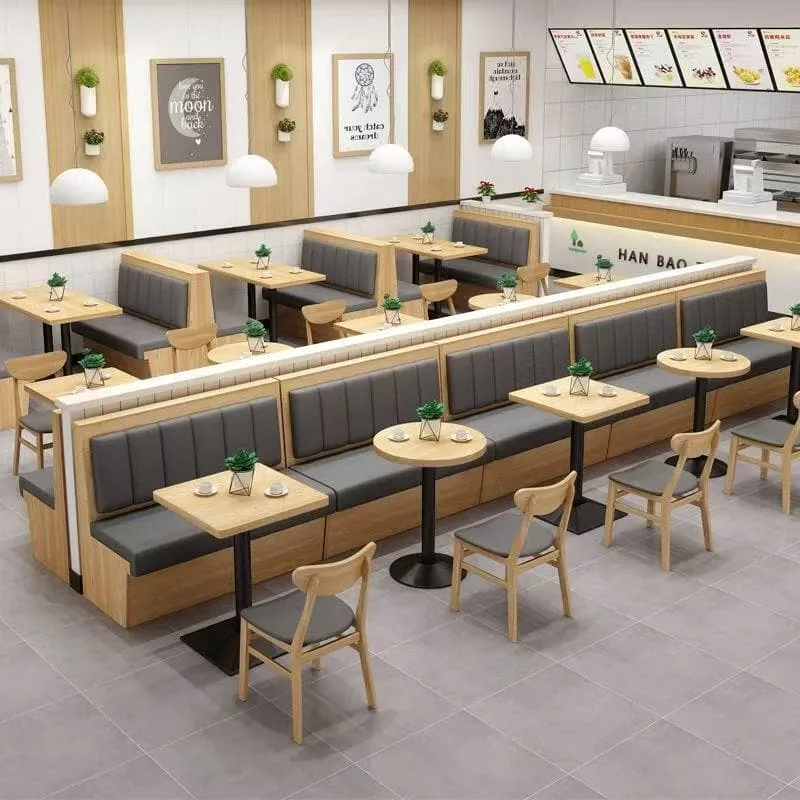
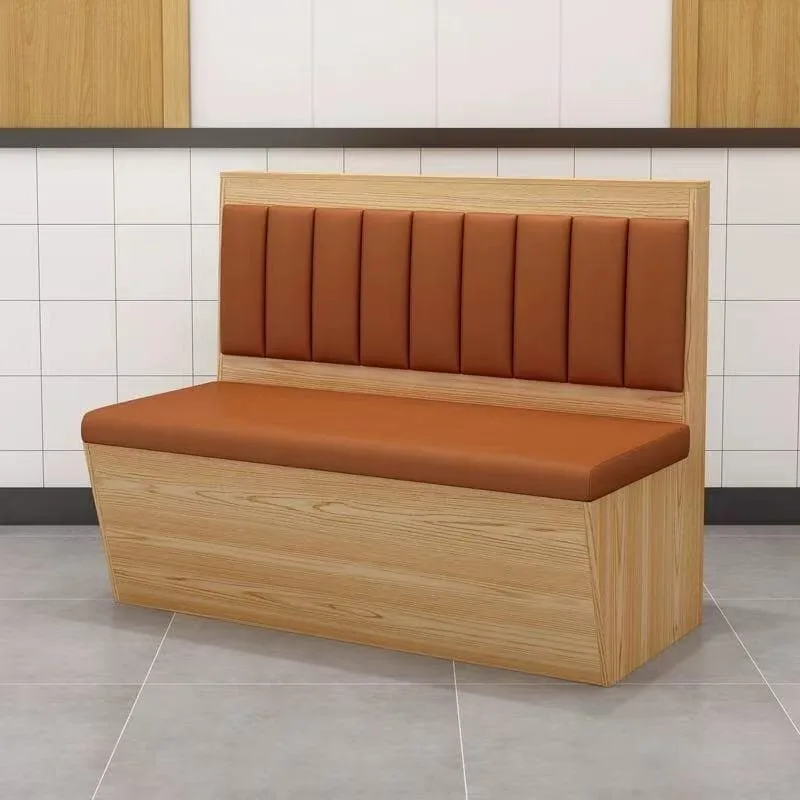
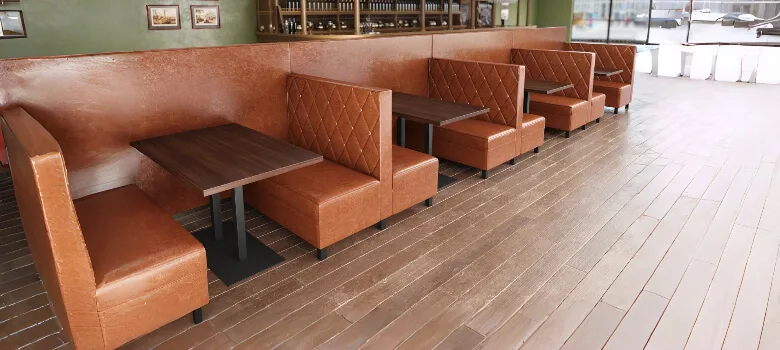
A booth brings the seat, backrest and dining table into one arrangement. Check their relationship together: the tabletop should suit the intended seating position, and guests need a workable route into and out of the booth. Use the measured room to compare configurations.
Compare Booth Shapes
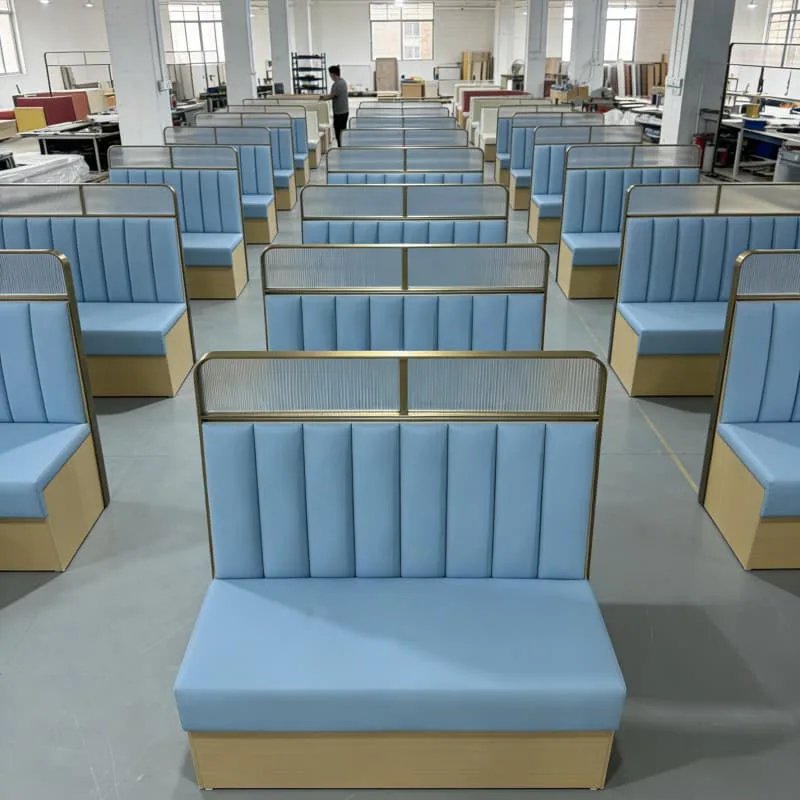
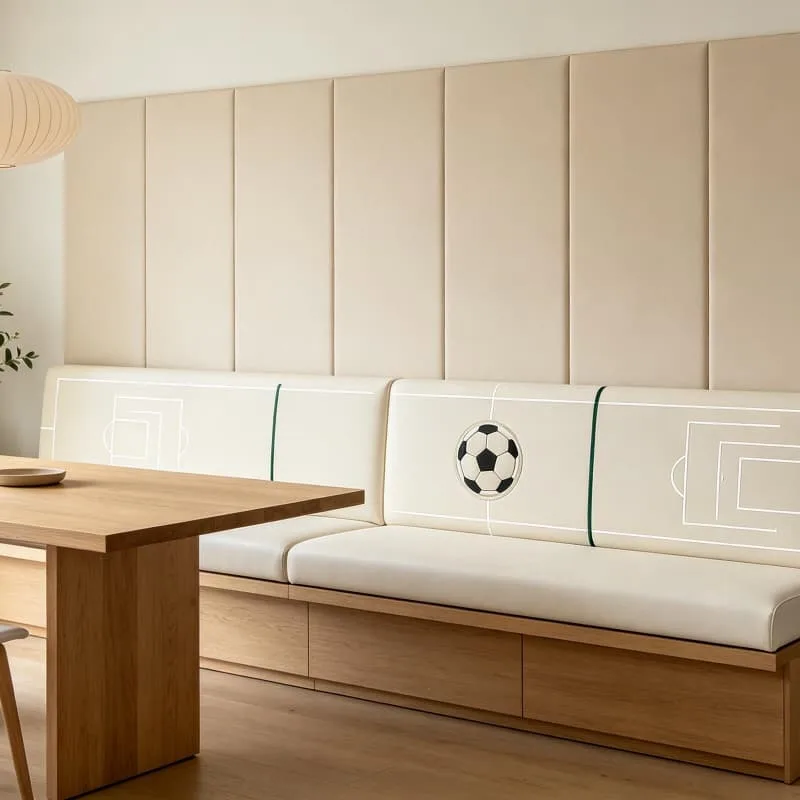
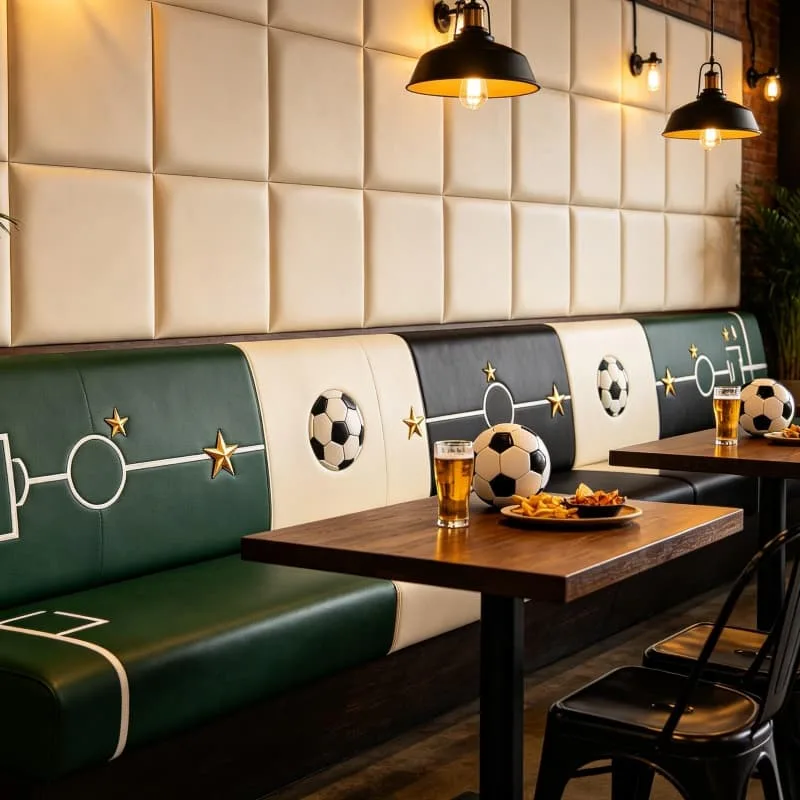
Straight benches can define a wall-side dining area, while corner arrangements change the way people enter the seat. Compare L-shaped and curved options against the table position and nearby doors. Do not assume a curved reference will fit simply by reducing its overall width; the seating relationship also needs review. Compare the separate bench reference when considering seating outside the main dining arrangement.
Choose Wood or Upholstered Seating
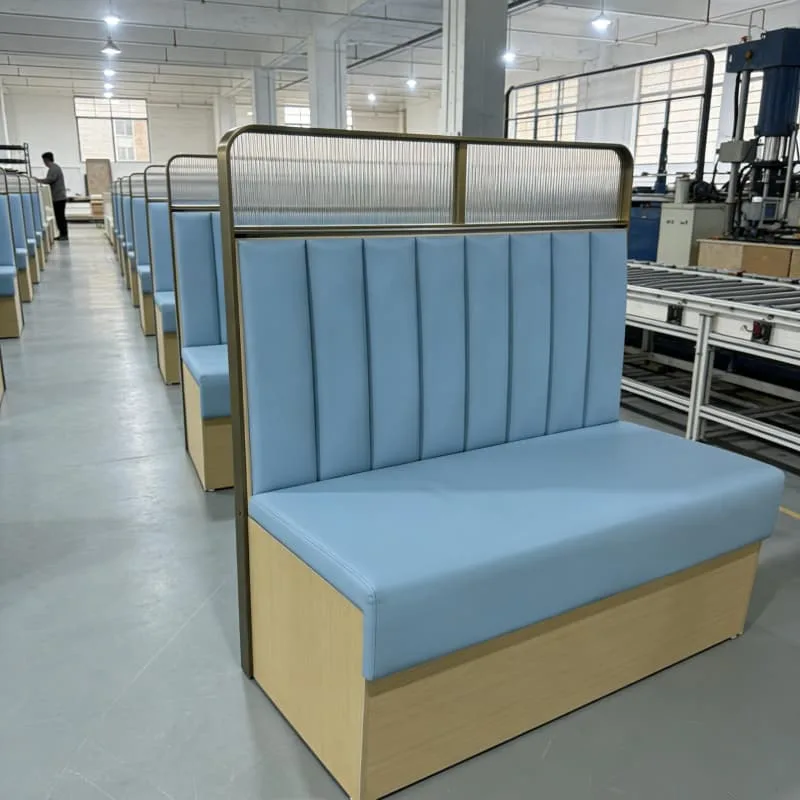
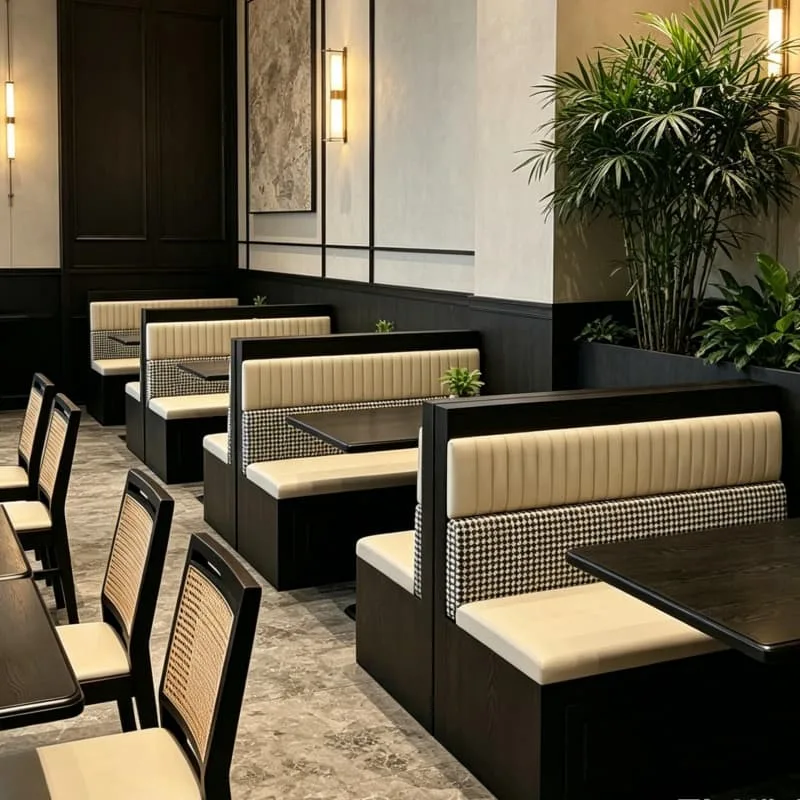
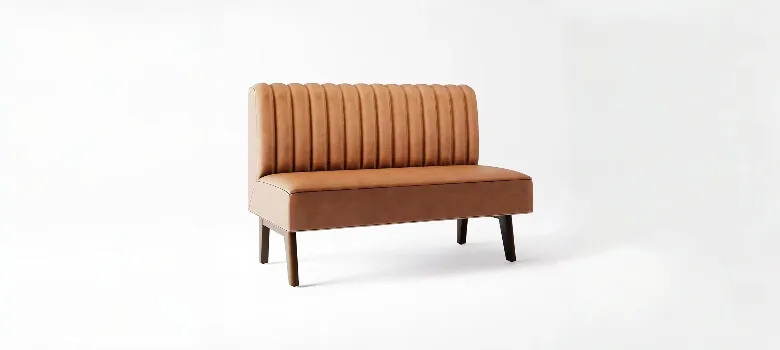
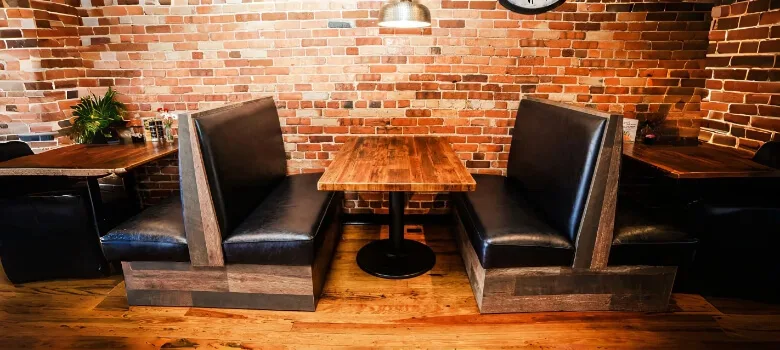
Wood finishes and upholstery offer different visual treatments and care routines. Ask which substrate, covering and edge details are included, and obtain the relevant cleaning instructions. If specific performance documentation is required for the venue, identify it in the brief before selecting materials. A material name alone does not establish that suitability. The wider seating collection can help distinguish dining furniture from waiting-area options.
Place Benches within the Dining Plan
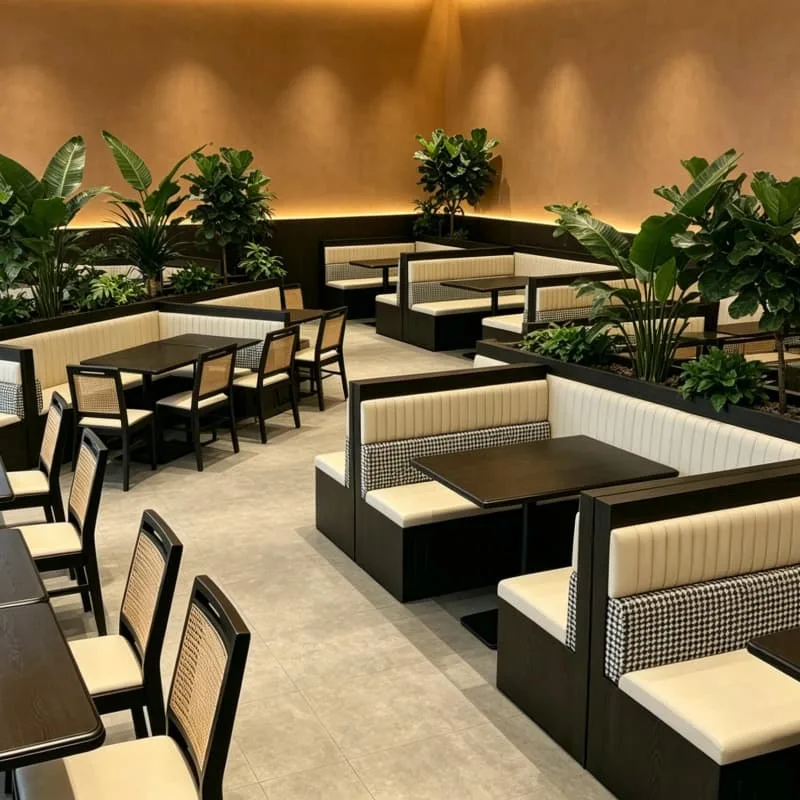
Plot booths with tables in their intended positions, then draw the route for serving and clearing. Include movable chairs opposite a banquette when checking circulation. Where a bench backs onto a partition, coordinate both items rather than treating them as independent furniture. Have access and local project requirements reviewed for the actual site. Explore the cafe layout references when coordinating booths with a drinks counter.
Prepare a Booth Seating Schedule
Send Benson Display the measured plan, preferred booth references and table schedule. Note any fixed wall features, delivery restrictions and seating that must remain. Request dimensions and selected finishes for each proposed item, with fixing and installation responsibilities made clear. Gallery references are useful for discussing appearance but are not a confirmed construction specification. Review the restaurant arrangement as a visual reference, then check it against your own dimensions.
Contact Benson Display with your floor plan and preferred seating arrangement.
gzbensonkiosk@gmail.com