




Eyewear Cabinets Sized for Your Frame Range
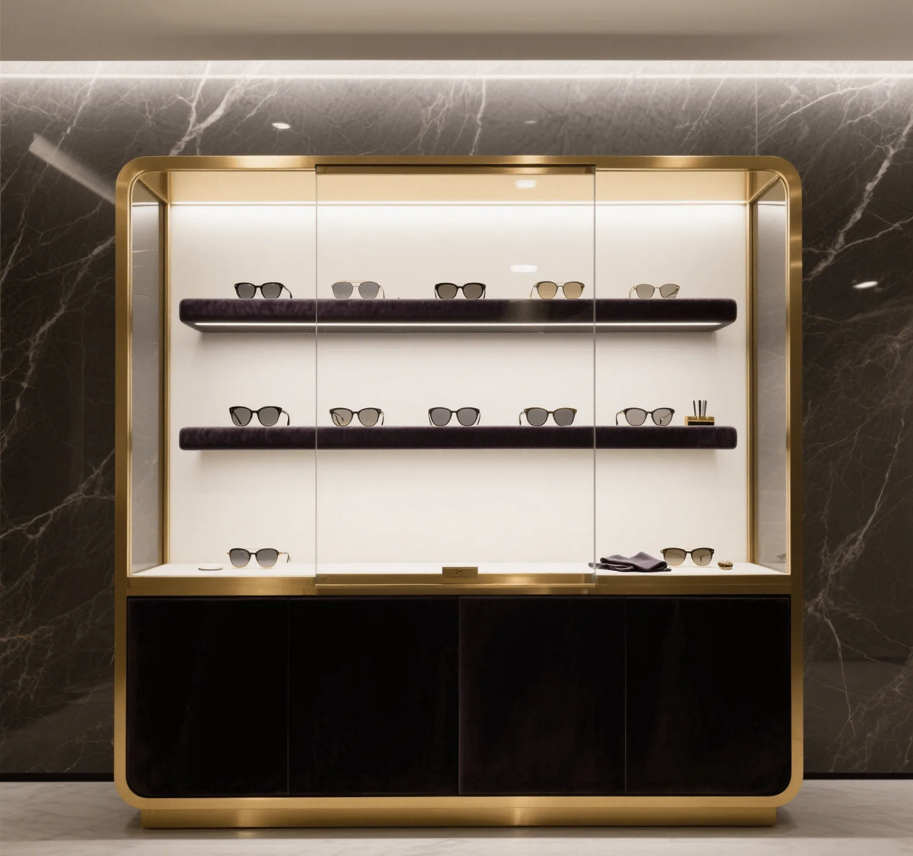
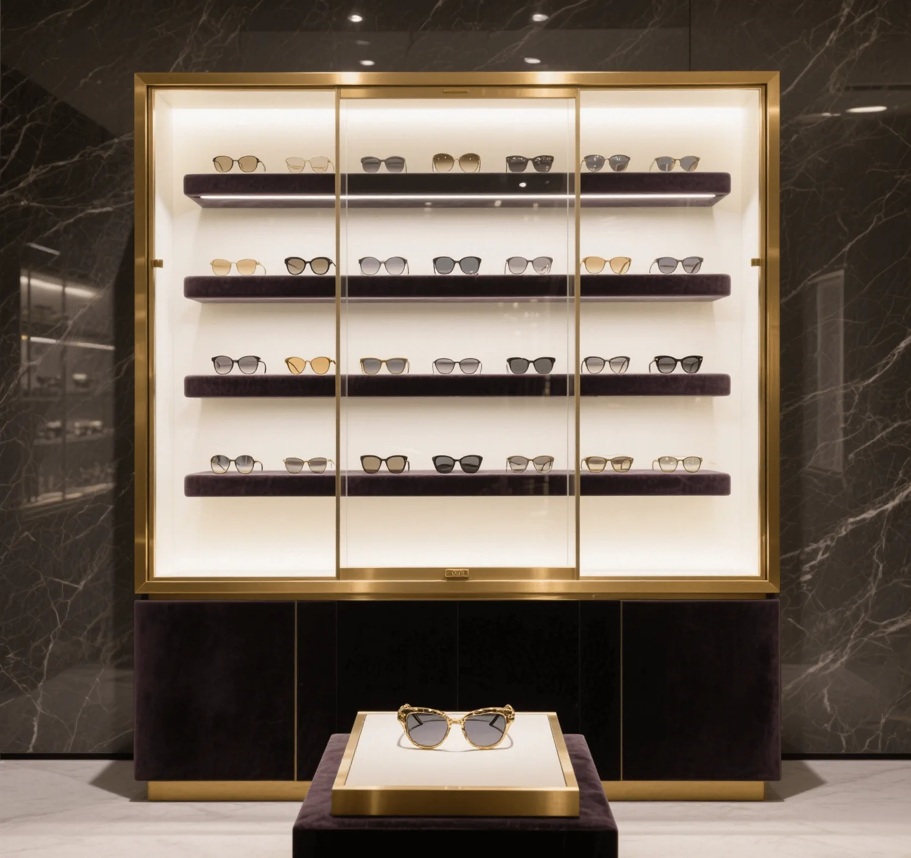
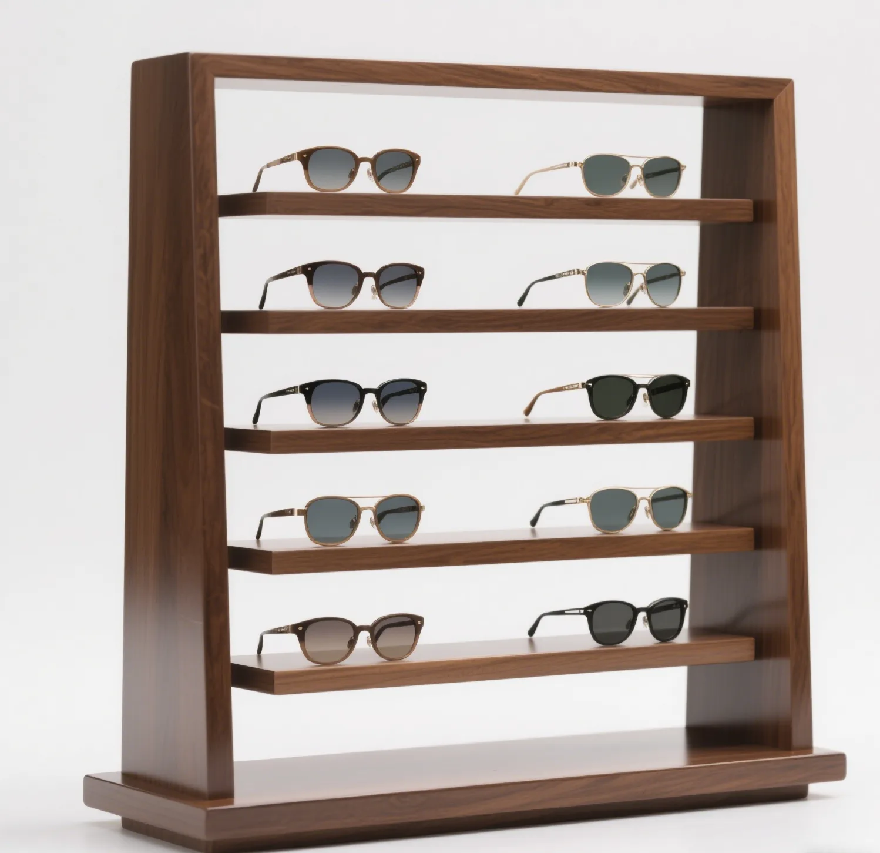
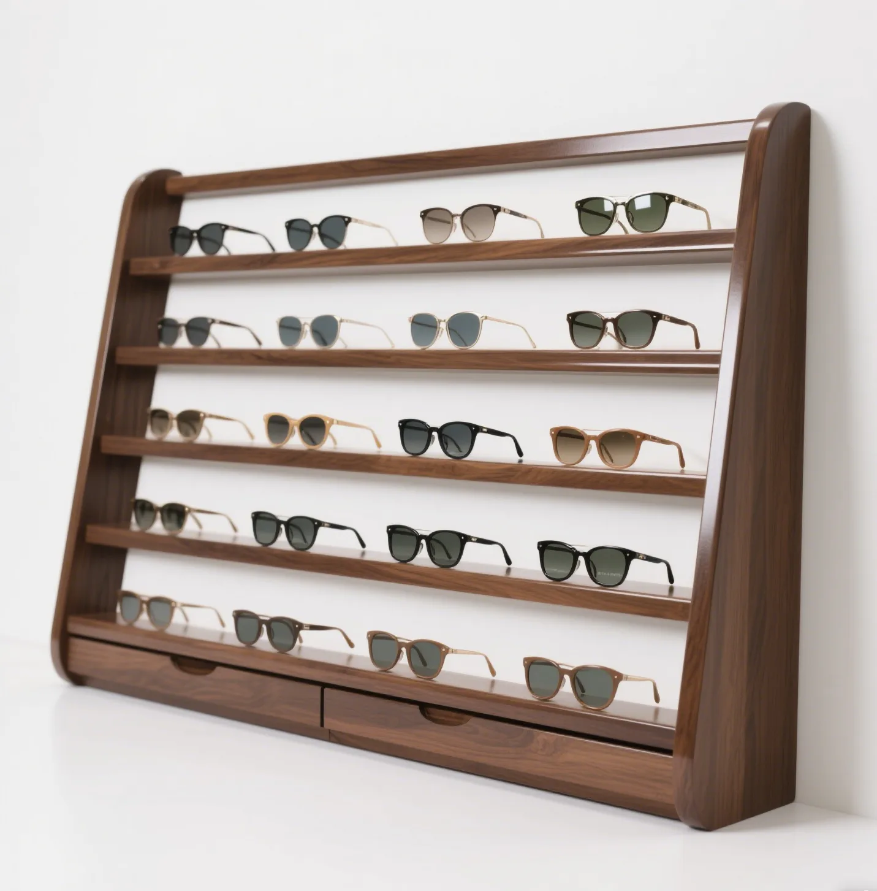
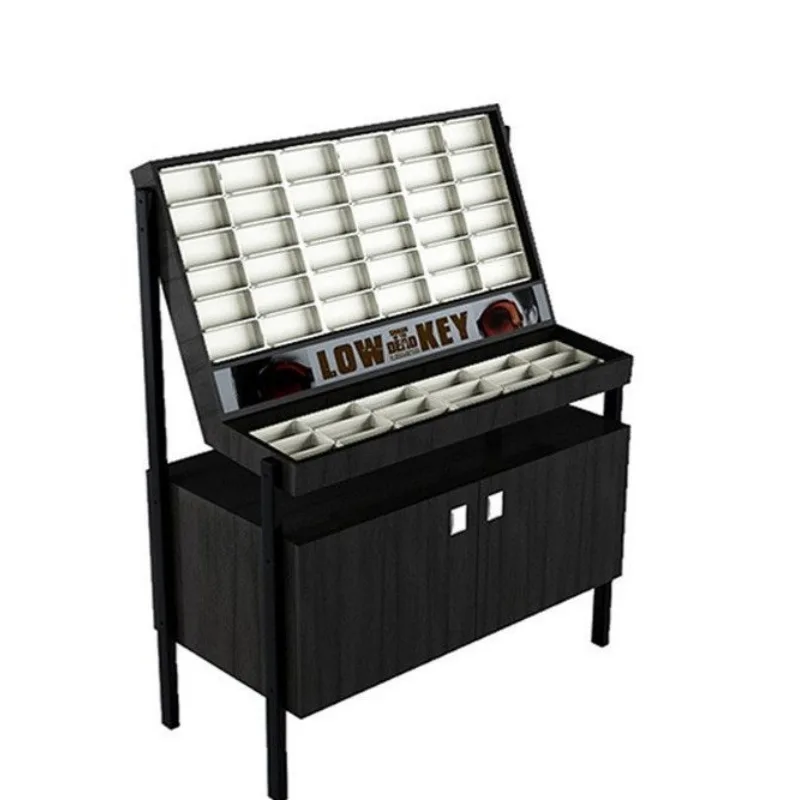
Record the frame quantities, largest dimensions and presentation method before selecting cabinet proportions. Benson Display can discuss rod panels, shelves and enclosed display areas as part of a defined furniture brief. Finish and lighting choices should be checked with the eyewear in place.
Modular Optical Cabinet Arrangements
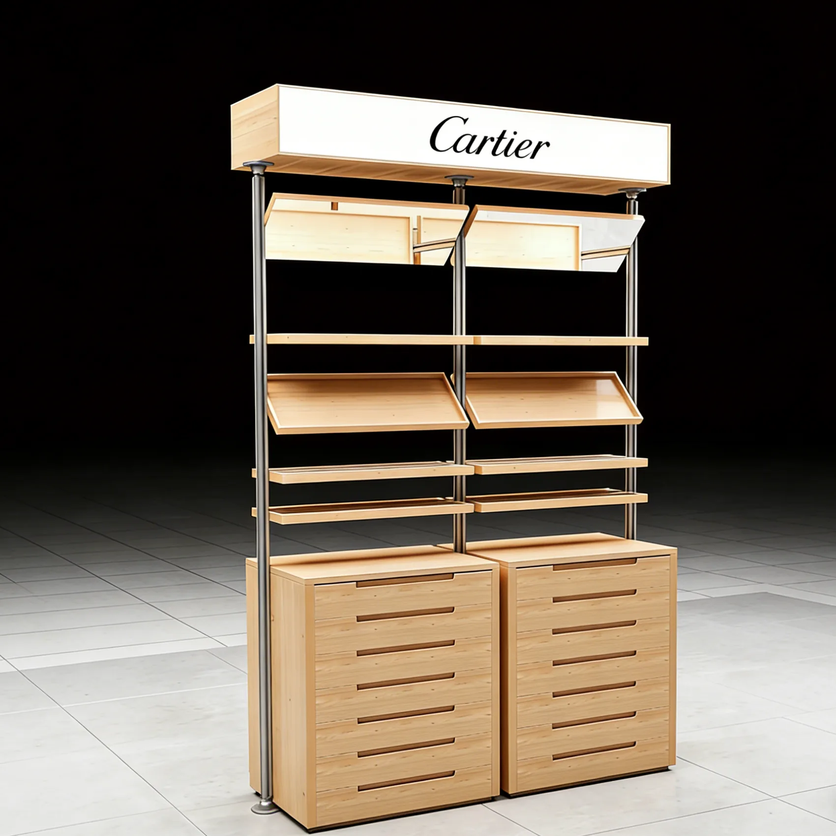
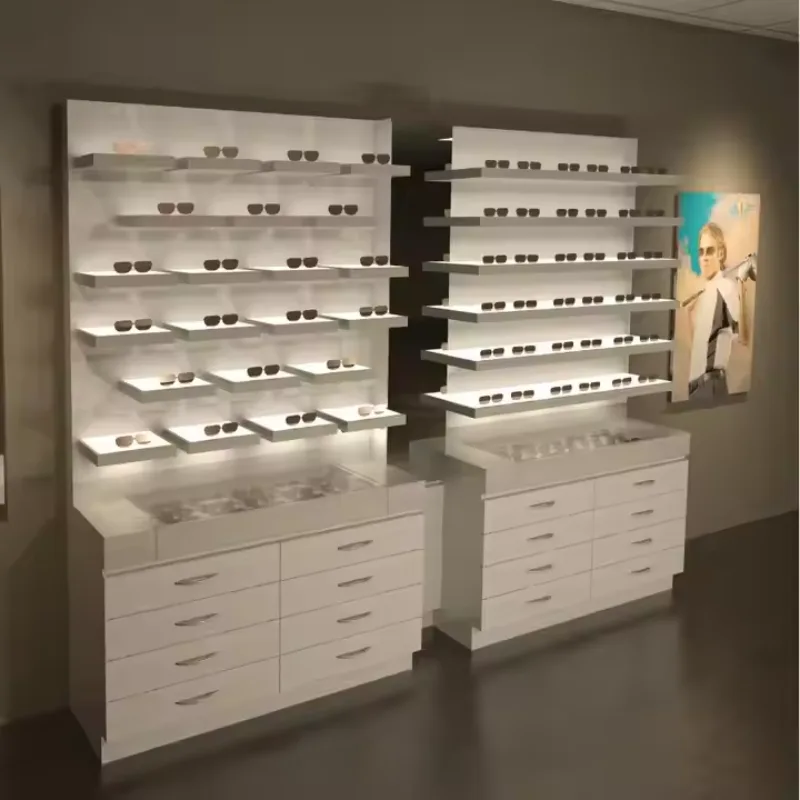
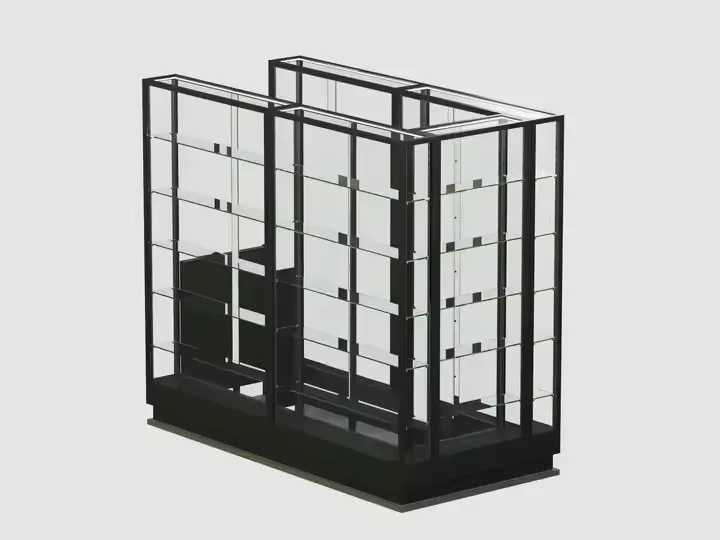
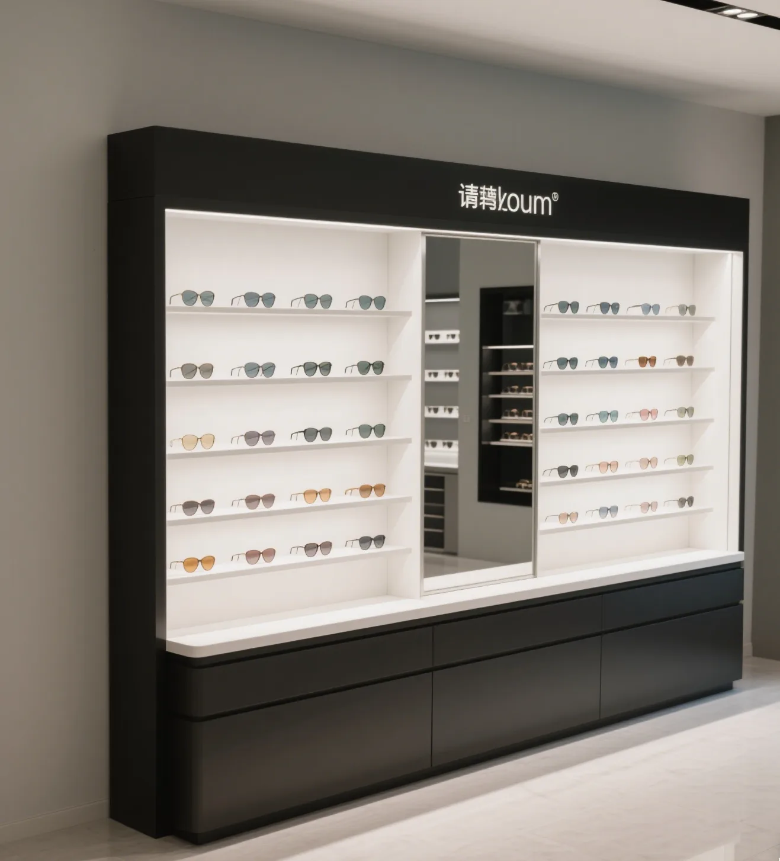
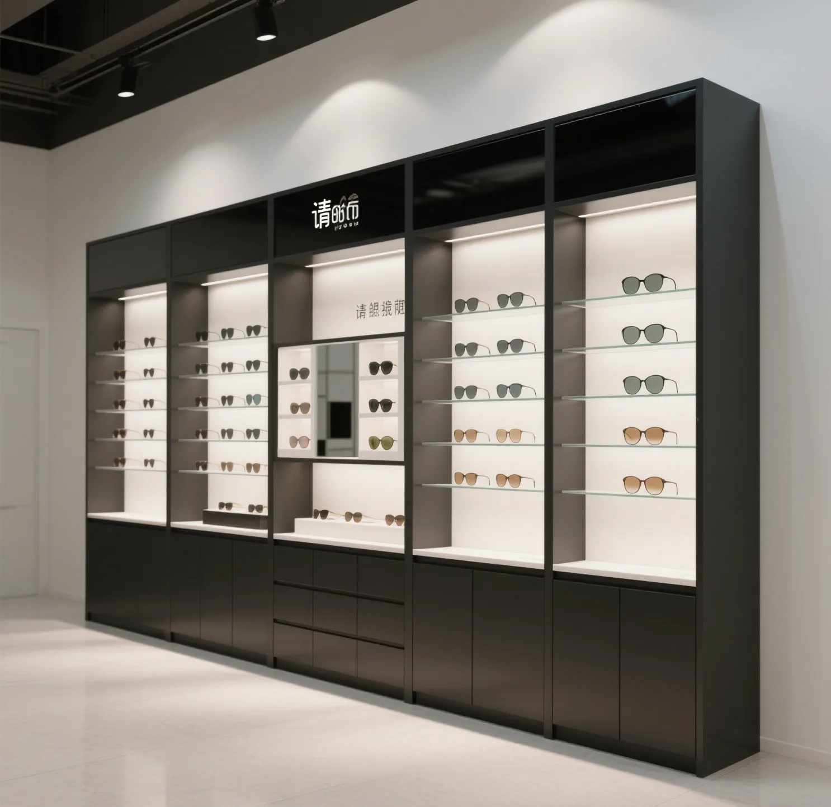
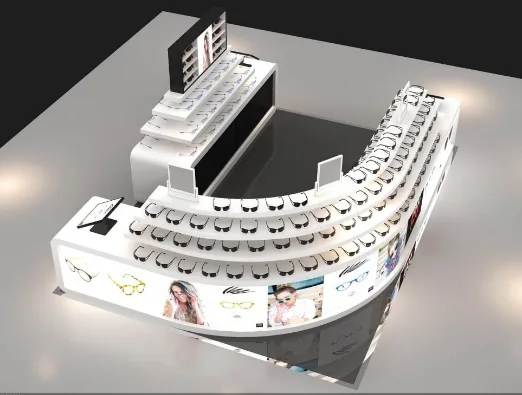
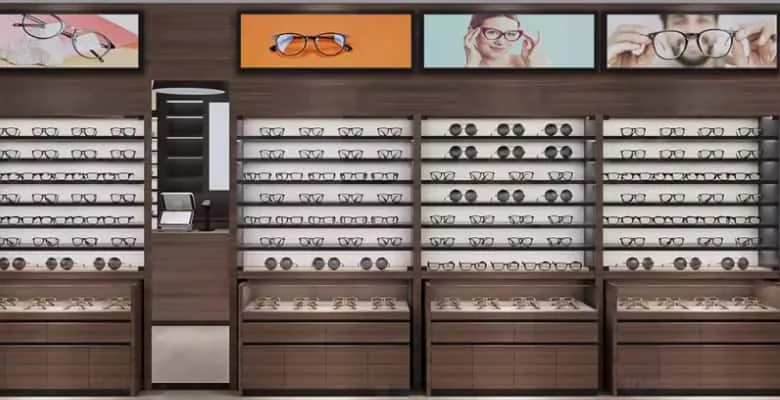
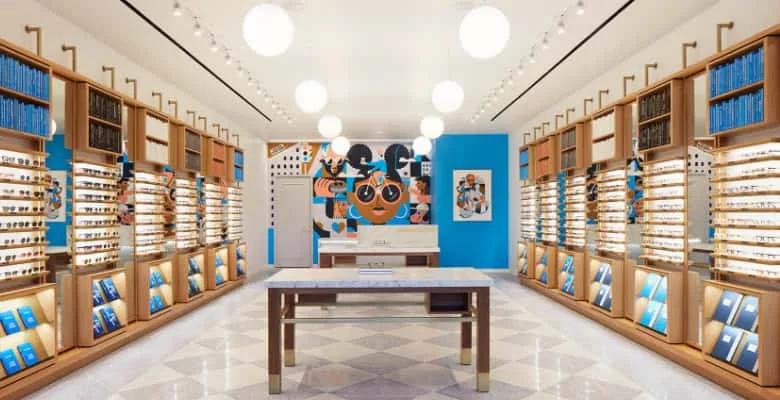
Repeated cabinet bays can give an eyewear wall a consistent rhythm, but their connections and widths must suit the premises. Mark corners, sockets and the space needed to open doors. Decide which sections need rods, shelves or enclosed storage rather than using one arrangement everywhere. If you want to add bays later, document the compatible parts and finishes. A modular description does not mean every component can be moved into any position without checking support and fixing requirements.
Eyewear Cabinet Materials & Lighting
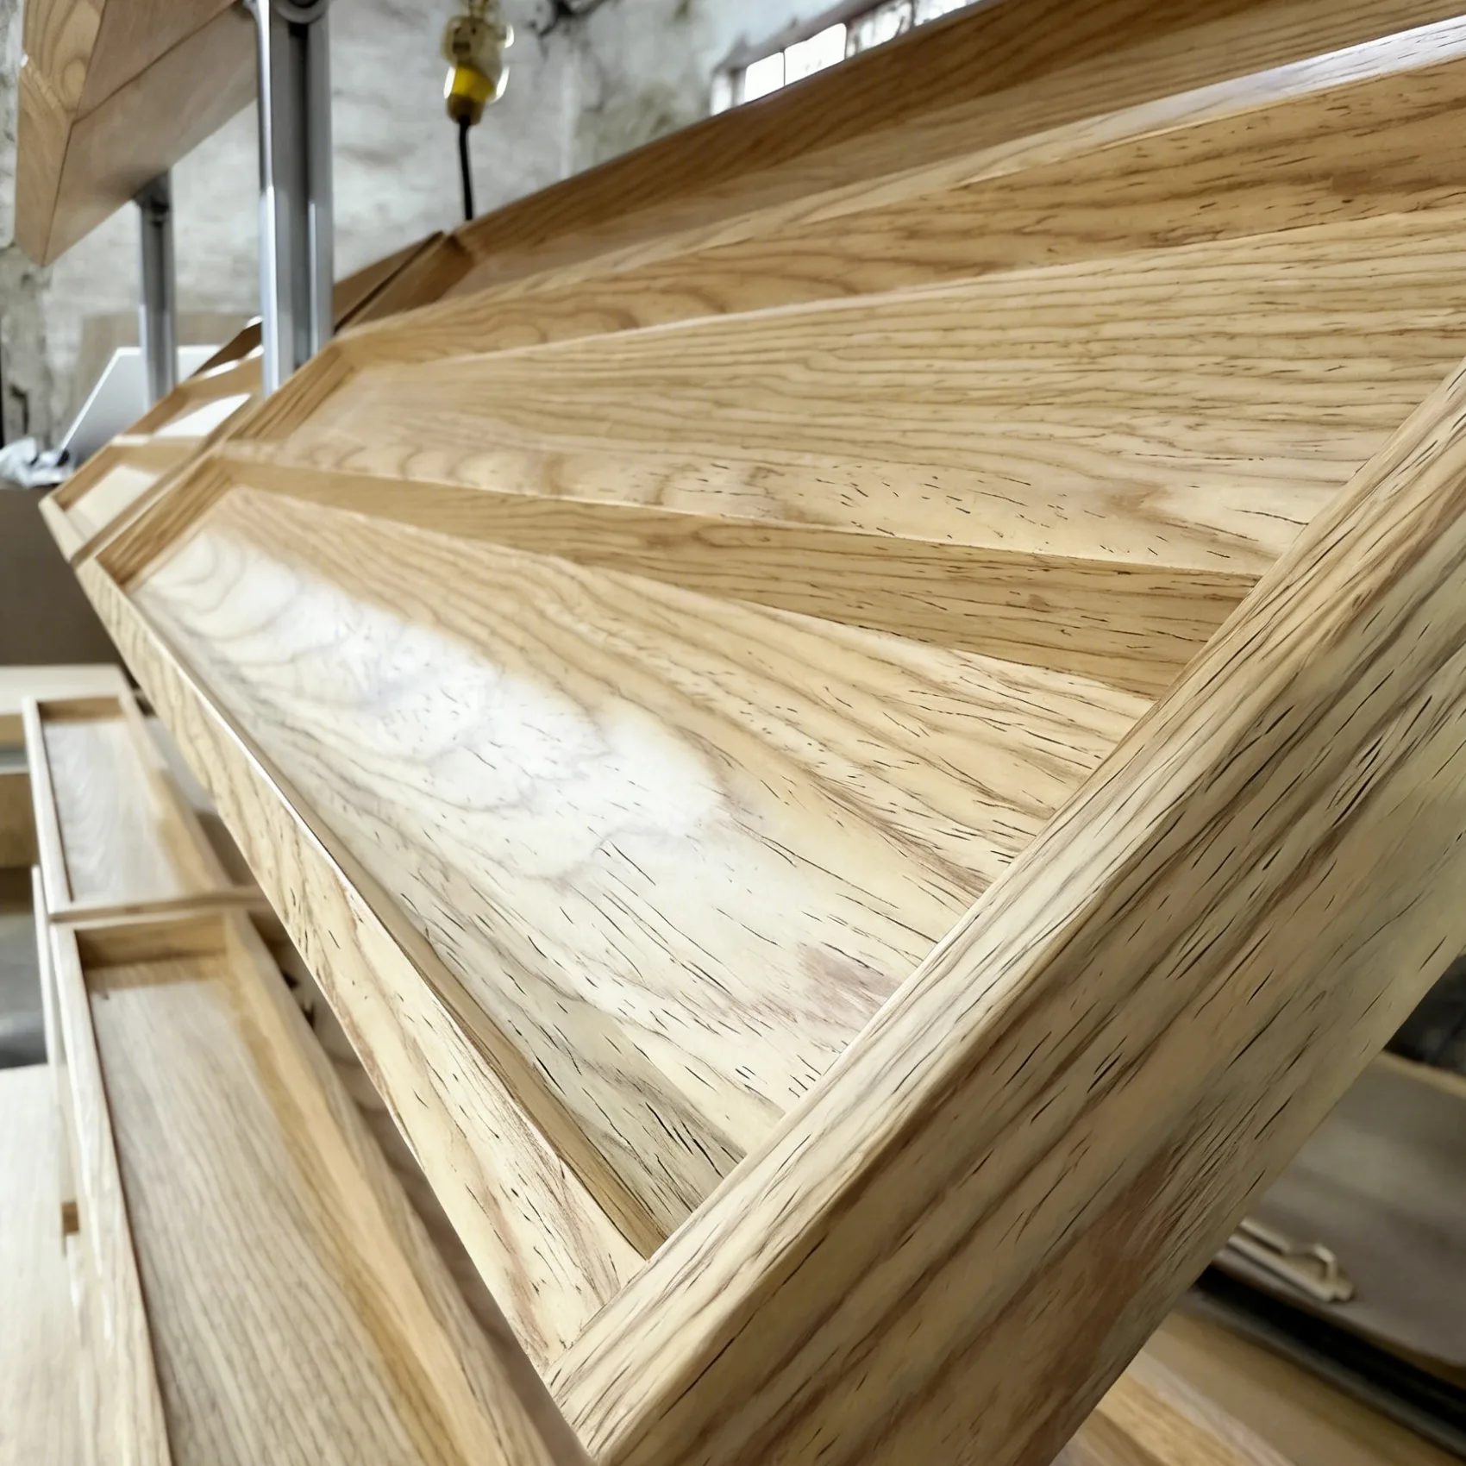
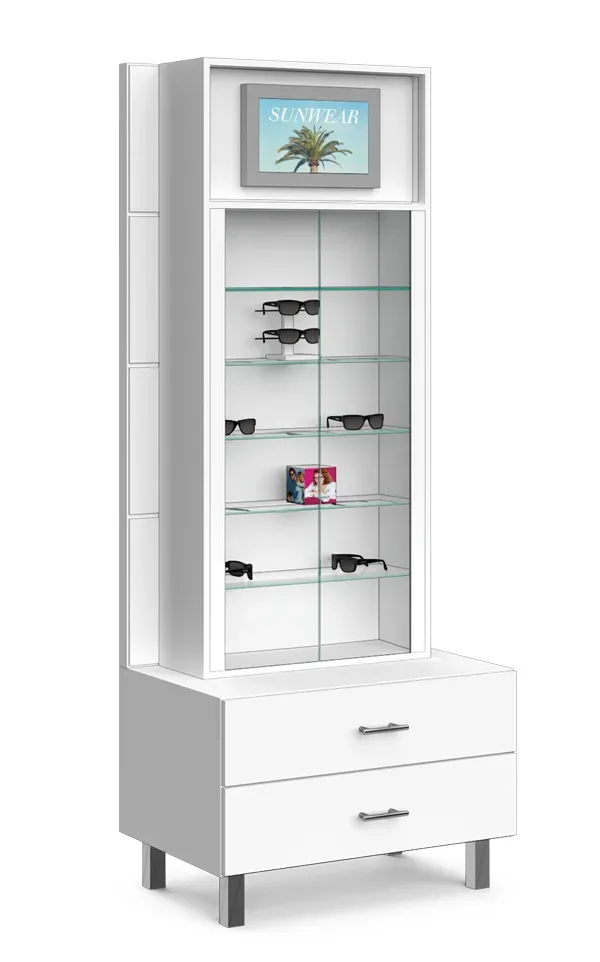
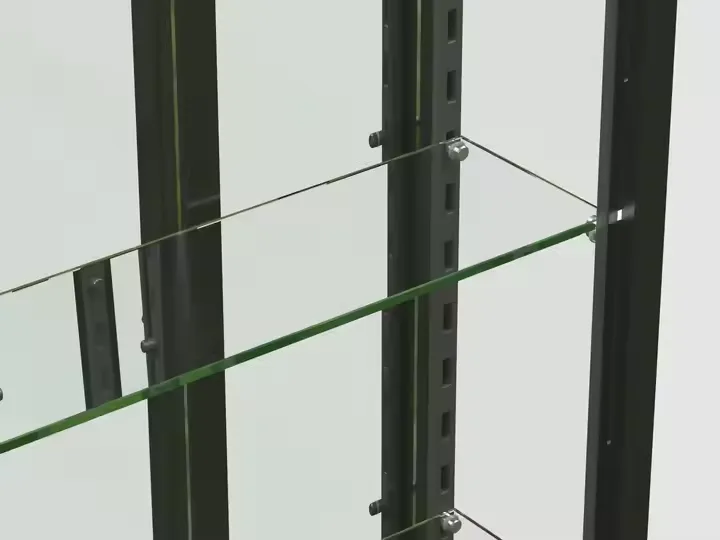
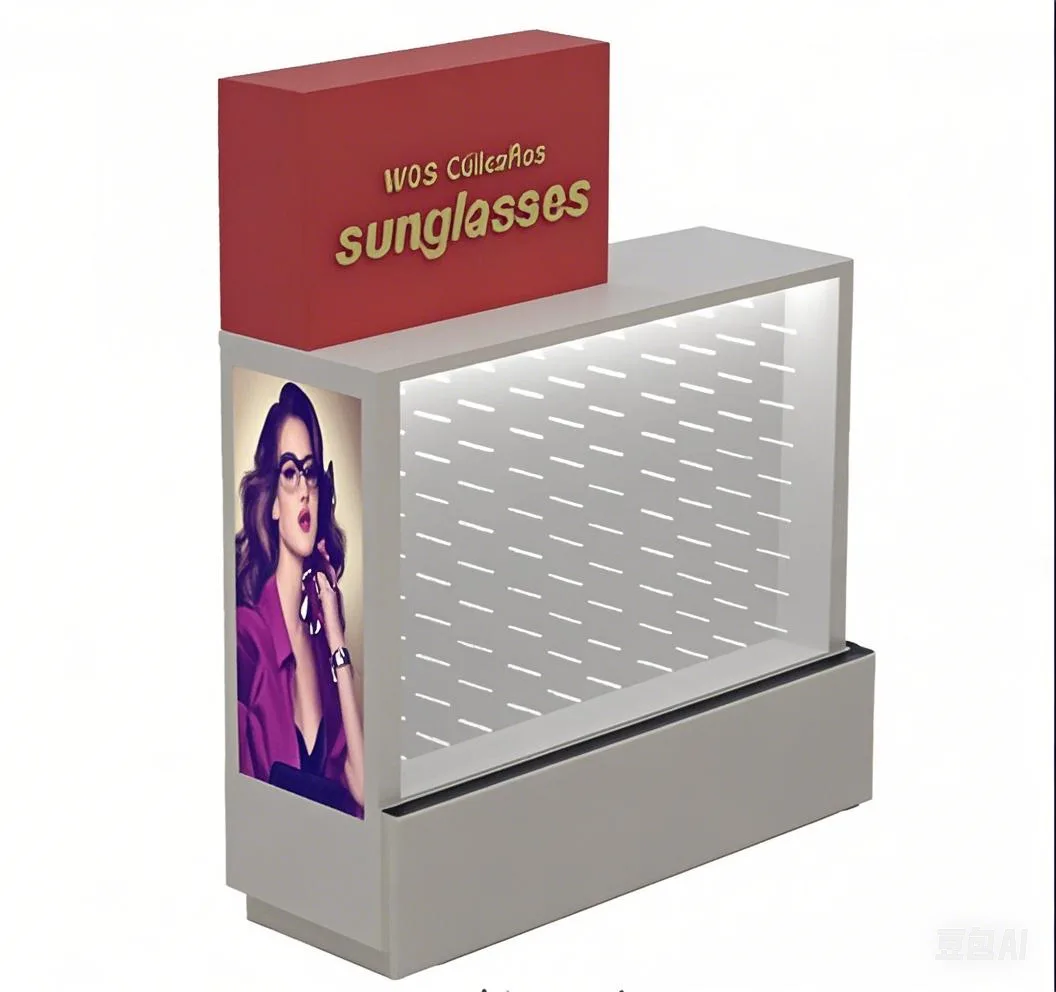
Compare frame finishes, panel samples and the selected clear material under the proposed shop lighting. Glass shelves and acrylic holders have different care and support requirements, so confirm each component rather than describing them as equivalent. Backlighting can create reflections on lenses; test the angle and brightness with frames before approval. Include a route to reach lights and power supplies for maintenance. The material schedule should identify exposed edges and hardware as well as the visible front.
Wall Cabinets & Freestanding Showcases
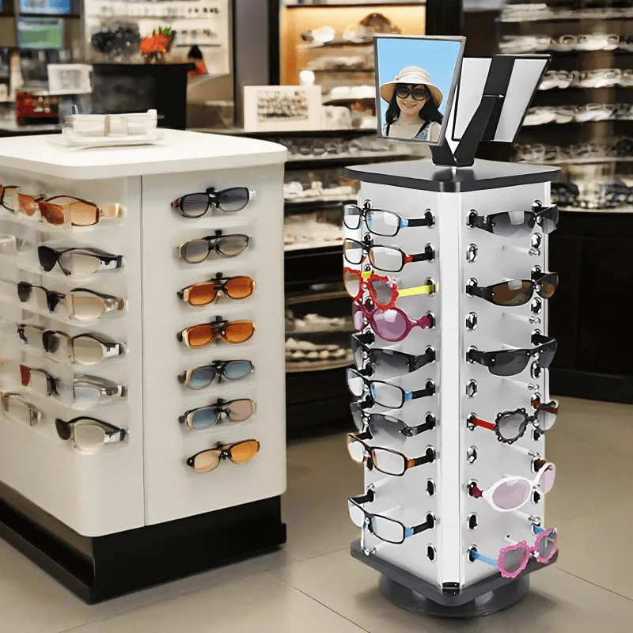
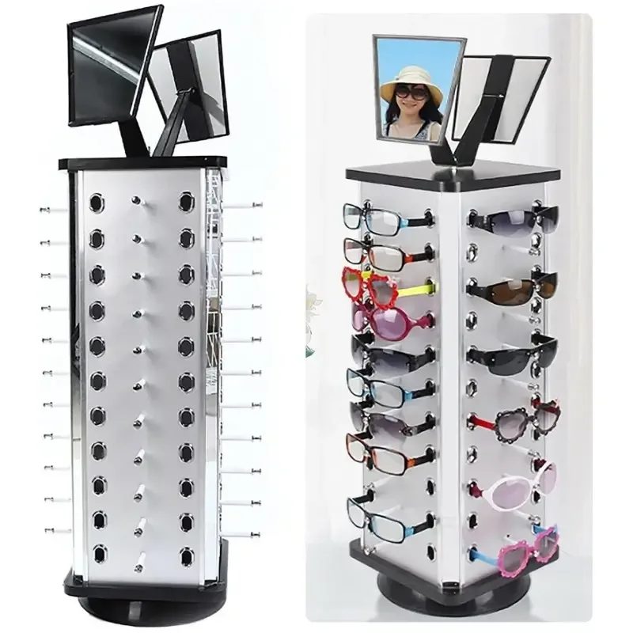
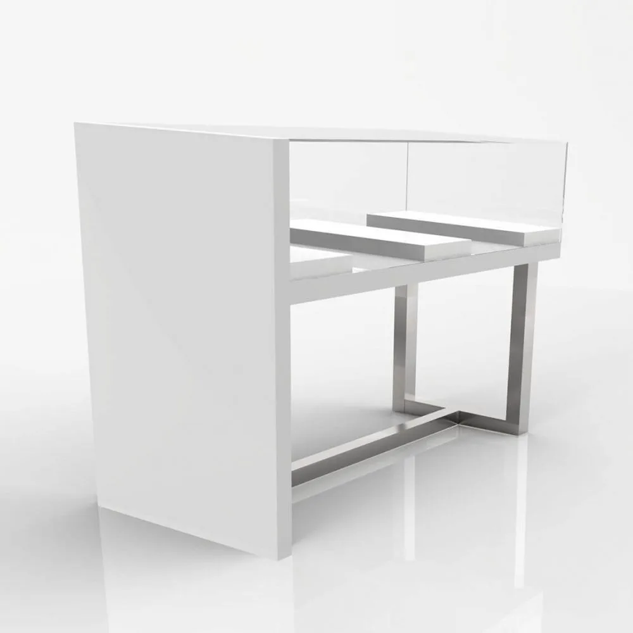
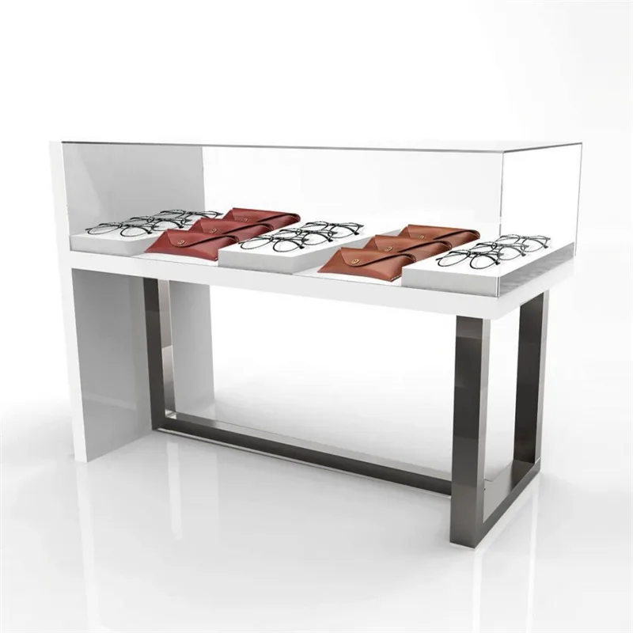
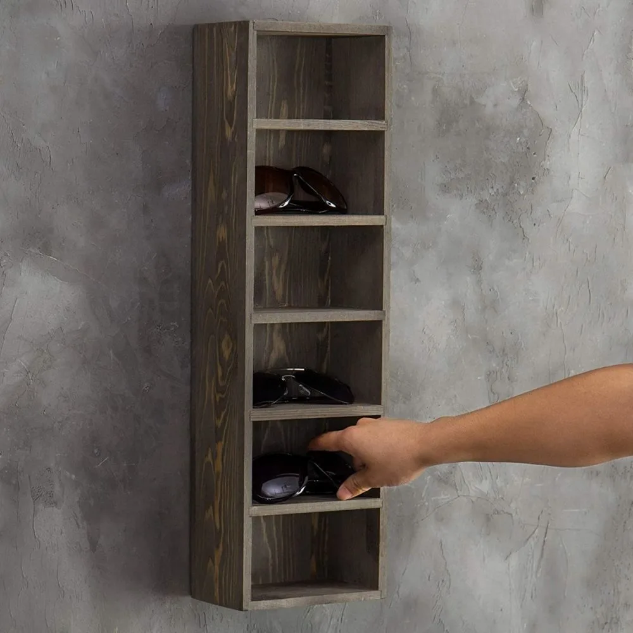
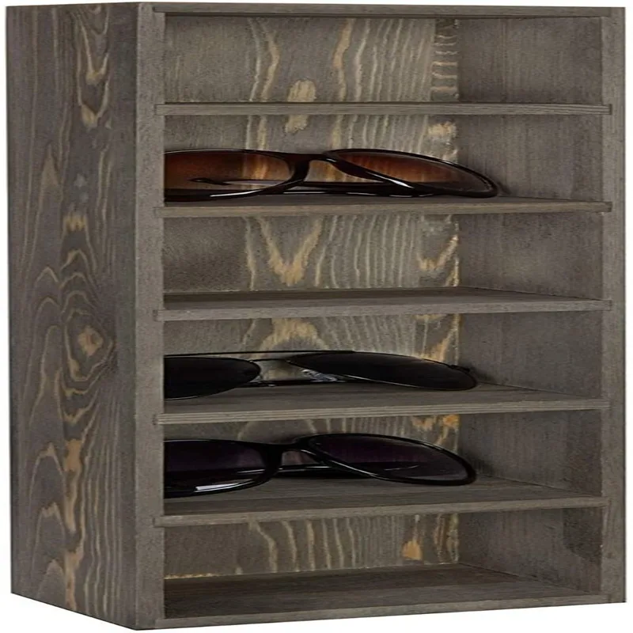
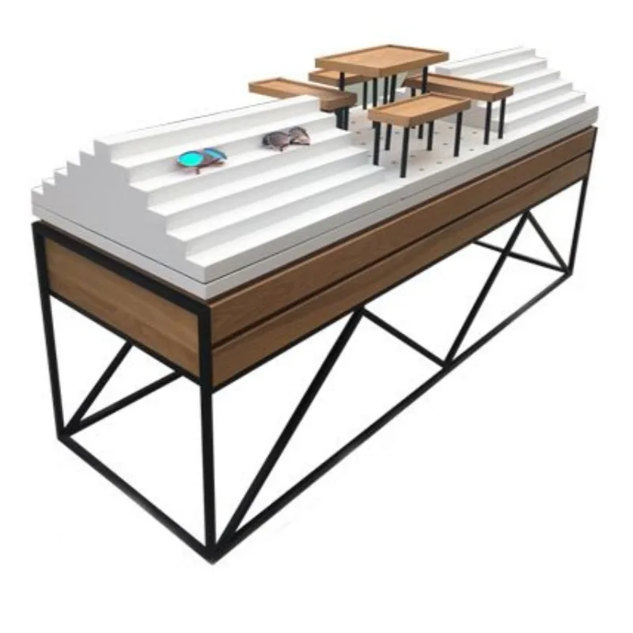
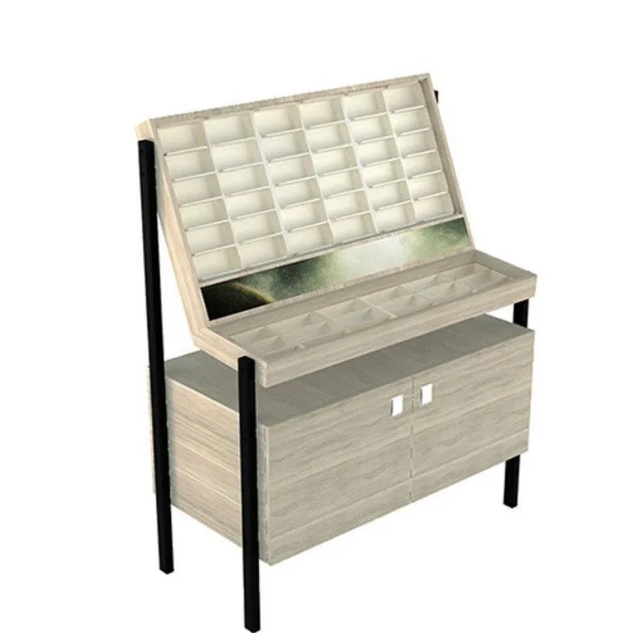
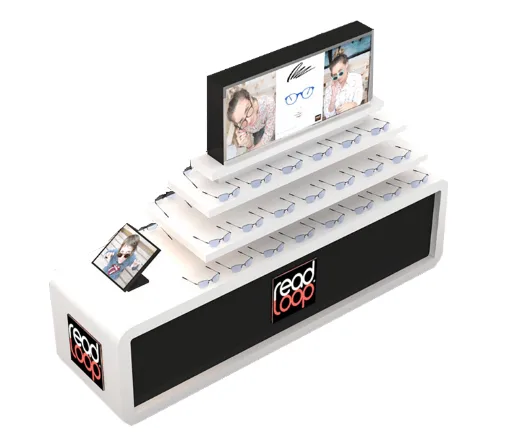
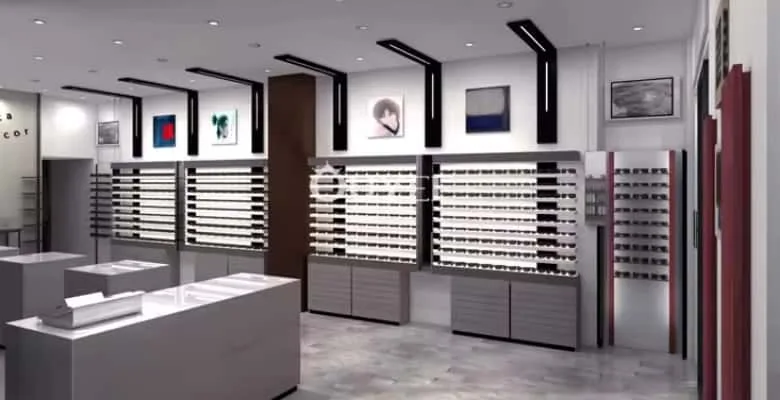
A wall cabinet can hold a broader range while a freestanding unit introduces a selected collection. Plan both around customer approach and a nearby mirror. Enclosed cabinets require a staff retrieval route; open holders require sufficient spacing to remove a pair without contacting adjacent frames. Check the finished footprint with doors and drawers open. Keep service seating and specialist equipment separate from the merchandise area so the fixture arrangement supports the actual shop routine.
Prepare an Optical Cabinet Brief
Send Benson Display the wall measurements, floor plan and sample frame dimensions. Include preferred display quantities, mirror positions and any storage needs. We can discuss the cabinet format and finish options, with shelf supports, glazing, hardware and lighting documented in the proposed scope. Confirm quantities, installation responsibilities and delivery requirements before ordering. A reference image should not be treated as proof of dimensions, material performance or included accessories.