
Black Glasses Display Cabinet with Angled Compartment Panel and Lower Cupboard
This glasses cabinet reference has an angled upper panel divided into many pale compartments.
Contact us for a custom quote
WhatsApp Click to Chat NowSend A Custom InquiryAn inclined eyewear field above a dark base
This glasses cabinet reference has an angled upper panel divided into many pale compartments. A horizontal tray-like section sits below the grid, with enclosed-looking lower fronts inside a dark supporting frame. Source Low Key lettering runs across a campaign strip. The image provides an eyewear organiser concept rather than evidence of a Benson brand relationship or a complete supplied stock assortment.
Size compartments for the frames
Measure the widest eyewear and its folded depth before selecting openings. Customers or staff need room to remove one pair without contacting neighbouring frames. The empty grid does not establish capacity or a standard compartment count. Plan the role of the lower tray separately, including any cases or accessories displayed there. Dividers and liners should be specified for the actual assortment rather than assumed from the pale compartment appearance.
Confirm access and storage functions
The lower fronts suggest a cupboard, but opening movement, interior shelves and any locking arrangement need drawings. Ask how the inclined panel is supported and cleaned behind the compartments. The dark frame and enclosed body do not establish a security rating. A front tray also does not prove a drawer or a pull-out function. Clarify those details before planning staff handling and reserve-stock positions.
Review finishes and campaign replacement
Obtain samples for the dark body and pale inserts, with an agreed material specification. The image cannot verify timber species, coating or liner composition. Source lettering is a graphic reference, not included artwork rights. Provide authorised branding and confirm its attachment. No lighting or electrical system is clearly demonstrated. Include the full angled panel and base projection in the floor plan, with a confirmed support arrangement for the stocked use.
Request an eyewear organiser brief
Use the black glasses cabinet contact page with frame sizes, storage needs and floor measurements. Identify the compartment panel and lower tray separately. Confirm dimensions, materials, access and supports before approval. This concept does not establish a Benson delivery, included glasses or verified drawer, security and structural performance.
Related Products
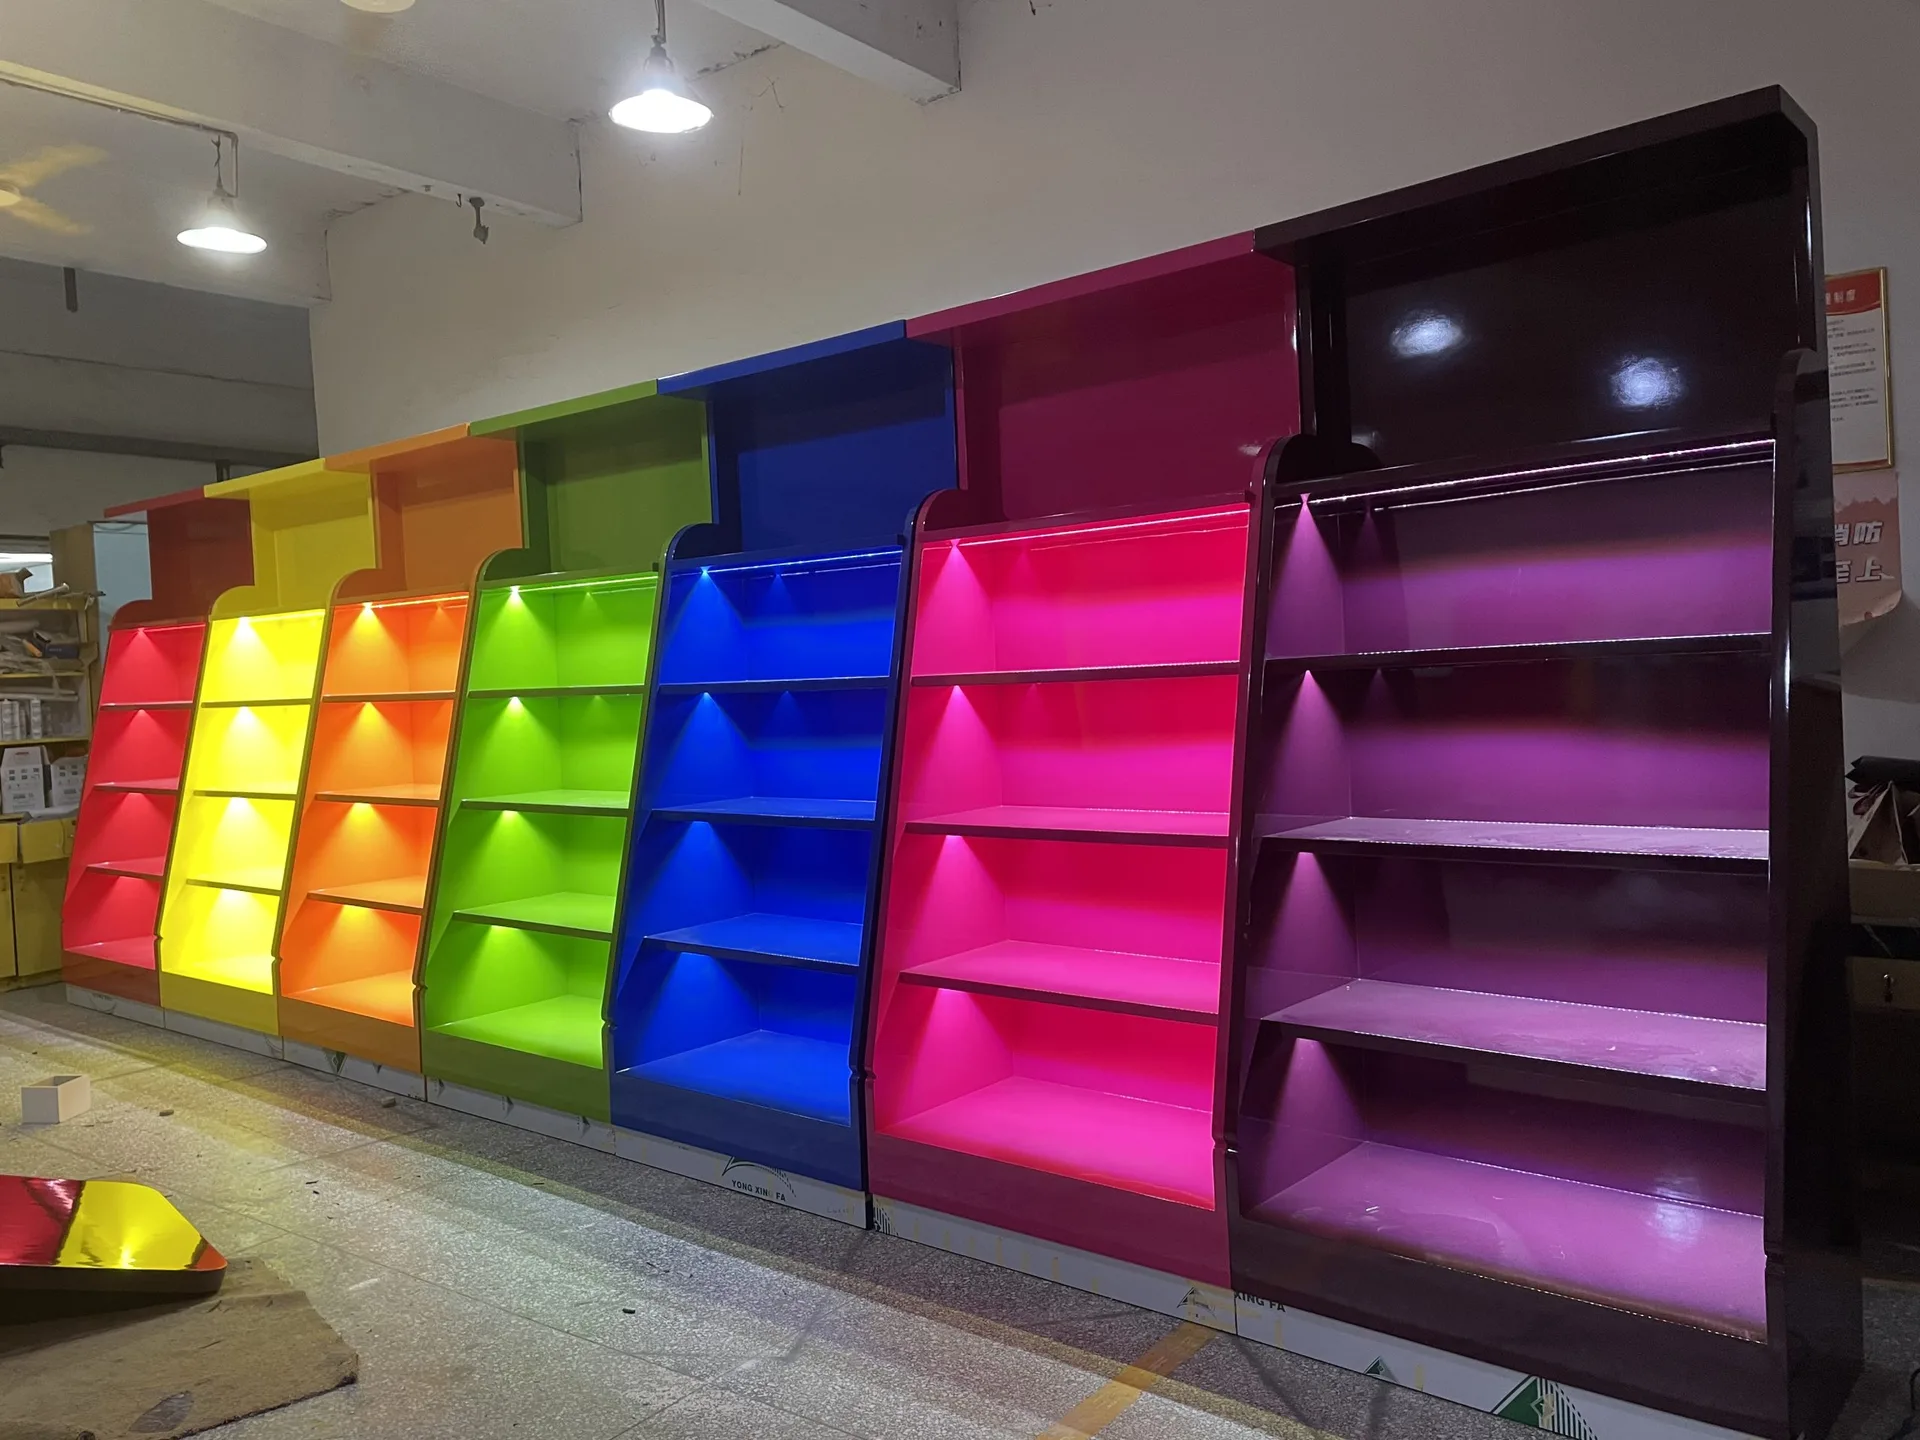
Custom Vibrant Candy Display Cabinets with Multi-shelves for Retail Candy Shop
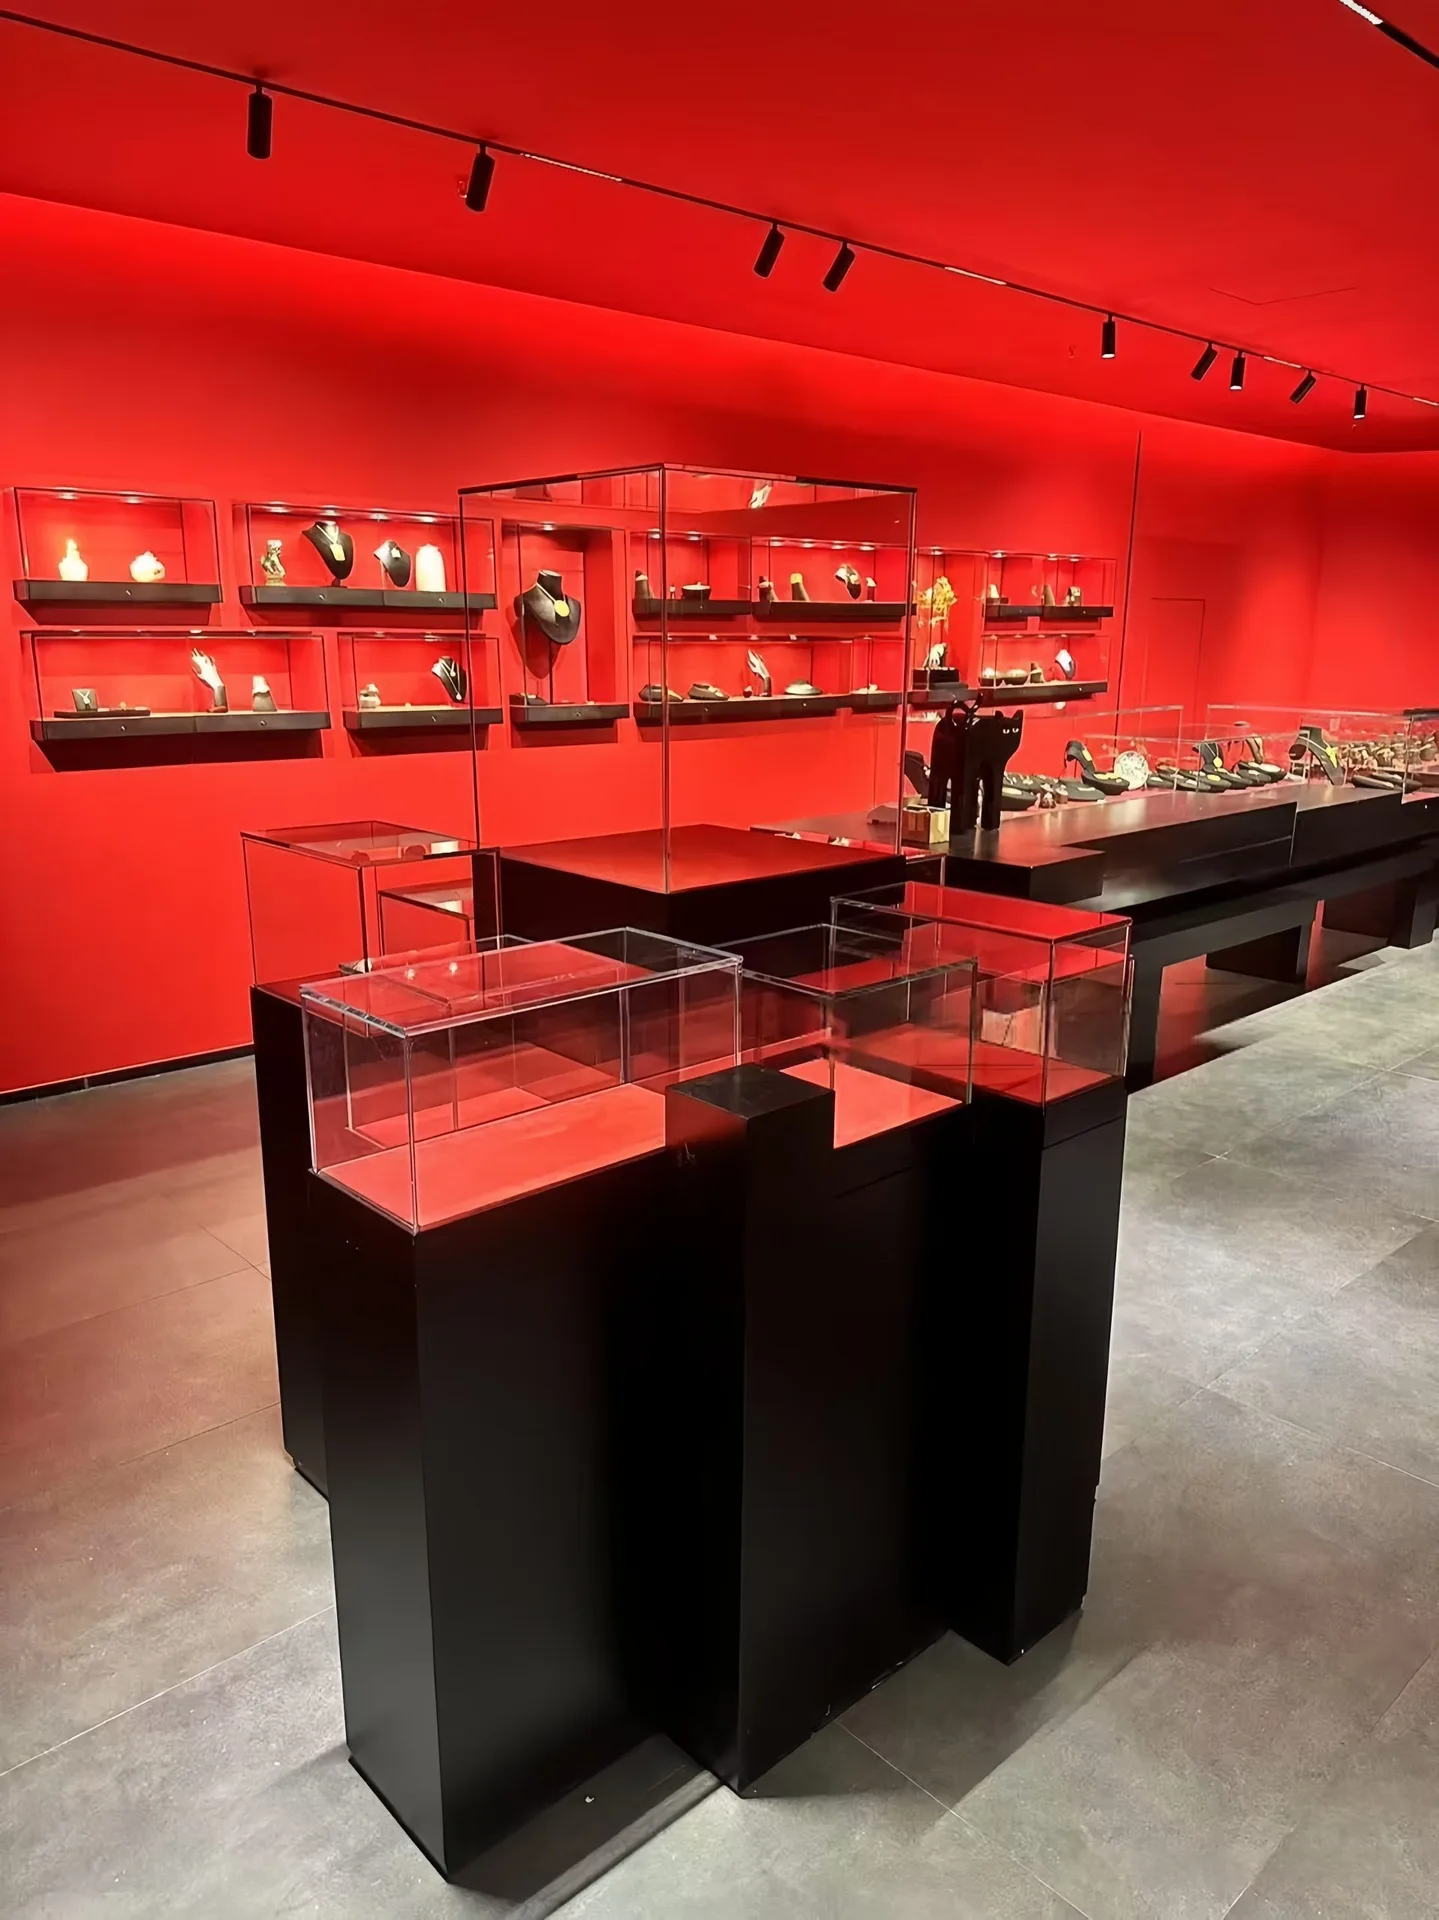
Modular Black Display Pedestal Set with Glass Cases | Wall Shelving and Counter Showcase for Retail Stores
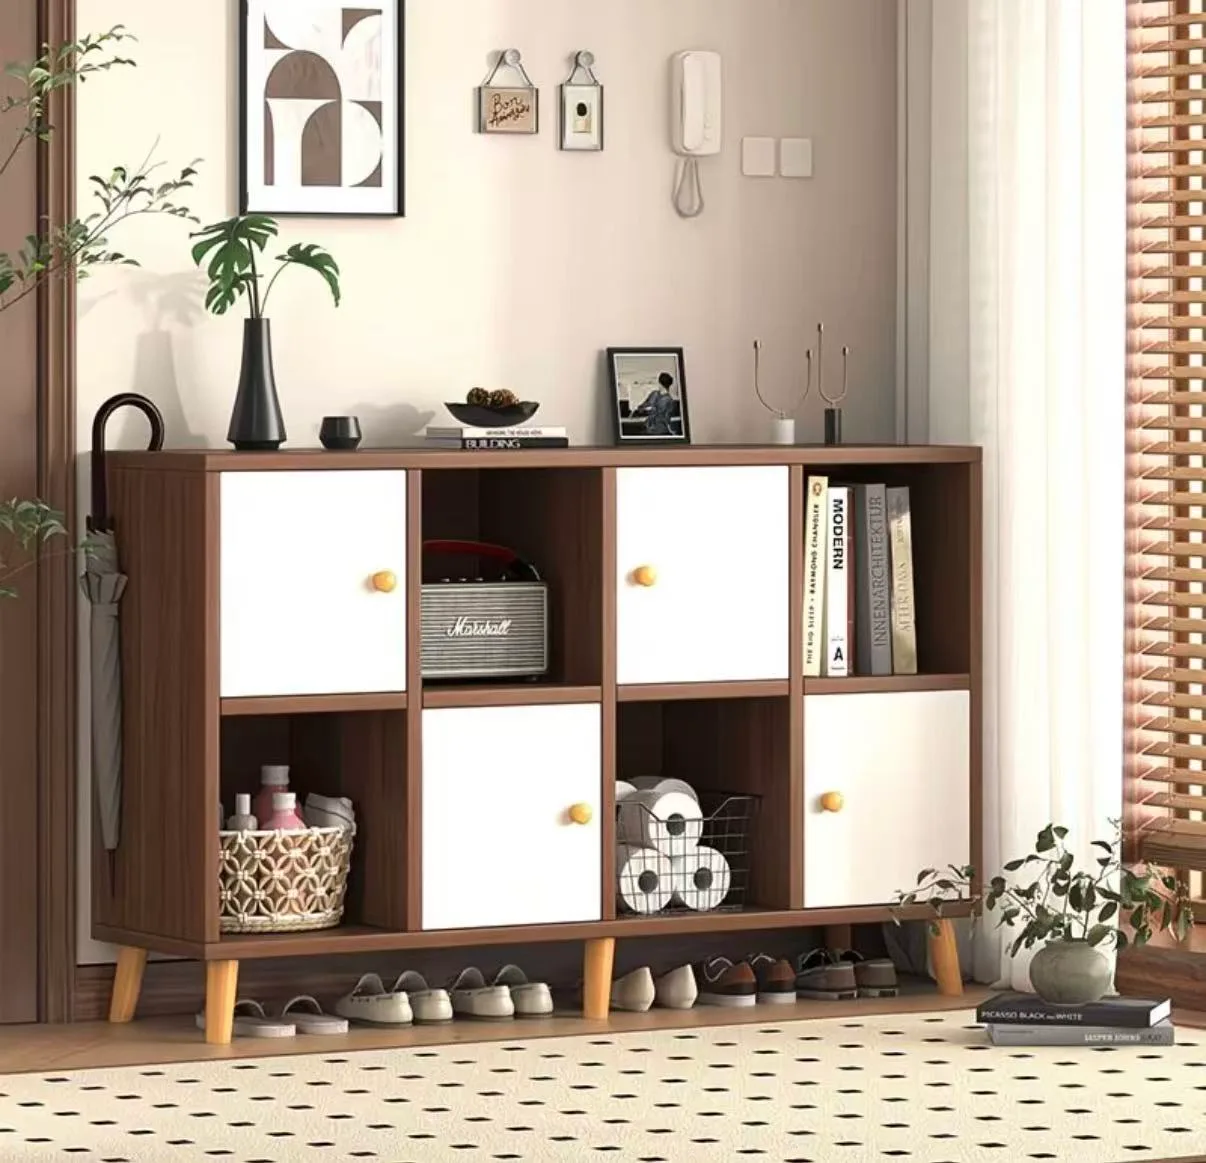
Wooden Grid Storage Cabinet with Alternating White Doors and Open Cubbies

White Display Cabinet – Curved Retail Island with Solid Wood Top
Discuss Your Custom Display Project
Tell Benson Display what you plan to display, the space available and the style you have in mind. Include a floor plan or product reference when available, along with your quantities and target opening date.
Use your enquiry to confirm dimensions, materials, lighting, delivery destination and installation responsibilities. Pricing and the included services should be agreed in a project-specific quotation.