



Define the Commercial Cabinet Schedule
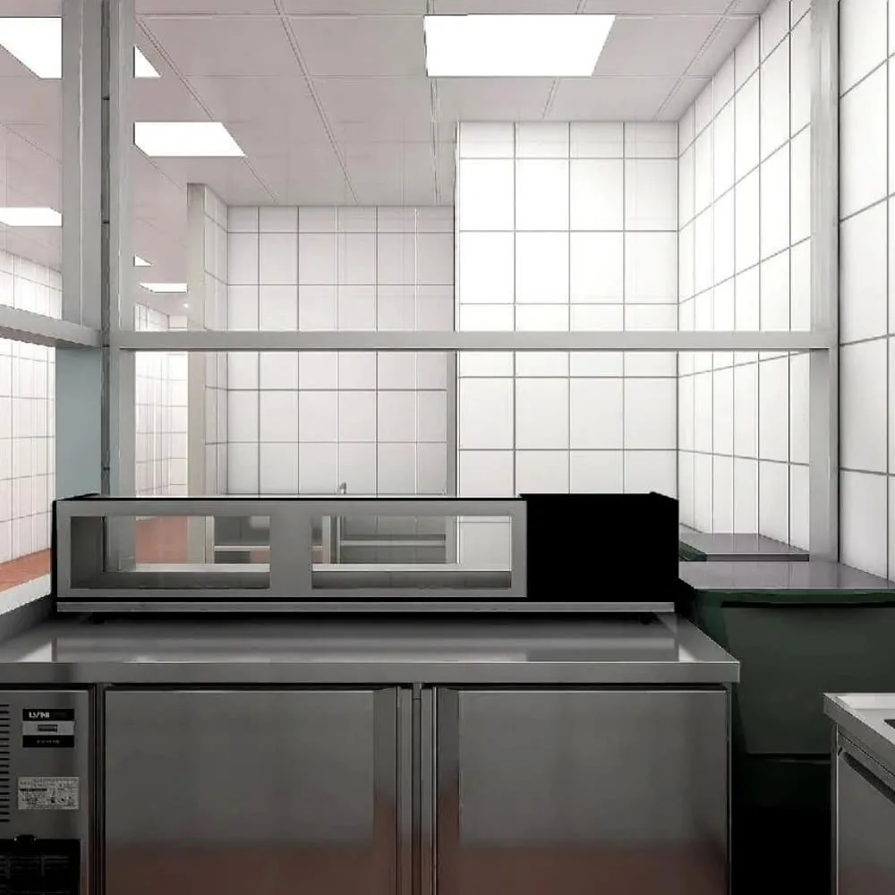
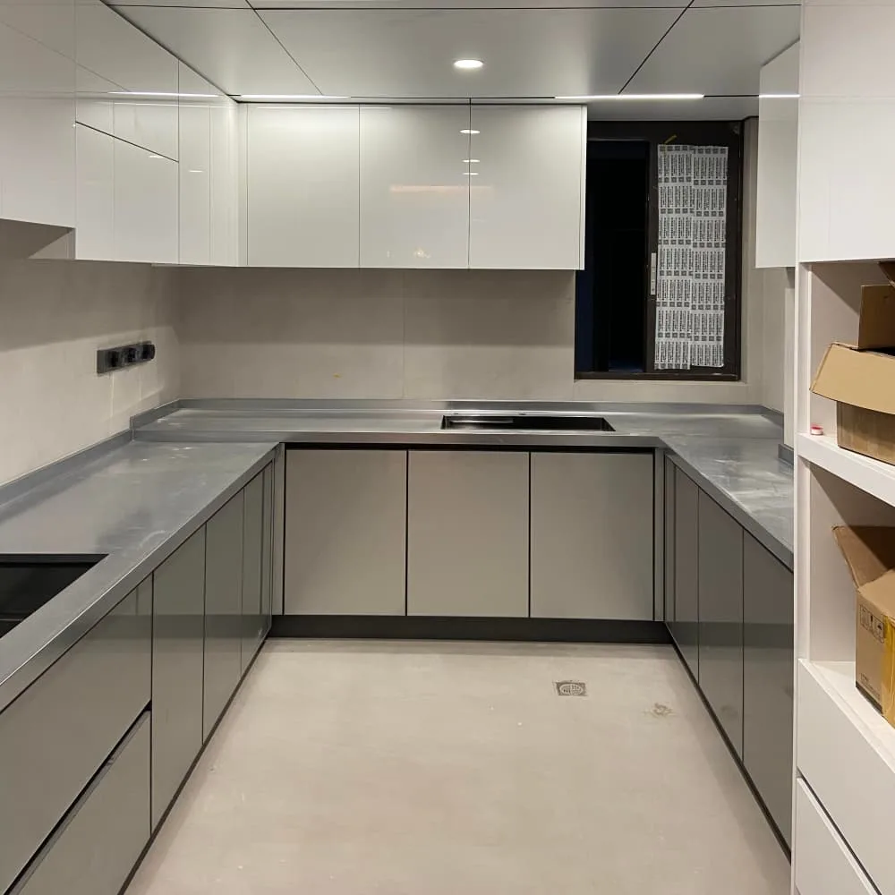
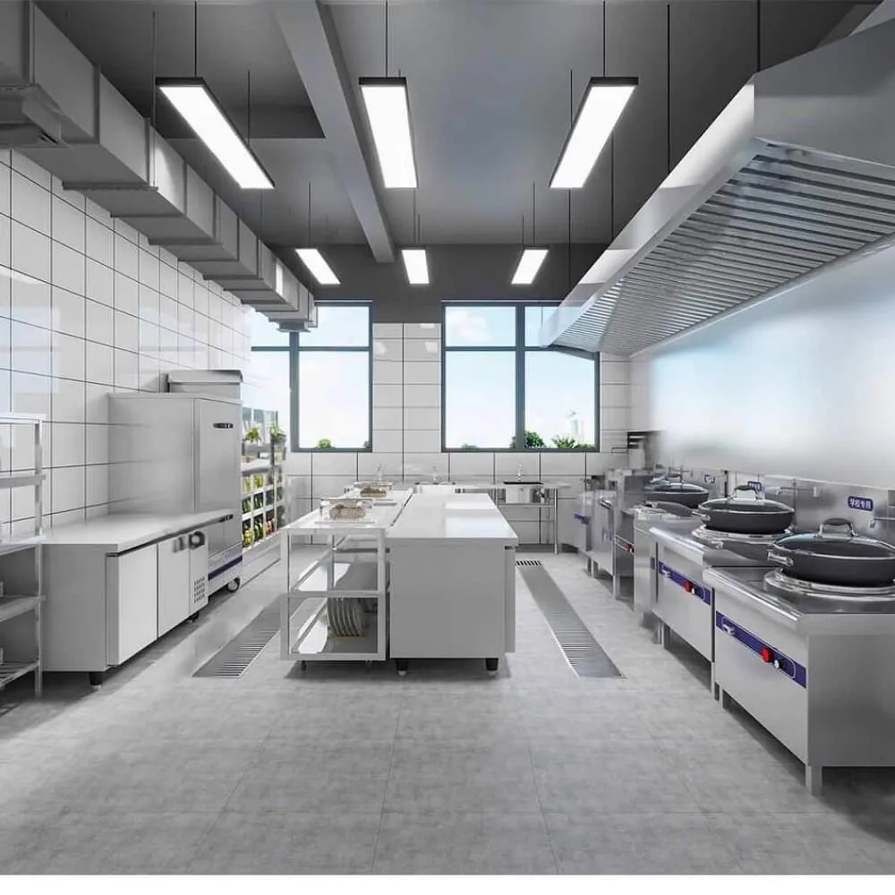
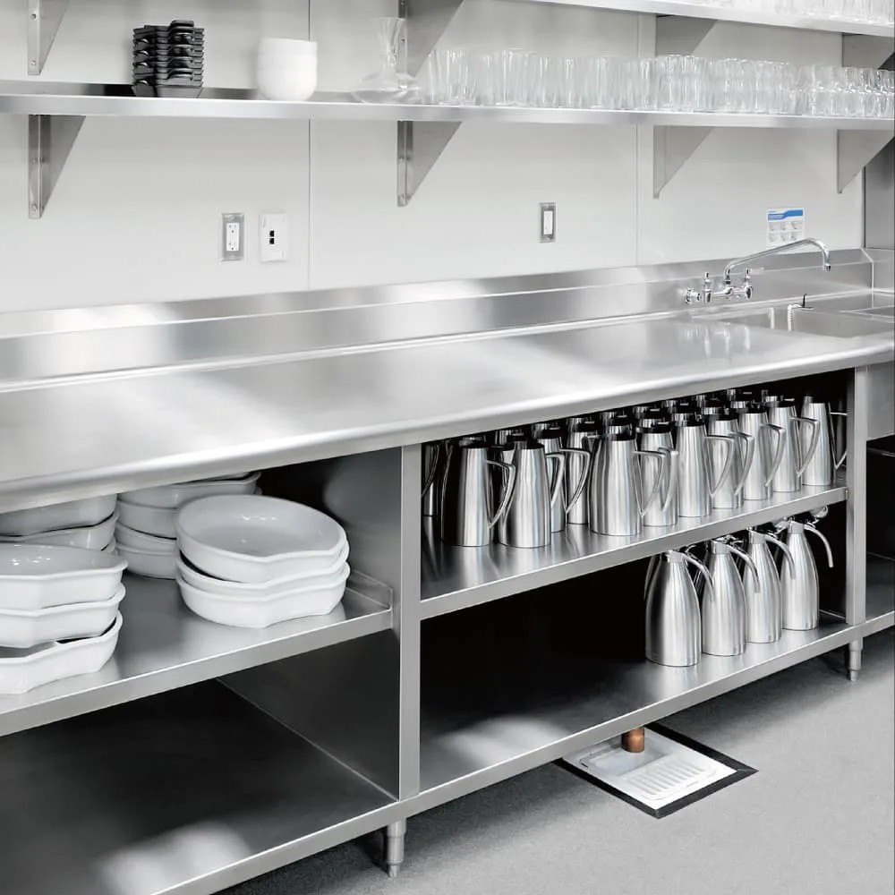
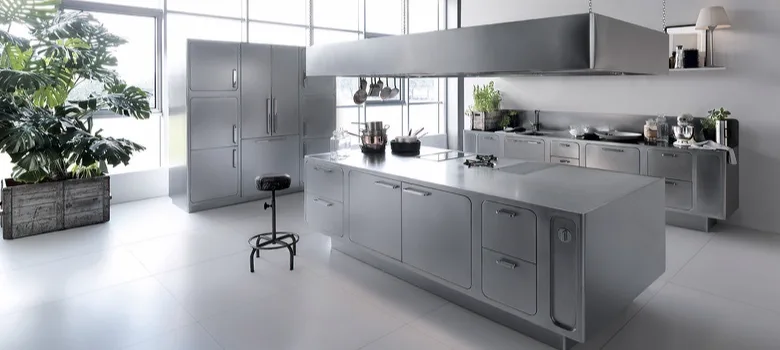
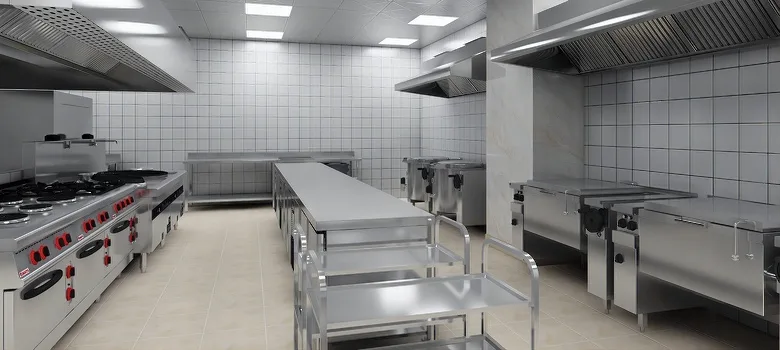
Record the required width, depth and height for each cabinet position, including surrounding equipment and access routes. State whether a unit is intended for dry storage, utensils or another specific use. Do not infer load capacity, food-contact suitability or equipment compatibility from a photograph; these need confirmation in the proposed specification. This cabinet configuration reference may help explain the arrangement you want, but its image does not verify a stainless steel specification.
Confirm the Stainless Steel Specification
Ask which stainless steel grade, sheet thickness and finish are proposed, and how joints, edges and supports are constructed. Cleaning products and exposure conditions matter to material selection. Obtain the applicable care instructions and have suitability reviewed for the project. No single finish description proves compliance with every kitchen requirement.
Plan Doors, Shelves and Equipment Interfaces
Draw cabinet doors open to check conflicts with neighboring units and staff movement. Compare shelves and drawers against the items being stored, and keep access to service connections available. Any cutouts for sinks or equipment should follow confirmed dimensions. Where a cabinet sits beside heat-producing or refrigerated equipment, follow the equipment provider’s installation requirements. Explore further options for stainless steel commercial kitchen cabinets while developing the storage schedule.

Discuss Your Kitchen Cabinet Requirements
Share your measured kitchen layout, cabinet inventory and equipment schedule with Benson Display. Identify existing units that must remain and any requirements specified by the operator or local project team. Request clear material, hardware and supply details before approval. The reference gallery is a starting point for configuration, not proof of certification or a guaranteed installation specification.
gzbensonkiosk@gmail.com