
Retail Eyeglasses Display Cabinet with Open Shelves and Lower Drawer Storage
This retail eyeglasses display cabinet reference shows two pale wall-style units with open upper shelves and lower drawer-looking storage.
Contact us for a custom quote
WhatsApp Click to Chat NowSend A Custom InquiryTwo optical wall units with repeated presentation levels
This retail eyeglasses display cabinet reference shows two pale wall-style units with open upper shelves and lower drawer-looking storage. Sunglasses are staged in rows, with small tray-like positions above the drawers and a separate campaign image beside the units. The scene supplies an optical merchandising direction rather than a Benson installation, a confirmed two-unit package or an included frame collection.
Measure frames and trays before shelf spacing
Record frame width, folded depth and any holder dimensions before choosing useful shelf openings. Repeated rows do not establish capacity or a standard number of pairs. Request room for labels and individual removal without disturbing neighbouring frames. Decide which pictured unit or quantity is required, because the two examples need not have identical dimensions. Any tray inserts and try-on accessories should have an explicit inclusion list rather than being assumed from the staged arrangement.
Confirm drawer operation and shelf supports
Lower handles suggest drawers without proving useful interiors, runners, stops or locks. Ask for dimensions suited to cases, packaging and reserve stock. The upper shelves need supported loads and any adjustment details. Open presentation does not establish a security enclosure or electronic access-control system. Request cleaning reach to the rear and upper levels. The selected view also does not demonstrate a functional mirror, powered tester or complete optical consultation equipment.
Review wall fixing and bright surfaces
Pale appearance cannot establish timber, panel substrate or a coating process. Obtain samples and cleaning guidance. Bright upper fields may suggest illumination without verifying supplied lamps, controls or electrical certification. Request power routes and maintenance access for selected lighting. Provide actual wall and floor conditions for the support arrangement. Source frames and model artwork are contextual props rather than supplied goods, Benson affiliation or reproduction rights. Final campaign graphics require authorised files and a replacement method.
Prepare an optical wall cabinet proposal
Use the eyeglasses shelving inquiry page with frame sizes, selected units, storage needs and wall measurements. Confirm construction, access, supports and optional lighting before approval. This reference does not establish a Benson delivery, included eyewear or verified adjustment, capacity, locking and electrical performance for finished furniture.
Related Products
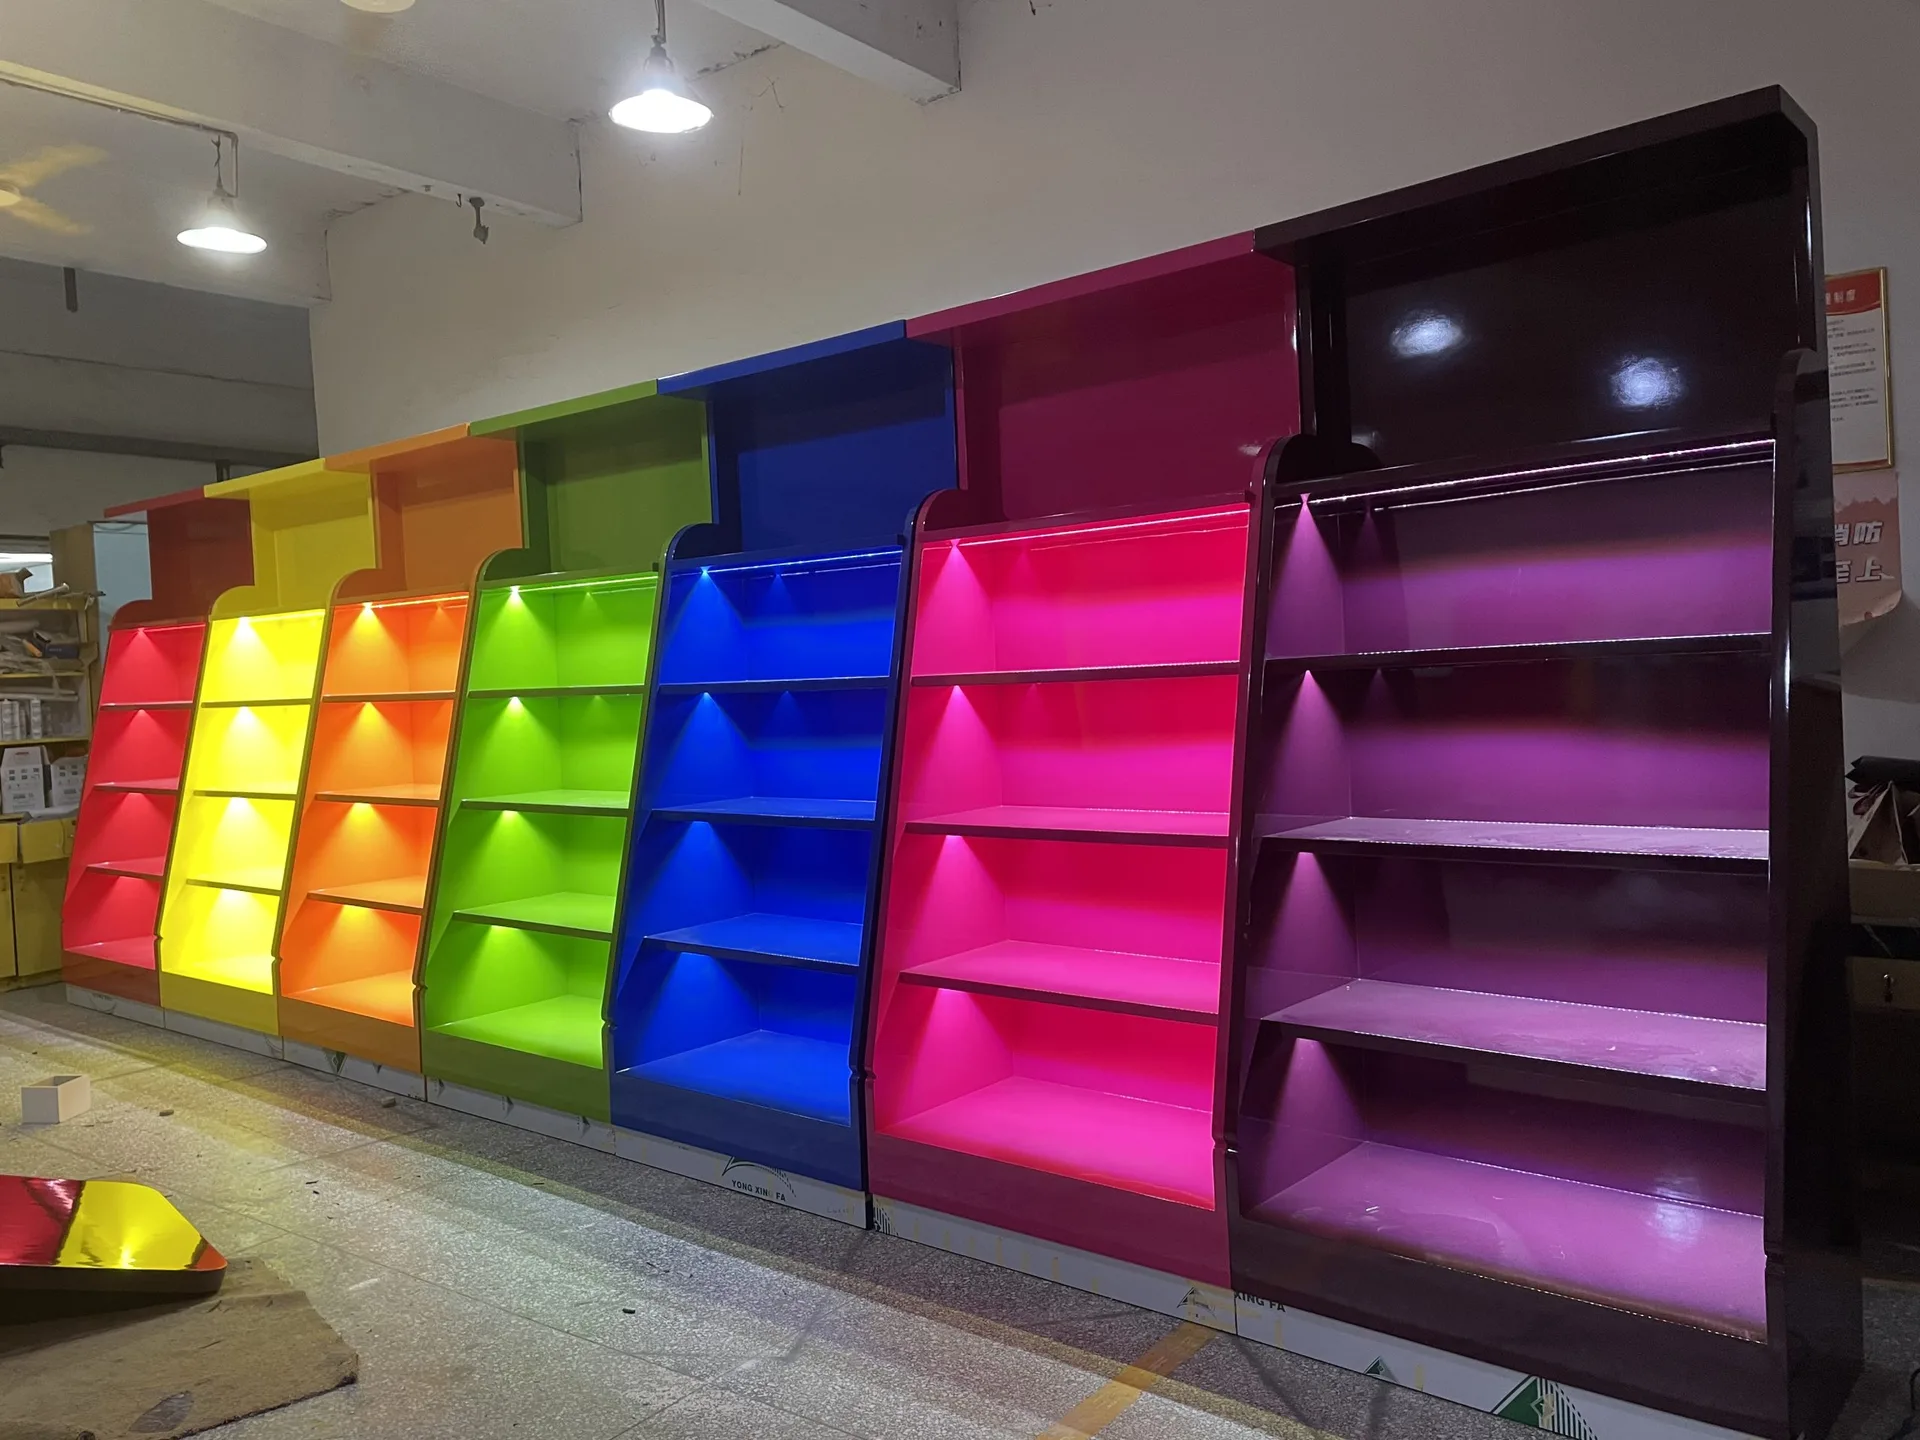
Custom Vibrant Candy Display Cabinets with Multi-shelves for Retail Candy Shop
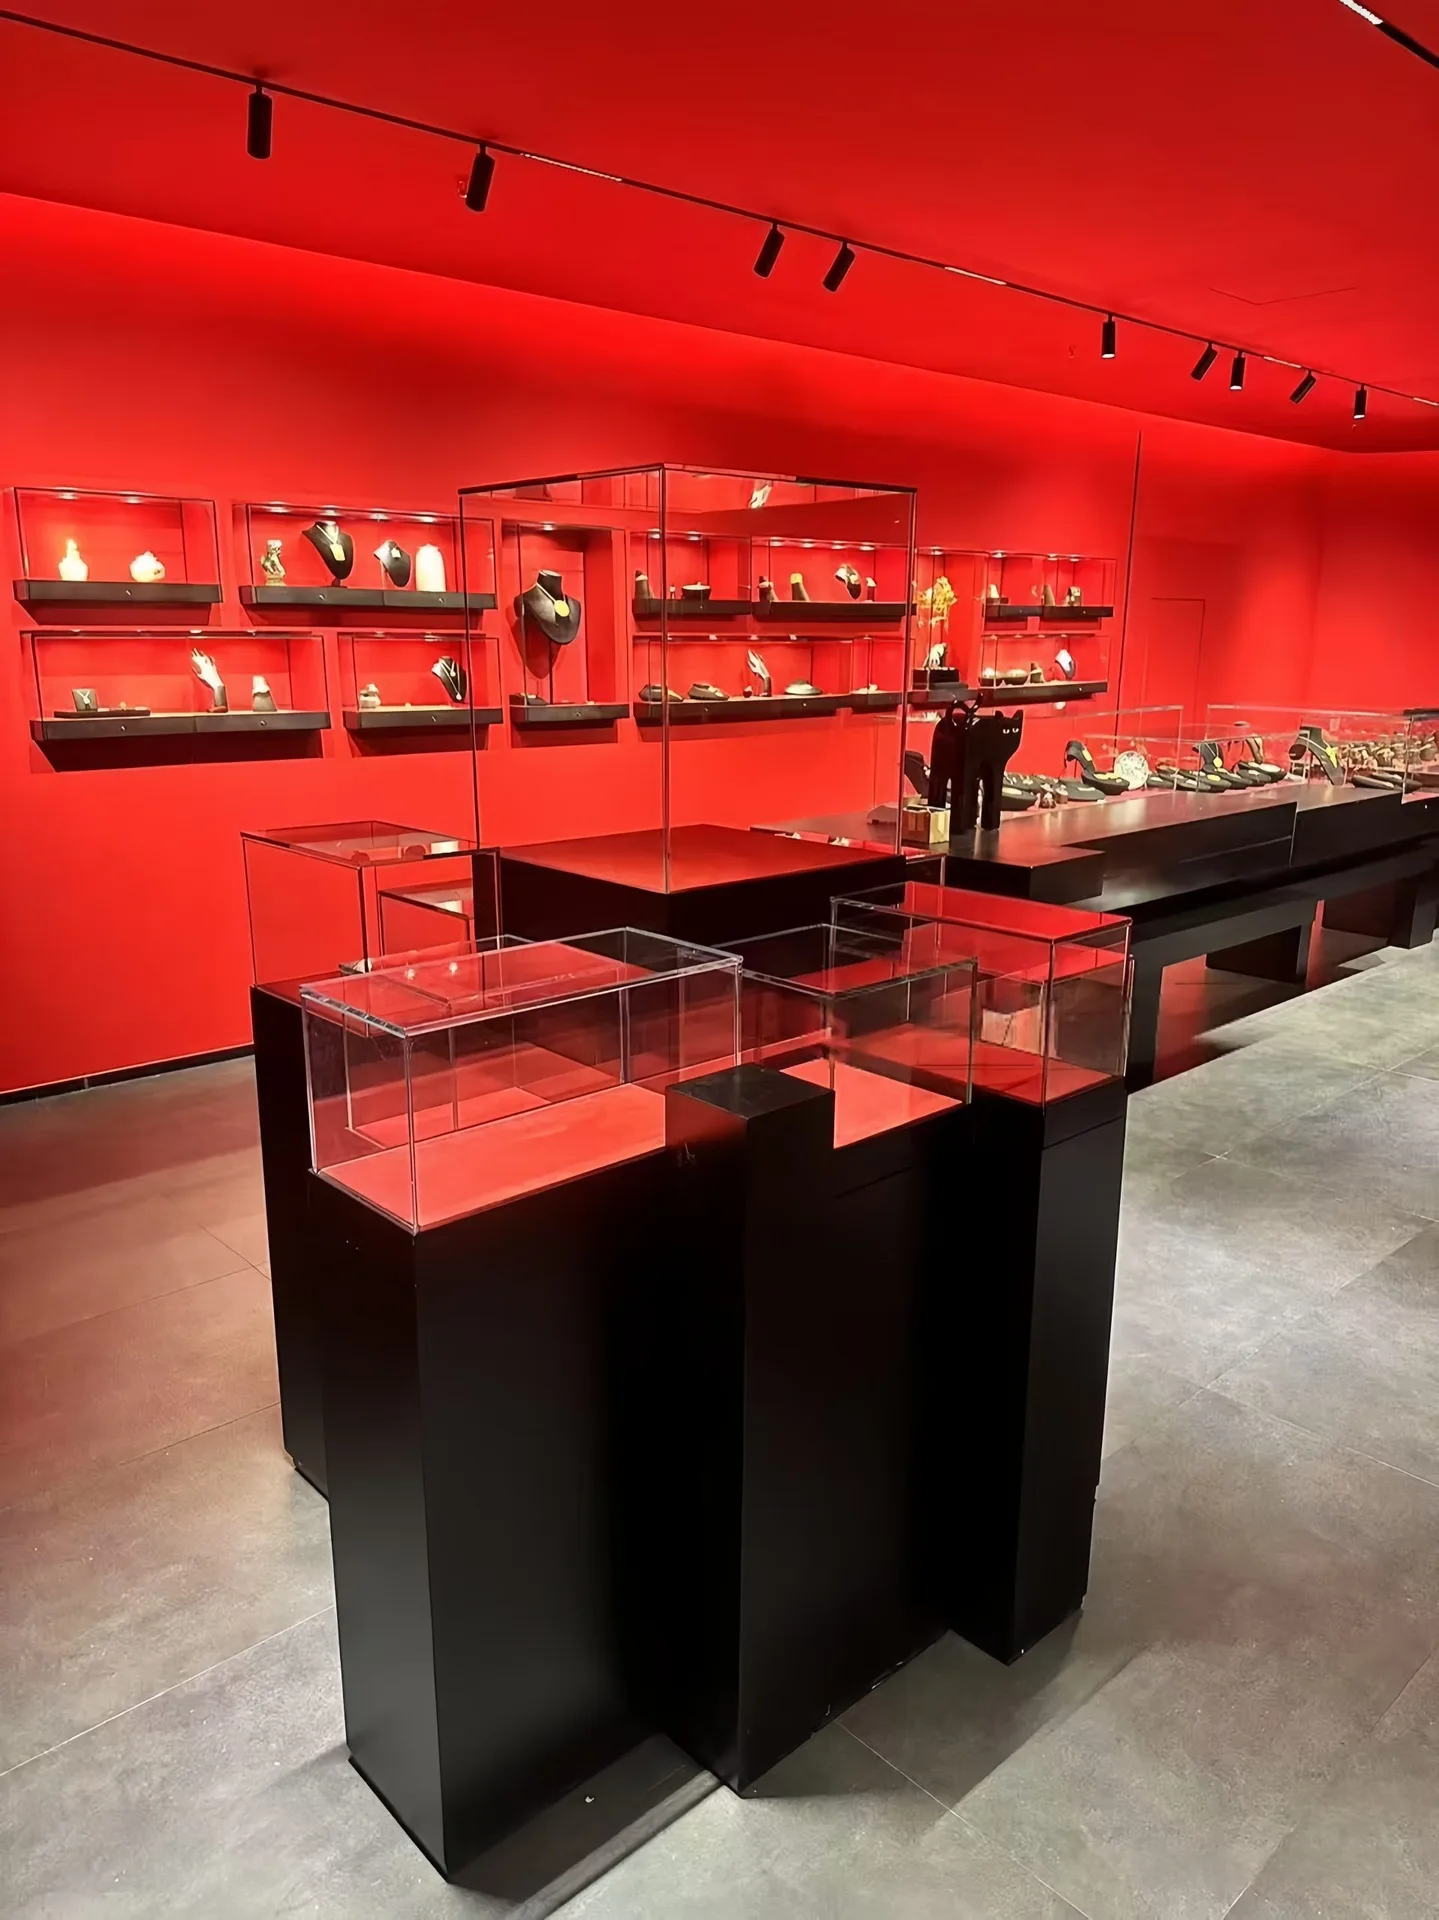
Modular Black Display Pedestal Set with Glass Cases | Wall Shelving and Counter Showcase for Retail Stores
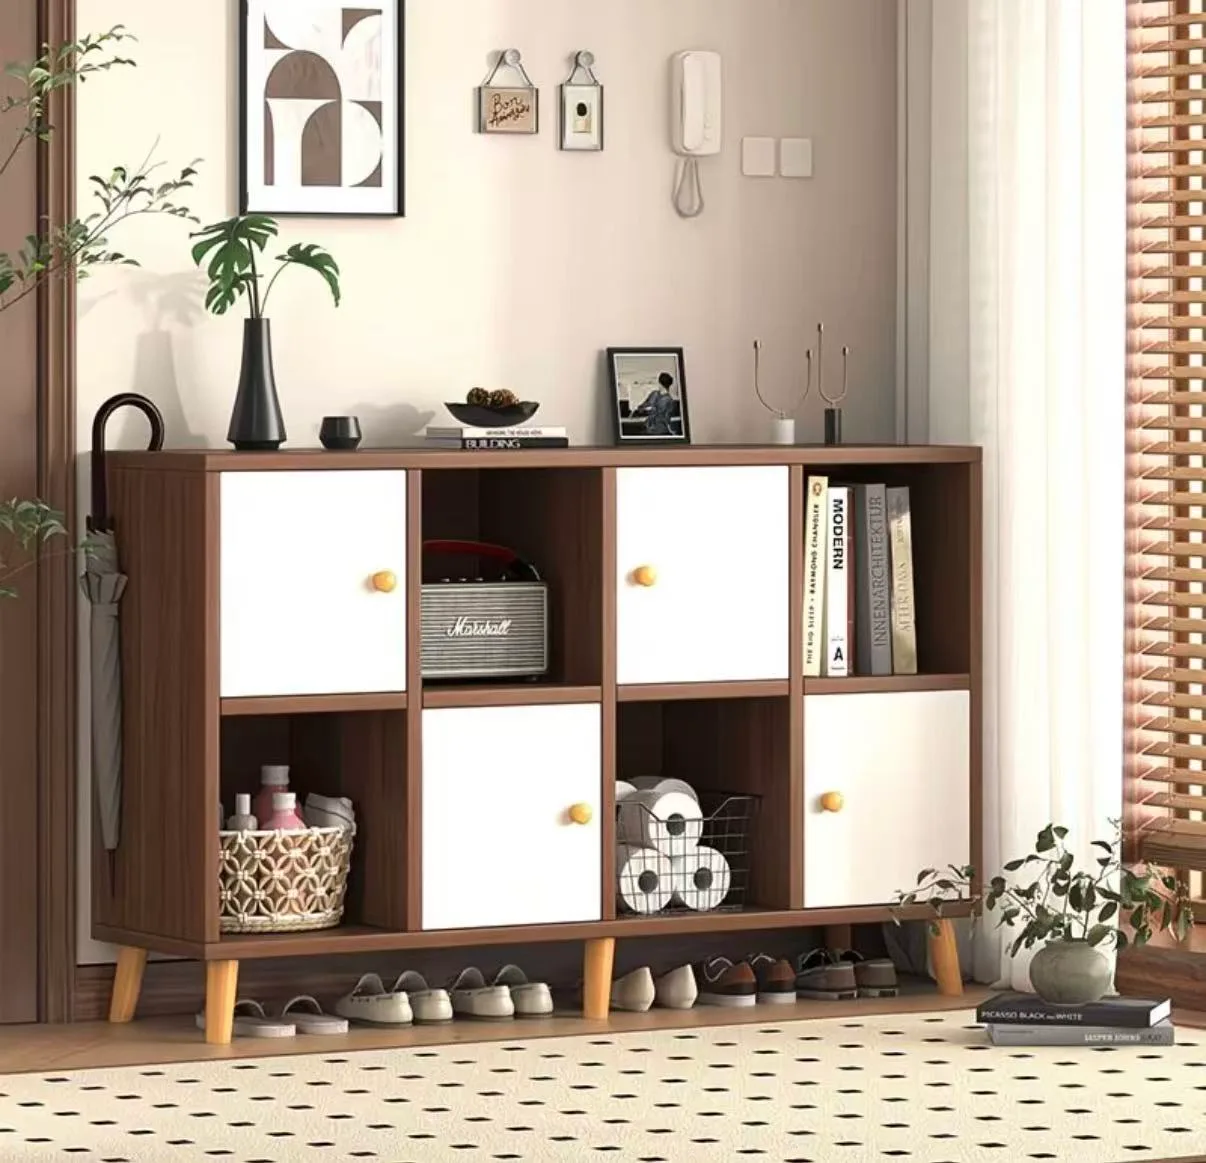
Wooden Grid Storage Cabinet with Alternating White Doors and Open Cubbies

White Display Cabinet – Curved Retail Island with Solid Wood Top
Discuss Your Custom Display Project
Tell Benson Display what you plan to display, the space available and the style you have in mind. Include a floor plan or product reference when available, along with your quantities and target opening date.
Use your enquiry to confirm dimensions, materials, lighting, delivery destination and installation responsibilities. Pricing and the included services should be agreed in a project-specific quotation.