
Eyewear Display Cabinet with Angled Trays and Lower Storage Fronts
The selected eyewear cabinet image has slim bright uprights supporting several warm-toned tray levels.
Contact us for a custom quote
WhatsApp Click to Chat NowSend A Custom InquiryA two-zone optical merchandising reference
The selected eyewear cabinet image has slim bright uprights supporting several warm-toned tray levels. Some trays are angled, while broad drawer-looking fronts form the lower section beneath a long header. Source Cartier lettering is graphic context, not a Benson client relationship or supplied artwork right. The image provides a furniture concept rather than proof of an aluminium specification, a mirror or an installed optical shop.
Set trays from the actual frame assortment
Measure eyewear and any presentation inserts before choosing tray depth and spacing. Angled and flat positions may serve different product groups, but the empty view does not establish capacity or loads. Confirm how staff lift a pair without disturbing neighbouring frames. Request a tray-by-tray plan rather than assuming all surfaces share the same useful area or that the fixture includes a standard holder package.
Confirm lower storage and access
The repeated lower fronts suggest drawers, but usable interiors, runners and any locks require drawings. Decide whether they hold frames, cases or packaging and request corresponding dimensions. The upper supports also need connection details and an agreed loading. No mirror is clearly demonstrated, despite the original listing wording. Any try-on feature should be specified separately with its material, location and fixing.
Review finishes and campaign replacement
Warm surfaces and bright uprights need samples and construction specifications rather than assumptions about timber or metal grade. Supply authorised header artwork and confirm its attachment and replacement. Bright upper effects do not establish supplied lighting. If illumination is required, agree components, power routes and maintenance access. Include the full base and extended drawer clearances in the floor plan, with a support arrangement for stocked use.
Send an eyewear cabinet brief
Use the optical tray display contact form with frame sizes, storage tasks and floor measurements. Confirm dimensions, materials, access, supports and optional fittings before approval. This concept does not establish a Benson delivery, brand rights or verified aluminium, mirror and structural performance.
Related Products
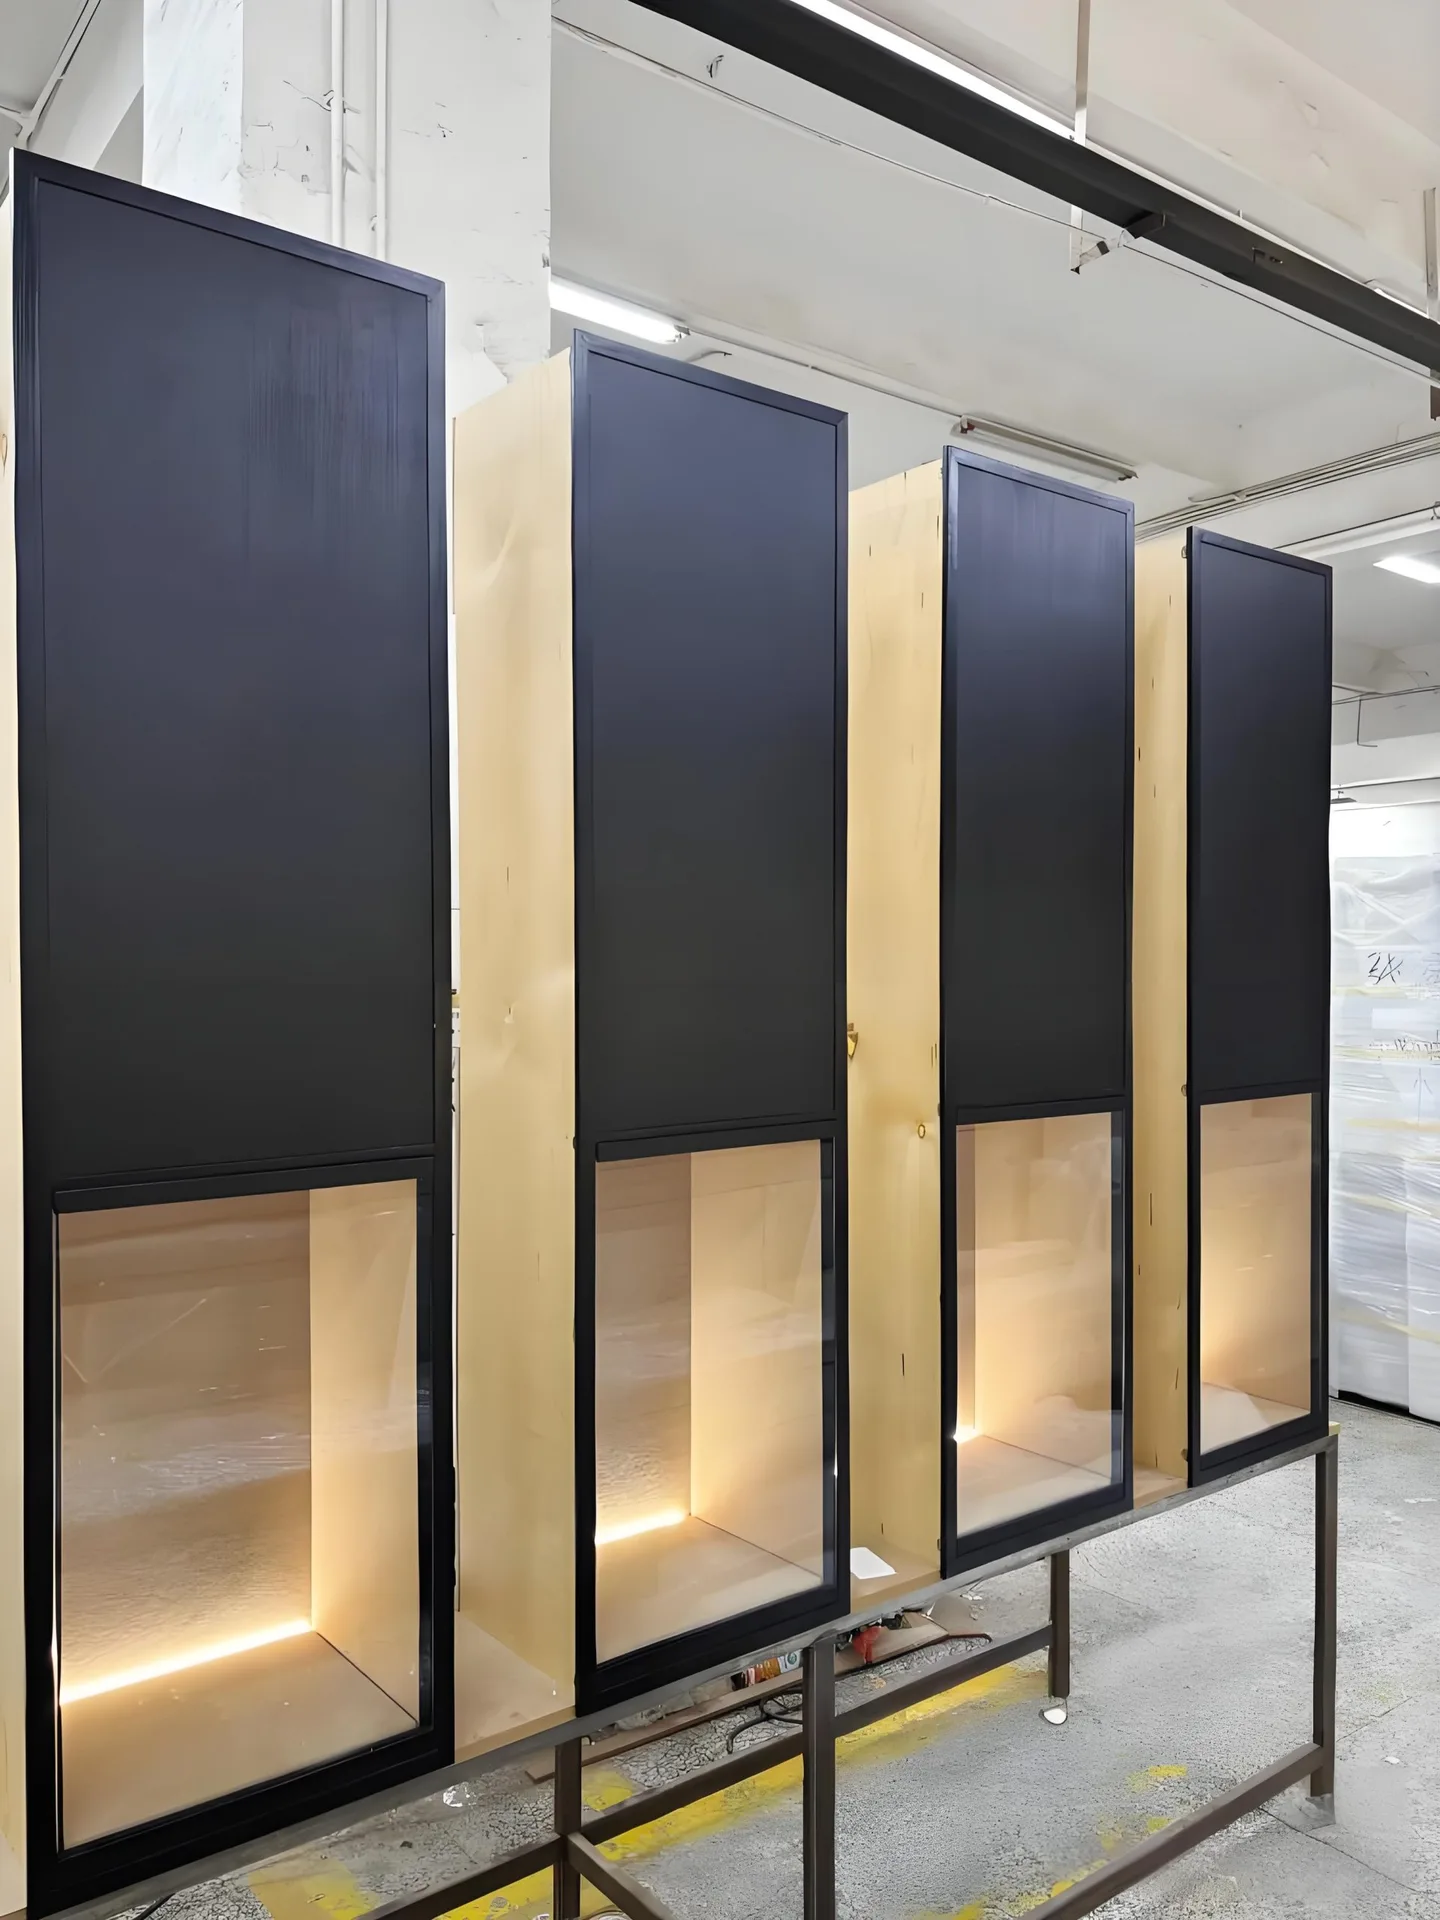
Custom Wall-Mounted Display Cabinet with Matte Black Finish & Built-in LED Glass Showcase
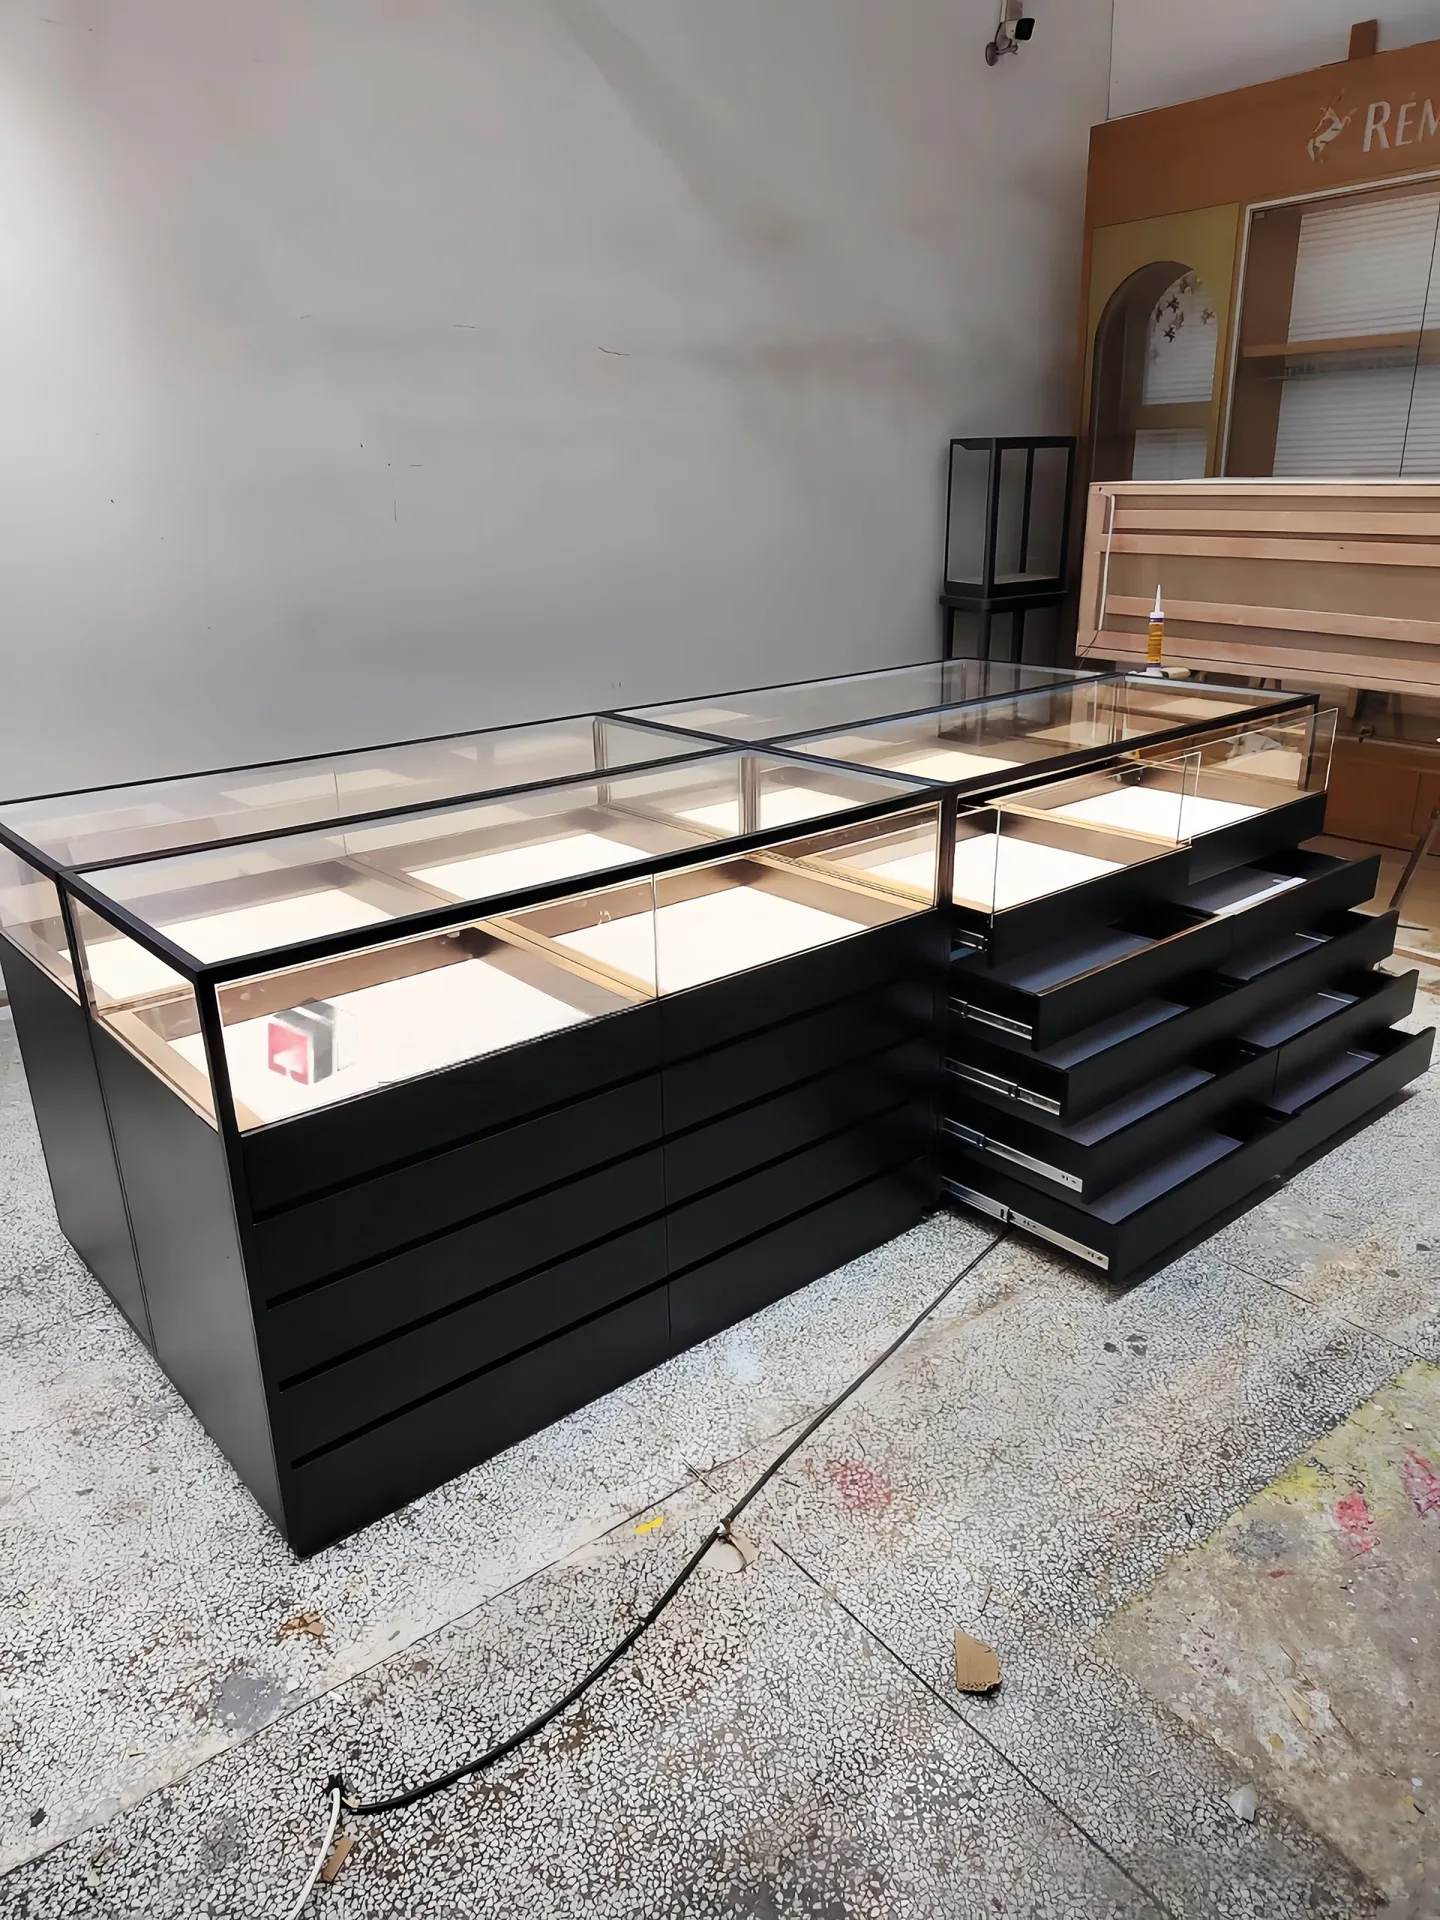
Modern Black Retail Display Counter with Glass Top & Side Multi-Drawer Storage
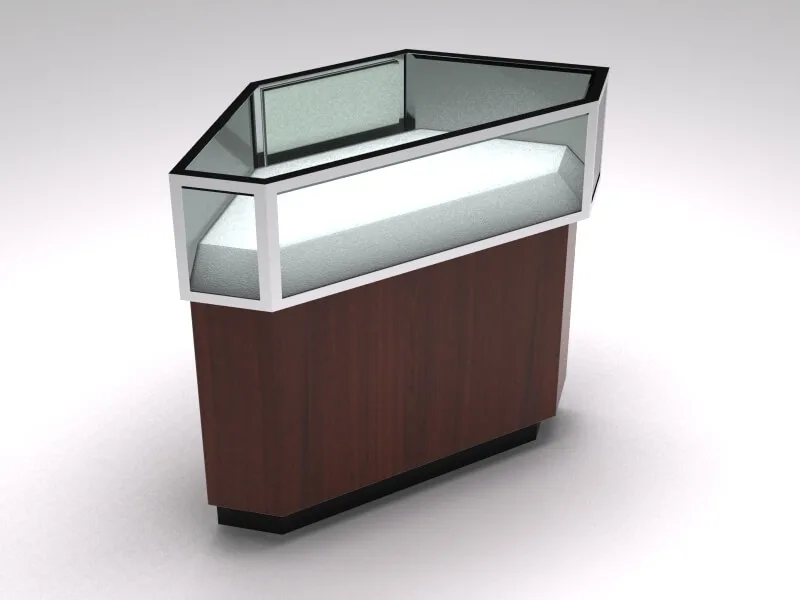
Corner Showcase with Angled Clear Top Case and Grain-Look Base
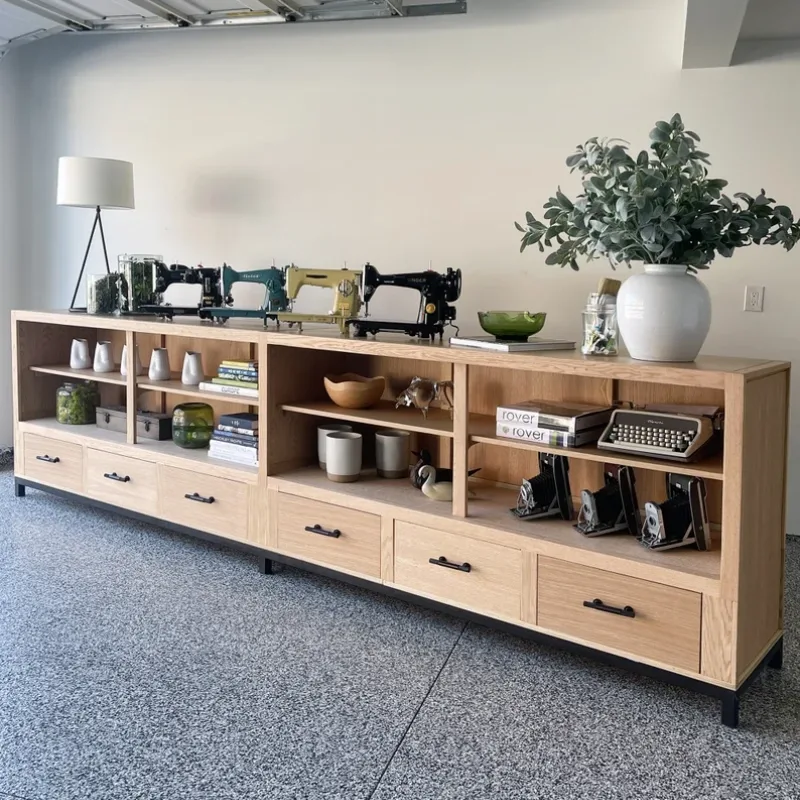
Solid-Wood-Style Display Stand with Long Open Shelves and Lower Drawers
Discuss Your Custom Display Project
Tell Benson Display what you plan to display, the space available and the style you have in mind. Include a floor plan or product reference when available, along with your quantities and target opening date.
Use your enquiry to confirm dimensions, materials, lighting, delivery destination and installation responsibilities. Pricing and the included services should be agreed in a project-specific quotation.