
Medicine Cabinet Design with Open Grid-Back Shelves and Lower Storage
This medicine cabinet design reference shows several pale green open shelves against a grid-like back, above a lower body with a door beside drawer-looking fronts.
Contact us for a custom quote
WhatsApp Click to Chat NowSend A Custom InquiryA pharmacy shelving concept with an open upper frame
This medicine cabinet design reference shows several pale green open shelves against a grid-like back, above a lower body with a door beside drawer-looking fronts. Small packages illustrate the shelf use. Source dimensions are reference annotations rather than an agreed project size, verified construction specification or Benson pharmacy delivery record.
Choose shelf spacing from the packaged range
Measure the actual boxes and bottles before selecting useful depth, clear height and front retention. Open shelves can organise product groups, but the pictured arrangement does not establish capacity, adjustable levels or universal packaging compatibility. Request a layout showing which items belong on each row and how labels remain visible. The medicine application does not prove suitability for products with particular temperature, access or preservation requirements.
Clarify the lower access arrangement
Ask which fronts operate as drawers and which open as doors, together with internal divisions and supported loads. A lock-looking detail does not establish a security rating or a controlled pharmaceutical storage system. Include drawer travel, door swing and staff standing space in the room plan. The open grid above does not provide enclosed stock protection, and any requirement for restricted access must be specified independently of the source title.
Review grid connections and finish
Pale green and white appearances cannot identify metal grade, substrate, coating or cleaning resistance. Request material information, samples and care instructions appropriate to the setting. Ask how shelves attach to the frame and whether the grid has a structural or purely visual purpose. Confirm the support or fixing arrangement for the actual floor and uneven stocking. No refrigeration, environmental monitoring, powered lighting or verified hygiene system is demonstrated by the selected reference.
Send an open pharmacy-shelf brief
Use the medicine cabinet inquiry form with package dimensions, shelf groups, lower-storage needs and site measurements. Confirm useful sizes, access and connections before approval. This reference does not establish a Benson installation, supplied medicines, verified source dimensions, regulatory compliance or tested security and structural performance.
Related Products
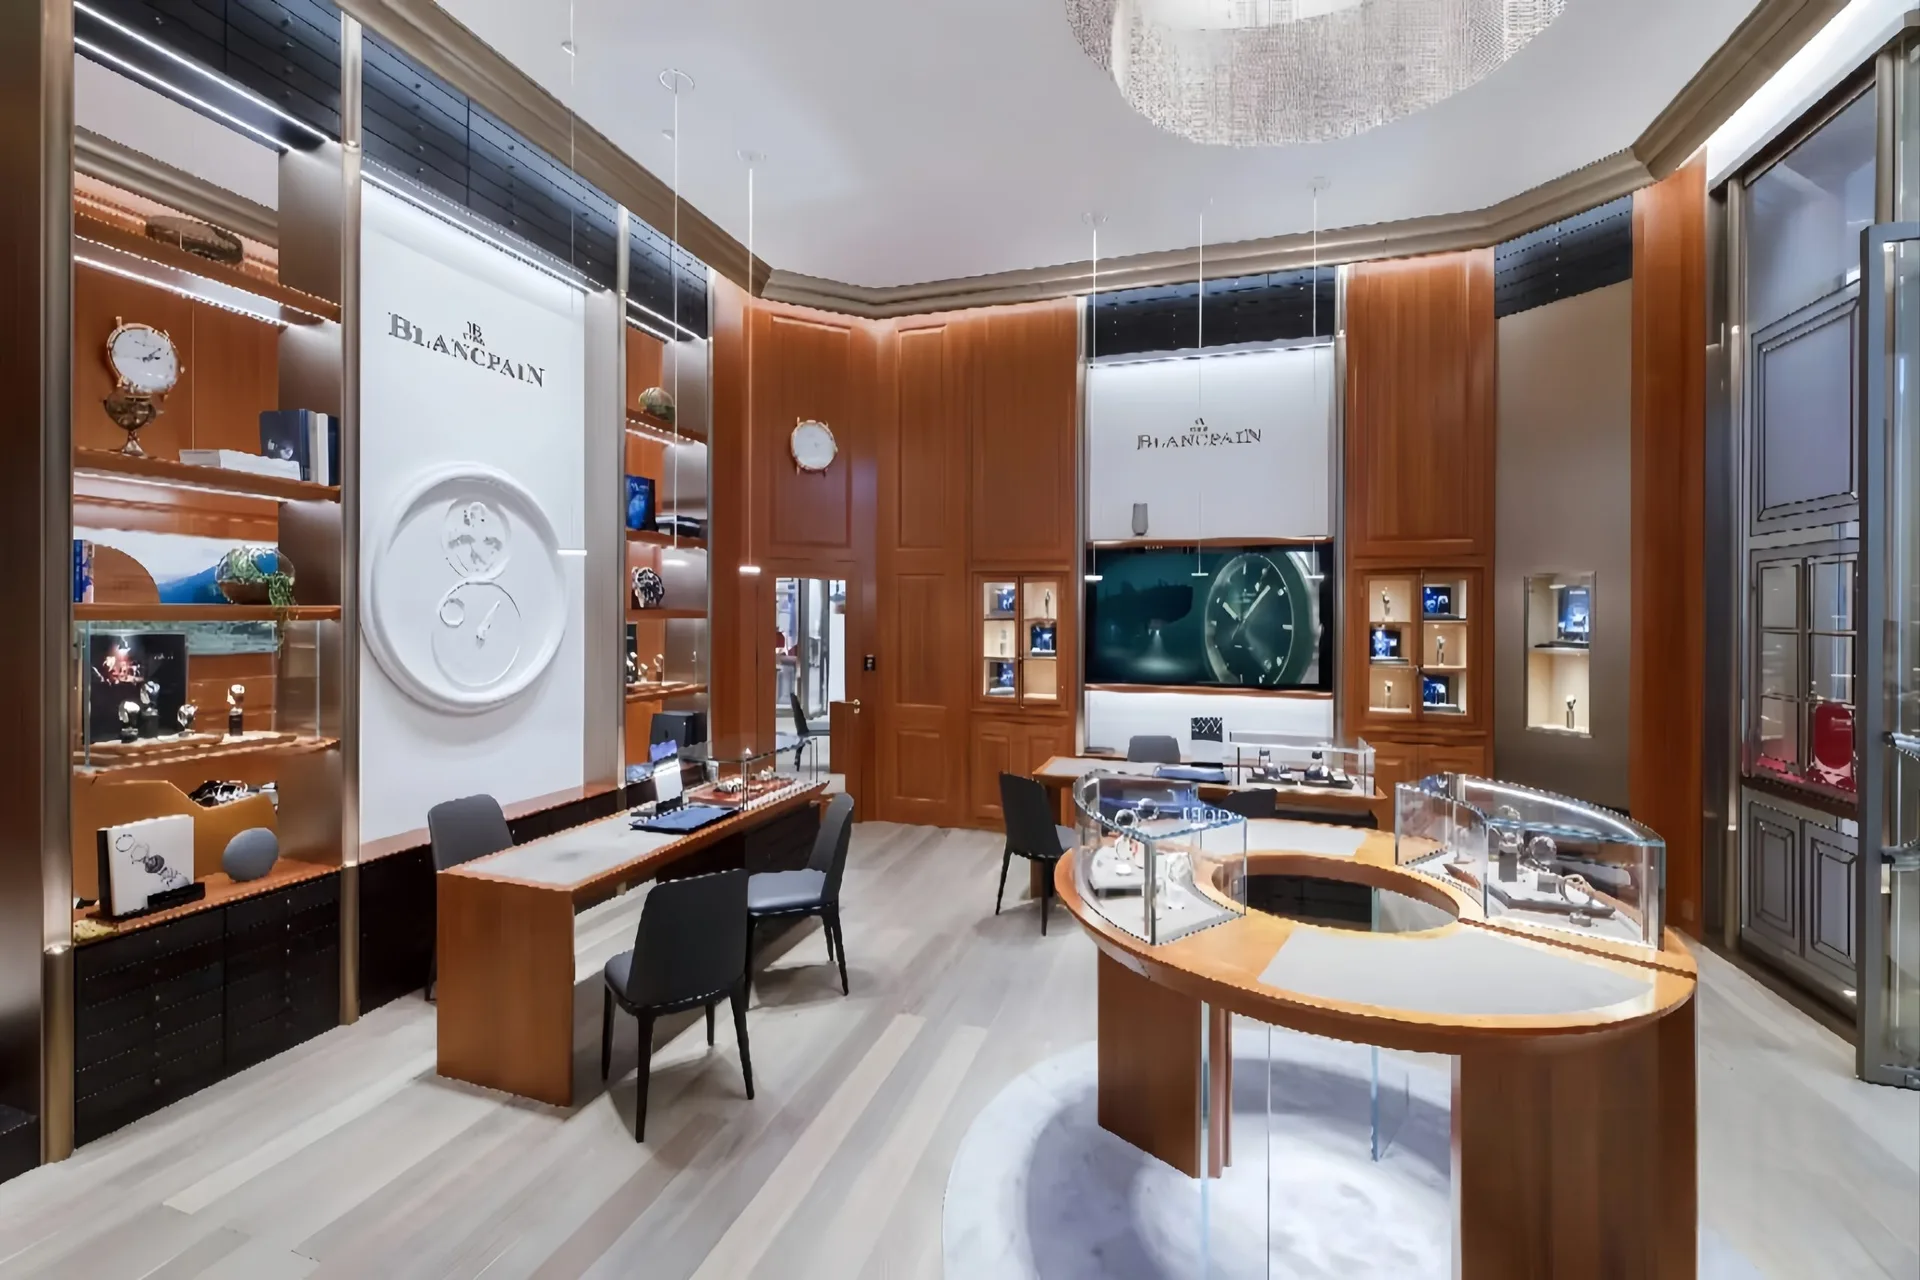
Luxury Watch Store Interior Design | Custom Watch Display Counter & Watch Showroom Fixtures
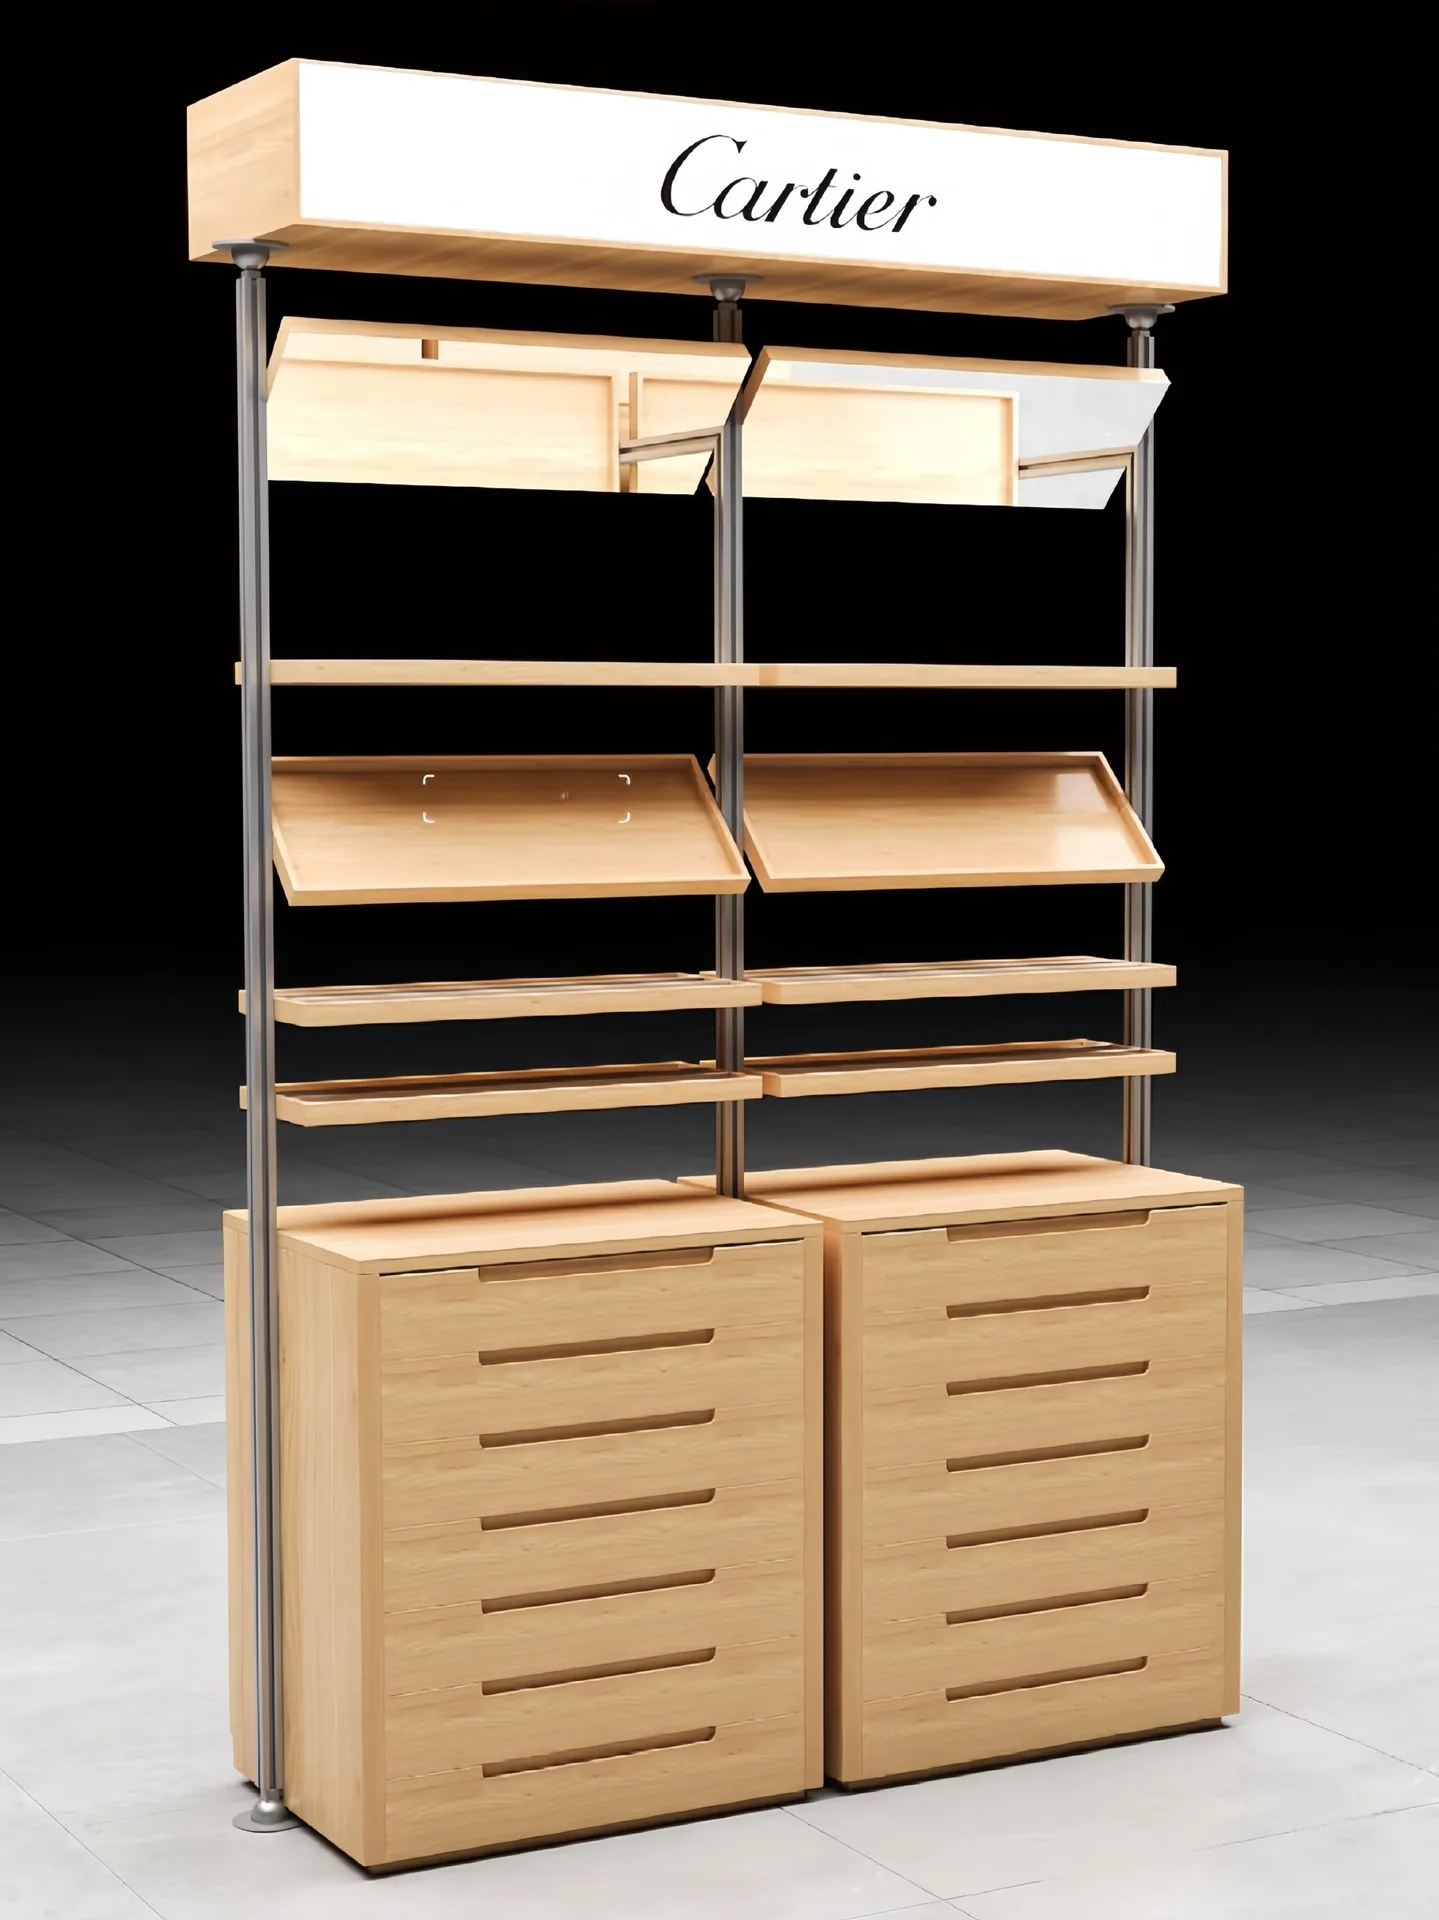
Freestanding Retail Display Rack with Header and Drawer Base
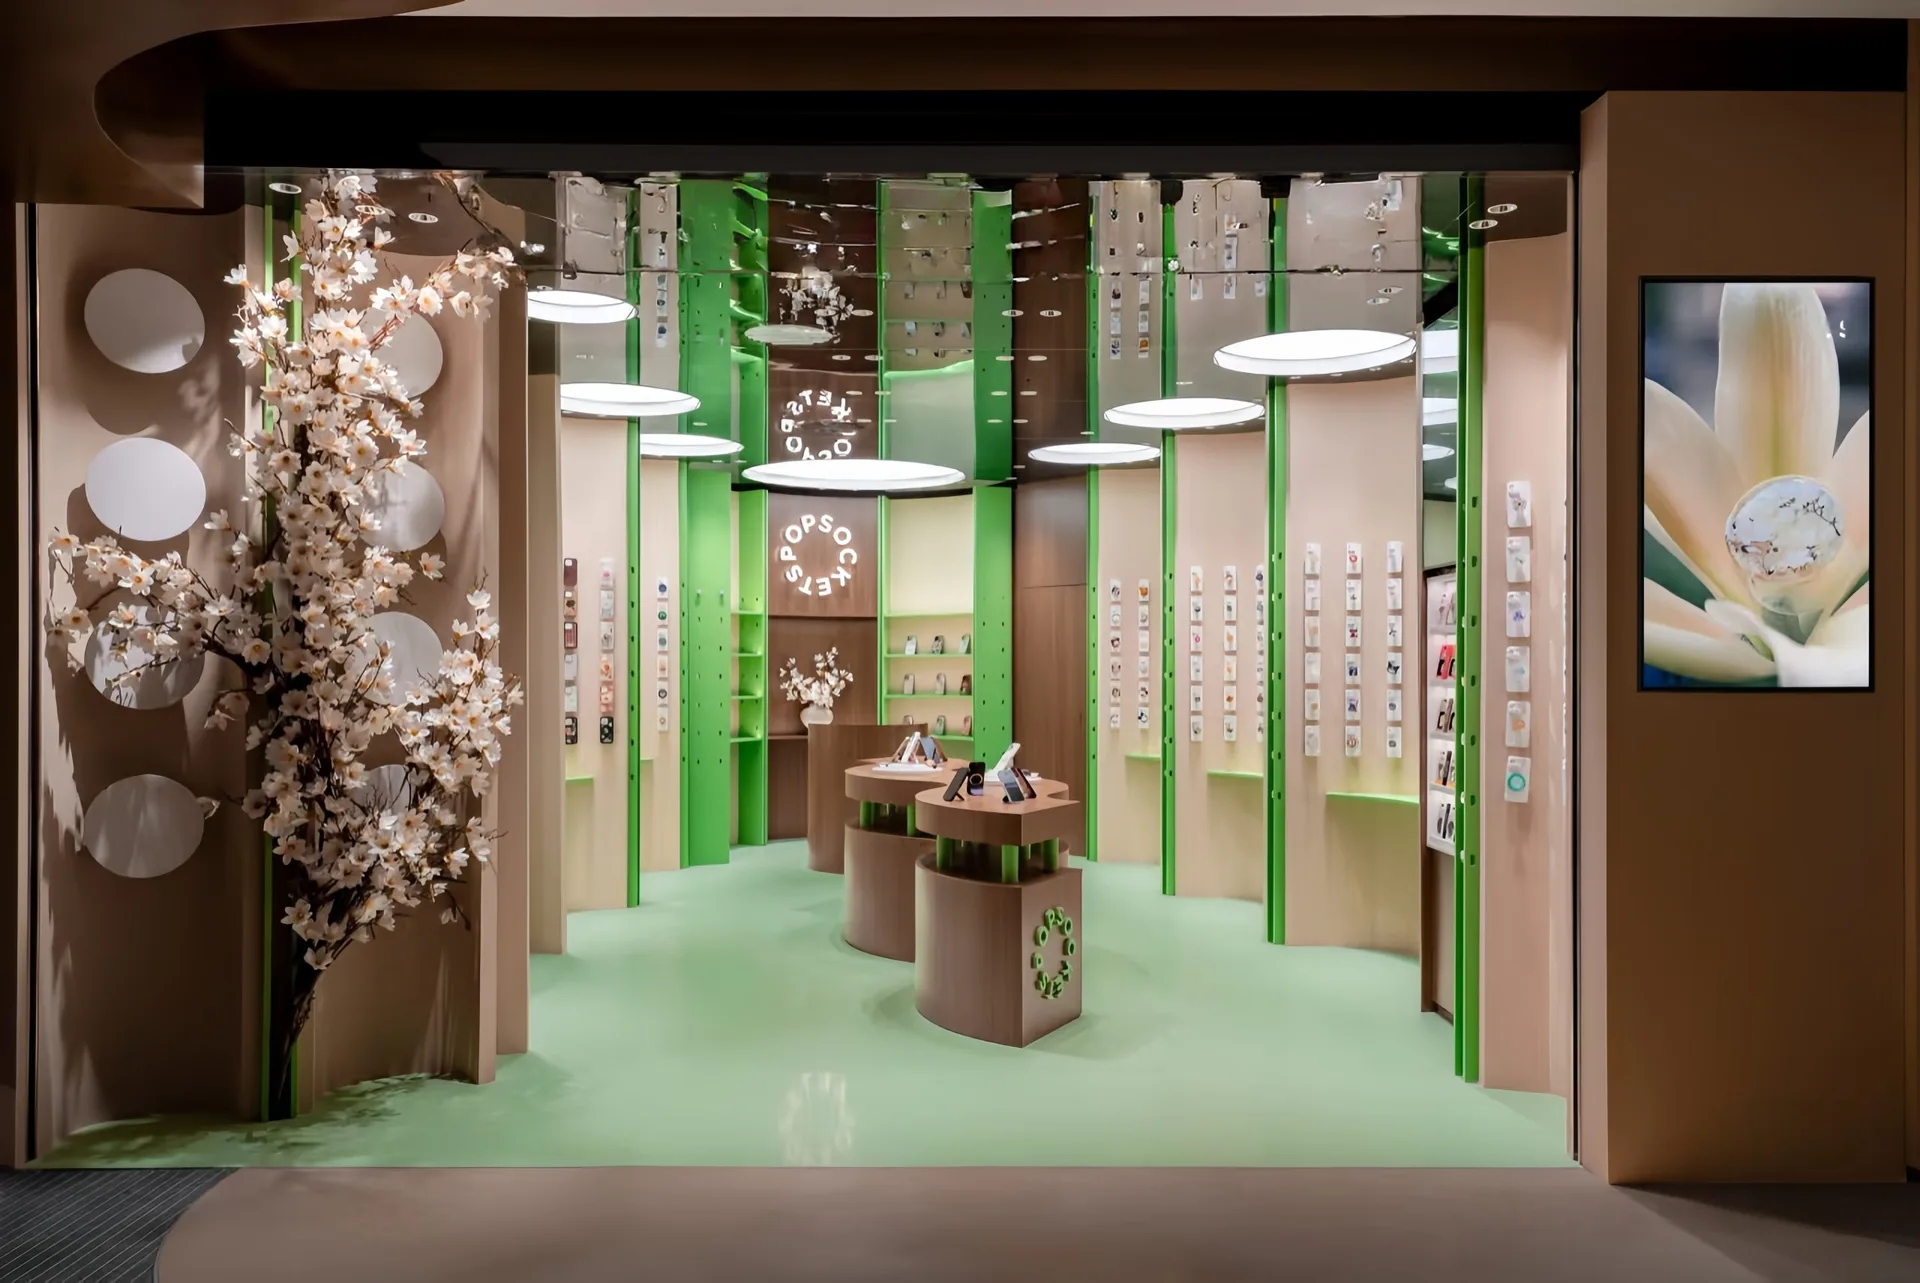
Modular Curved Display Stand for Accessories | Wood & Green Retail Island with Mirror Ceiling
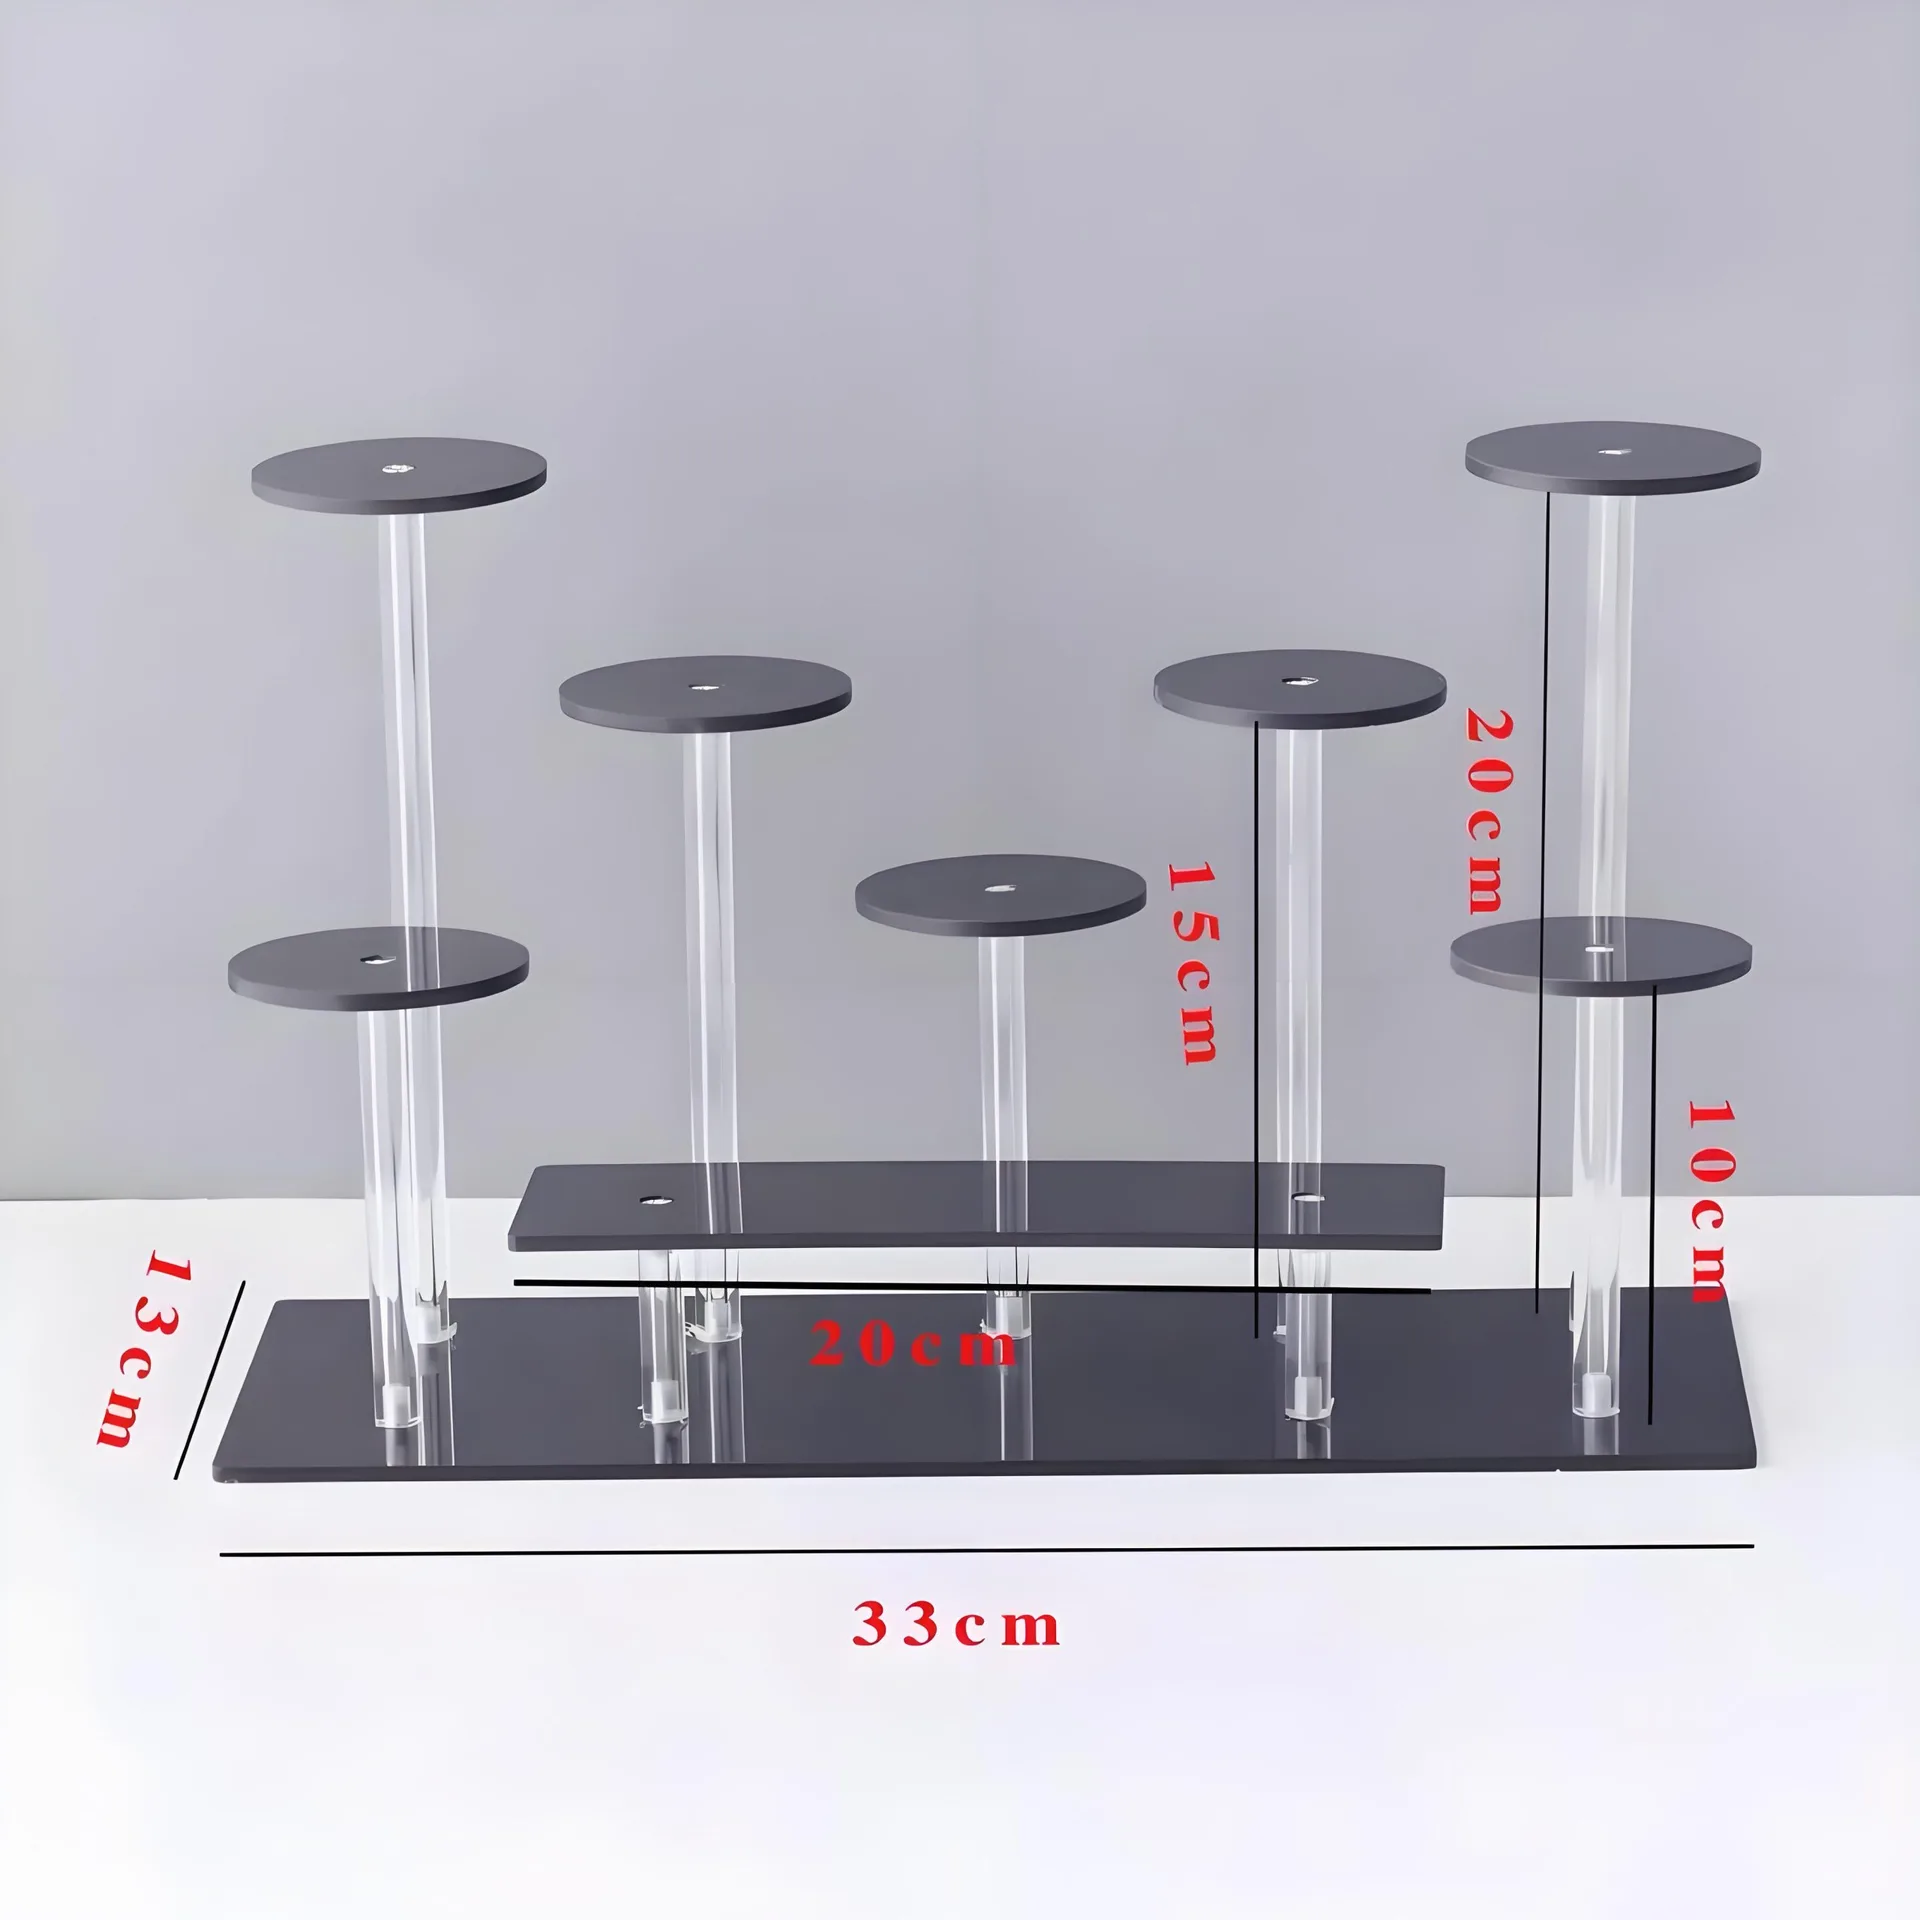
Cosmetic Display Stand with Clear Uprights and Staggered Round Platforms
Discuss Your Custom Display Project
Tell Benson Display what you plan to display, the space available and the style you have in mind. Include a floor plan or product reference when available, along with your quantities and target opening date.
Use your enquiry to confirm dimensions, materials, lighting, delivery destination and installation responsibilities. Pricing and the included services should be agreed in a project-specific quotation.