
Design reference: this page is not presented as a completed Benson Display client project. Use the layout and fixture ideas to describe your own requirements; specifications and project scope need separate confirmation.
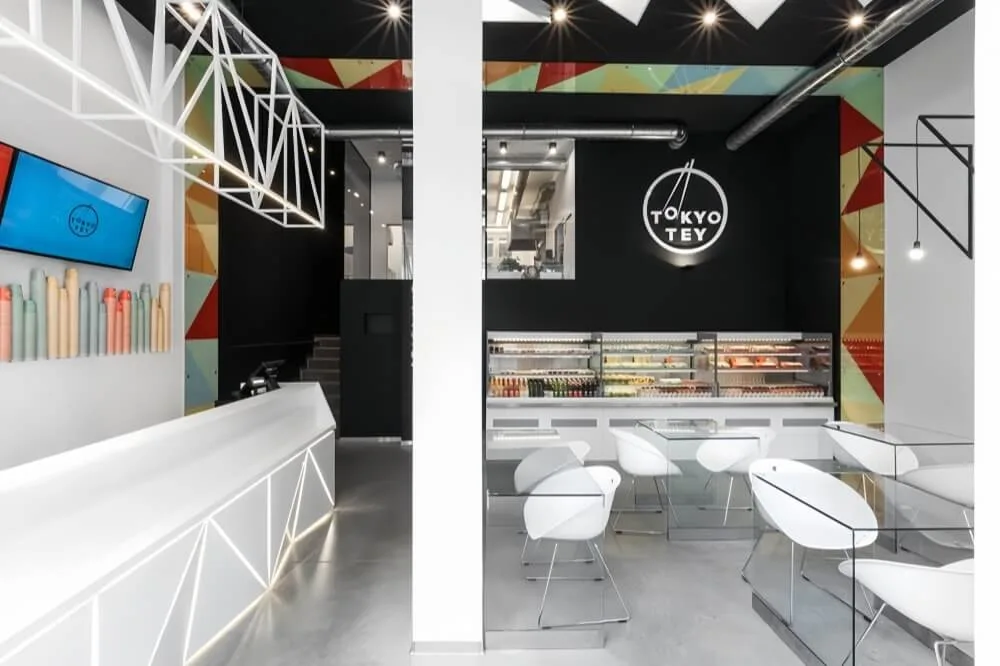
In the field of restaurant space design, small sushi restaurants need to meet the functional requirements for efficient operation while also conveying the brand identity through visual design. The design of the TOKYO TEY sushi restaurant uses concise language, clear hierarchy and practical layout to provide a reference model for small sushi restaurants.
Doorhead Design
The store design of this store precisely adheres to the principle of simplicity without being simplistic. The store features a double-opening glass door structure. The light mint green walls pair with crisp white frames. Large floor-to-ceiling glass maximizes the display of the interior space. Letting passersby directly see the tidy layout and bright atmosphere inside.
Reception Desk
The reception is a light coloured, white lacquered finish with a strip light at the base. The reception can be any size and shape that the customer requires. The standard height for a reception is 1m because it makes it easy for shop staff to access the cash register and customer to order and collect their food whilst standing comfortably.
There should be enough space to accommodate a menu, promotional displays and POS equipment on top of the reception as well as enough space at the bottom for easy storage of receipt books, tableware. And any other materials used to keep the top of the reception clear and tidy. As a result, the reception serves as both a functioning service desk and as a visual focal point of the room.
Sushi Counter
The sushi counter features a black-and-white design that fits within the rest of this area. Such as having a black wall with white display cases. The clear multi-layer refrigerated display case has a large number of individual items from sushi and sashimi to beverages on display. And all lit evenly with warm lighting to accentuate the colour and texture of the fresh products inside.
The black wall above the sushi counter has a white print of polish slogans that communicate clearly what this brand is about by promoting its freshness. The back of the sushi counter has no closed-off operations so that while waiting for food. And customers can see the process and help establish a sense of trust and experience while eating their meal. The sushi counter represents a place where you can find all the products at once.
Tables and Chairs
The tables and chairs available for purchase are based on the concept of lightweight/transparency. The table tops are 8 mm-thick tempered glass with stainless steel supports, enabling the creation of a larger feeling of space. In addition to how easily the white plastic dining chairs clean.
The design/layout of the tables/chairs attempts to fully utilize the limited space available to the store. The area surrounding the window is equipped with high bar stools which allow quick. In the middle areas of the seating there are four-person round tables for casual socializing with friends. And the scattered space available around the pillars has been set up with two-person tables which maximise the use of every inch of space available to the restaurant.
Wall Decoration
Decorating a wall with materials and colors produces a large amount of visual interest. The primary wall is a white wall with a black geometric line design. And hanging from the ceiling are many pendant lights creating an interesting accent.
On each side of the main wall, we install panels with bold, multi-colored blocks. These panels add variety to otherwise plain black, white, and gray wall designs. They infuse the wall area with energy and create an extra zone of creative design. Use colorful round metal tubing to build the left panel, assembling it into a sculpture-like installation.