
Layout · Specification · Project Brief
Retail Store Design & Custom Fixture Planning
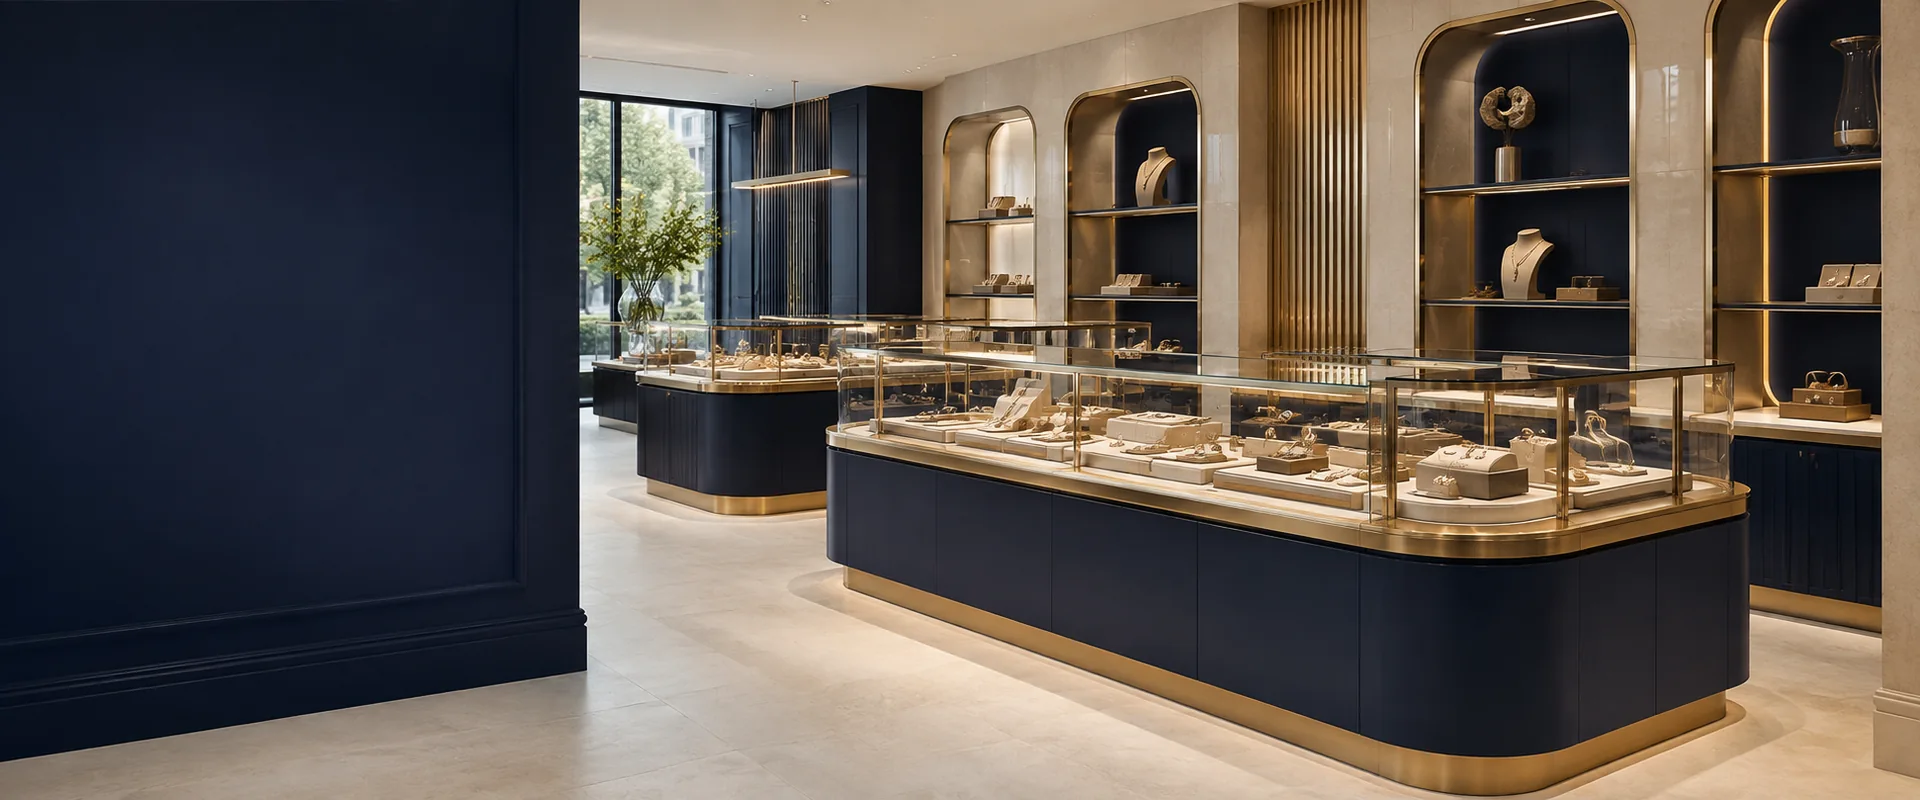
Turn a store idea into a clear display brief. Explore the layout, material and project details to discuss with Benson Display before requesting a quotation.Discuss Your ProjectAI-generated design concept, not a completed customer project.Start with the right information
Connect Your Store Layout With the Fixtures You Need
A useful retail brief explains both what the space should look like and how it will operate. Include the merchandise, the way customers browse and the places where staff need storage, preparation space or room to present products.
Keep the measured site information separate from reference images. A photograph can communicate a style, but it cannot confirm that a counter fits your doorway or that a cabinet has the access and lighting your shop needs.
Four parts of a clear brief
Retail Design and Fixture Decisions to Resolve
Retail Layout & Display Planning
Mark entrances, fixed services and customer routes on a measured plan. Identify the collections that need the most display space and where staff will serve customers.
Custom Fixture Specifications
List the required showcases, counters and shelving with dimensions and quantities. Separate essential operating requirements from visual preferences.
Manufacturing Details to Confirm
Ask the quotation to identify materials, finishes, glazing, hardware and lighting. Note which details need a drawing, sample or technical review before approval.
Delivery & Installation Scope
Describe the delivery destination, building access and local installation arrangements. Confirm packing, unloading, assembly and electrical responsibilities separately.
Make the comparison practical
Specify What Matters Beyond the Reference Image
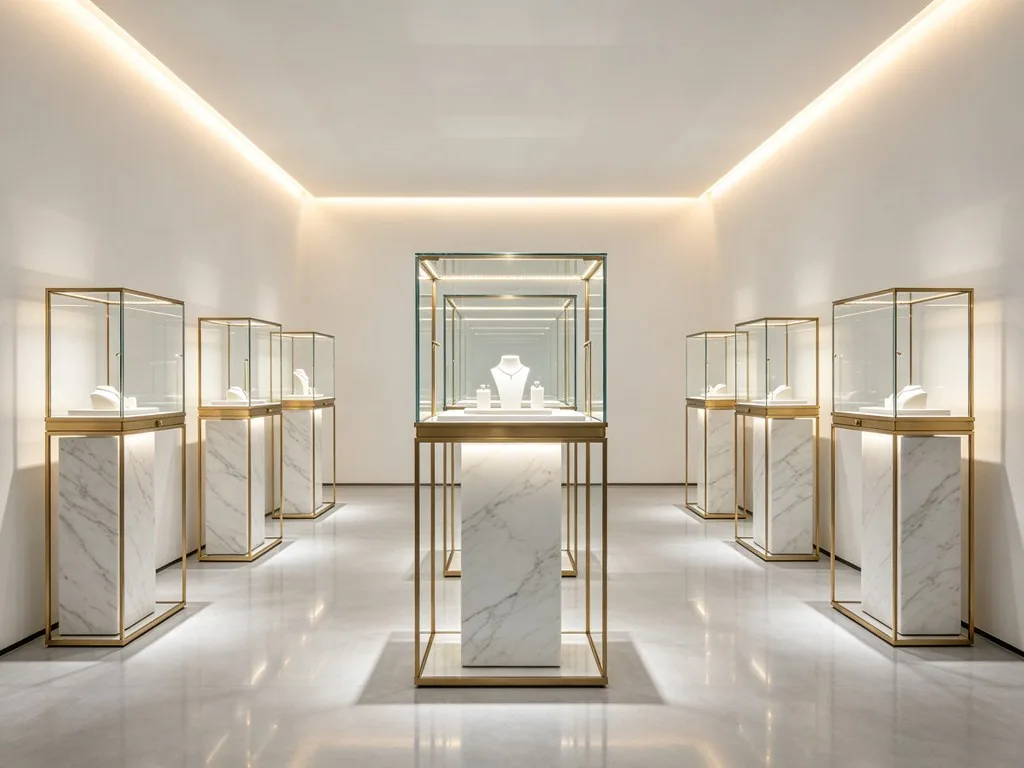
Two similar-looking fixtures can have different materials, storage layouts and opening arrangements. Ask for a written specification that makes those differences clear. Mark any measurements that are provisional and identify the person responsible for approving them.
- Finished dimensions and clearances around each fixture
- Display capacity, tray sizes and staff-side access
- Surface finishes, glass, hardware and lighting requirements
- Samples, drawings and inspection requirements to agree
- Included accessories and locally arranged installation work
Prepare your enquiry
Five Steps Toward a Defined Project Scope
Project Brief
Share your floor plan, product range, preferred style, opening date and target budget.
Layout Priorities
Identify the display zones, service areas and fixed site constraints that the proposal must accommodate.
Specification Review
Confirm dimensions, proposed materials, accessories and the drawings or samples needed for approval.
Scope & Timing
Check the quotation, approval responsibilities and proposed schedule. Resolve open questions before ordering.
Site Preparation
Agree the delivery and installation scope, including access, unloading and any locally arranged work.
Start your project
Tell Us What You Want to Display
Send your floor plan, preferred references, quantities and target opening date. Include a budget range and any site restrictions so your enquiry describes the project clearly.