
Design reference: this page is not presented as a completed Benson Display client project. Use the layout and fixture ideas to describe your own requirements; specifications and project scope need separate confirmation.
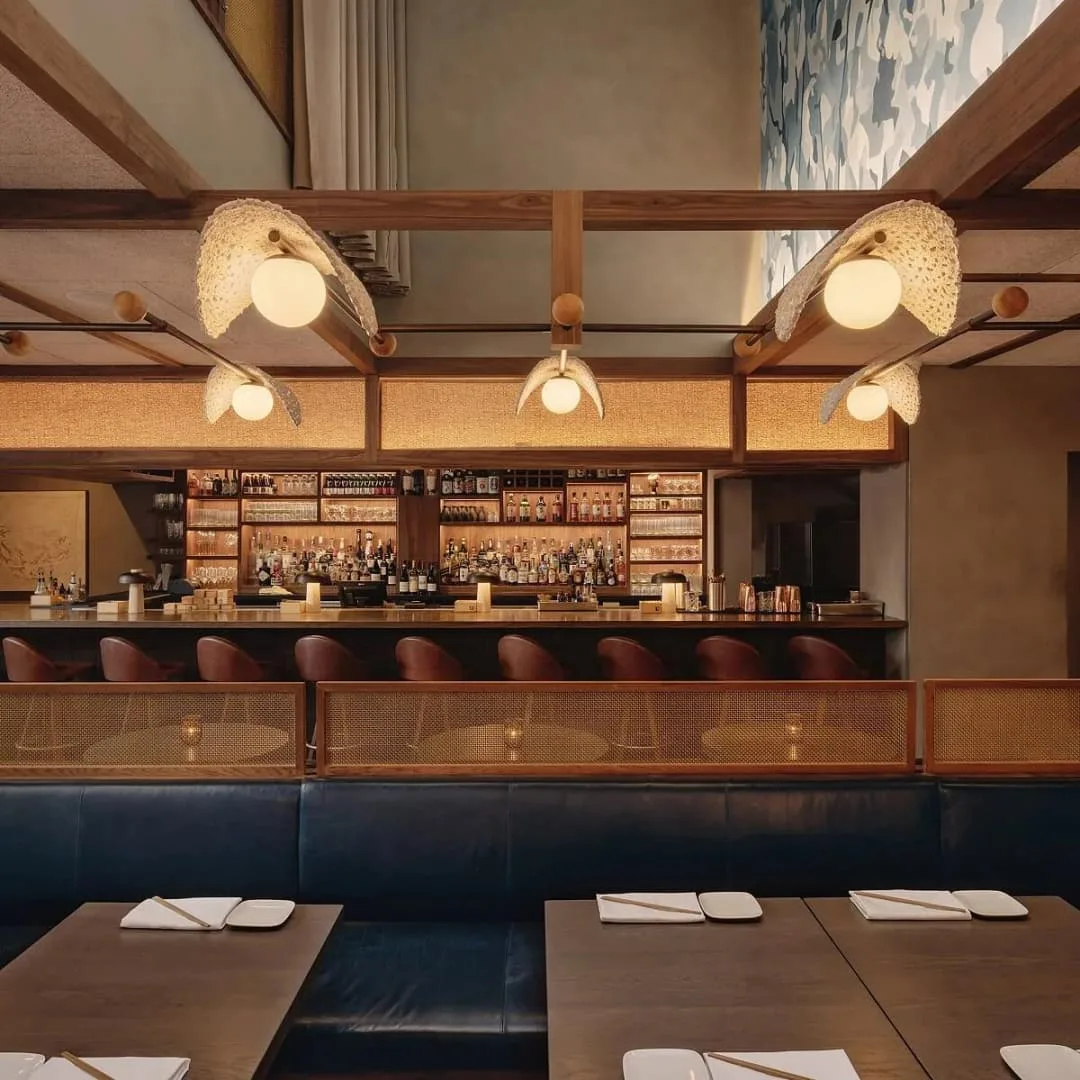
This restaurant integrates Eastern spatial logic into a large‑scale modern dining venue. It avoids stereotyped traditional Chinese decorative motifs and creates rich spatial layers through materials, partitions and lighting. The space accommodates multiple functional zones including a bar, booths, loose seating and an open kitchen, catering to both lively social gatherings and quiet dining experiences.
Material Application
Solid wood dominates the space, with timbers of varying shades serving distinct purposes. Rough‑hewn solid‑wood blocks form the three‑dimensional partition walls near the entrance. These staggered blocks leave numerous gaps. The gaps let light pass through and maintain partial visual connection between adjacent areas. Rattan panels act as dividers for booth compartments. Their fine pores soften incoming light. Deep‑blue leather covers the long banquettes, creating a tactile contrast against warm‑toned wood.
Flooring delivers clear zoning. Dining areas use wooden floors, while the entrance waiting zone features black‑and‑grey patterned tiles that mark the physical transition into the dining space. Walls feature abstract blue‑toned landscape murals. These murals provide visual contrast and relieve the monotony caused by extensive wood surfaces. Dark square tiles line the back of the bar and set off the full‑height liquor shelving behind it.
Lighting Treatment
No large central ceiling lights exist in this space. Scattered light fixtures handle all illumination. Wooden frames and metal tracks run across the ceiling, holding many hollow woven pendant lamps. Light spills out through holes in the lamp shades and casts dappled patterns on ceilings and floors.
Wall‑mounted lamps sit inside each booth. They cast light directly onto background murals and give every booth its own unique mood. Small table lamps on the bar focus light on glassware and bottles. Fabric lantern‑style pendants hang over loose‑seat tables and supply adequate brightness for diners. Different zones adopt different light levels. Booths have dimmer lighting, and the bar keeps brighter illumination. All fixtures share a consistent warm‑color temperature for comfortable dining conditions.
Spatial Layout
Visitors first pass a waiting area defined by wooden lattice screens. Patterned floor tiles signal entry into the main dining zone. A full‑length bar sits on the right upon entry, backed by floor‑to‑ceiling shelves fully stocked with liquor for guests seeking drinks. To the left runs a continuous row of booths. Rattan dividers form semi‑private compartments and offer basic privacy for guests.
Open‑plan loose tables fill the central area, suitable for groups of two to six diners. An open kitchen locates at the far end of the restaurant, screened by solid‑wood lattices. Guests catch glimpses of kitchen flames through timber gaps and feel the lively atmosphere of food preparation. All zones stay visually connected. Partitions never fully block sightlines, so no cramped or enclosed corners appear inside the venue.
Furniture Selection
Bar stools combine brown leather upholstery with solid‑wood supports and keep simple shapes. Freestanding dining chairs use dark solid‑wood frames and padded seats with clean, streamlined outlines. Multiple table sizes appear throughout the restaurant. Small round tables paired with low wooden stools work for two‑person dates. Long rectangular tables fit larger group meals. No ornate carvings decorate any furniture pieces. Sizes and styles match individual zones and align with the overall interior character.
Design Highlights
The core design concept is “partition without full enclosure”. All dividers only offer partial screening. They separate functional zones yet preserve spatial openness. The design balances commercial practicality and atmospheric quality. The large footprint handles high customer volumes, while small compartments deliver quiet dining moments. Instead of copying vintage Eastern styles, the design borrows spatial strategies and adapts them for modern restaurant operations.