
Design reference: this page is not presented as a completed Benson Display client project. Use the layout and fixture ideas to describe your own requirements; specifications and project scope need separate confirmation.
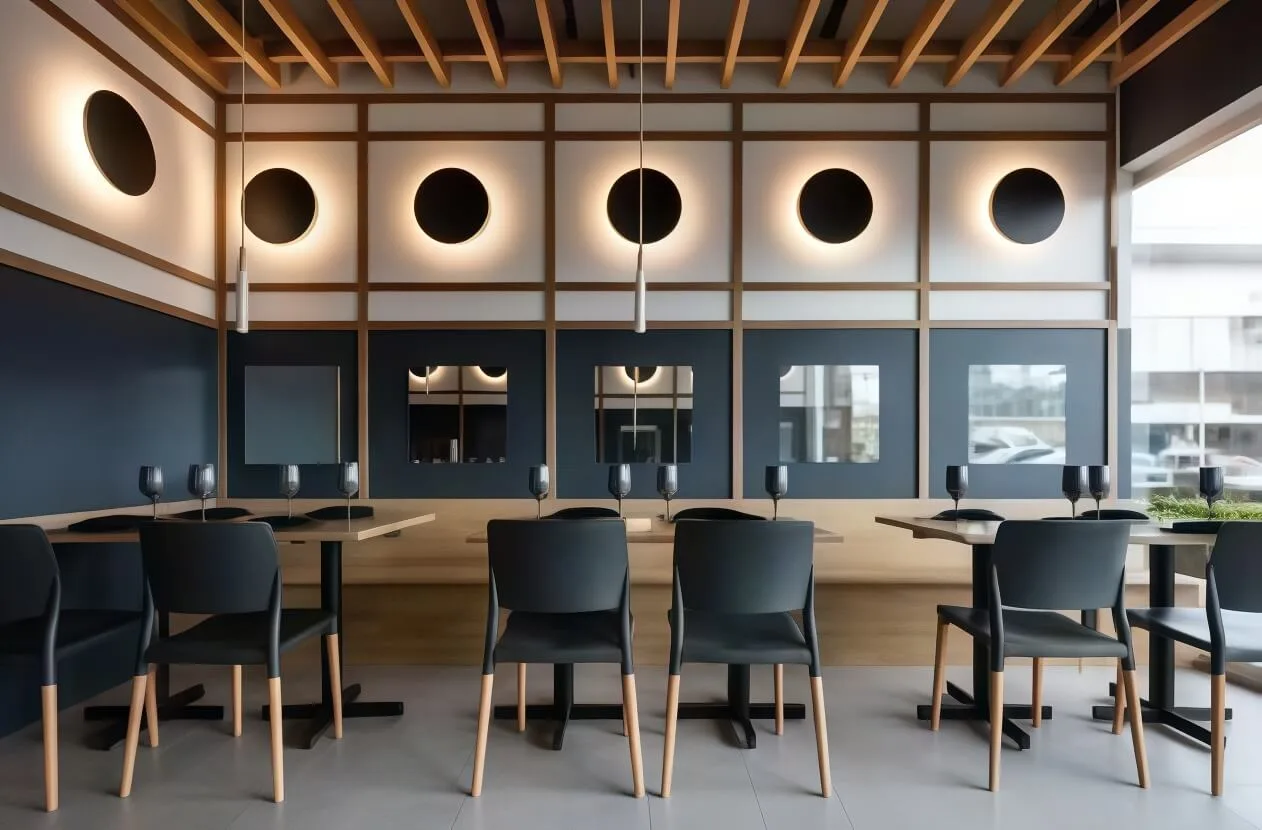
In contemporary restaurant space design, integrating Nordic minimalism with Japanese Zen food culture has become an effective approach to creating spaces that are both recognizable and experiential. This article takes this Nordic-style sushi restaurant as an example, analyzing its design logic and implementation effects in terms of spatial structure, functional zoning, and material and color choices.
Overall Style
The core design concept of this project is based on the functionality and natural texture of Nordic design. It incorporates the ritualistic atmosphere of Japanese izakaya. This integration is not a simple combination of elements. Instead, it is achieved through the harmony of materials and the creation of light and shadow, resulting in a space that is suitable for modern urbanites to relax and can also carry the exquisite feeling of sushi cuisine.
The space divides the walls with wooden frames, creating a style similar to a Japanese sliding door. At the same time, it retains the Nordic design’s pursuit of transparency. The walls have a double-layer structure. The upper layer is a light beige base with black circular backlighting devices. The lower layer is a dark gray-blue matte panel. And some areas have square mirrors.
Functional Zoning
1. Sushi bar counter:
The sushi counter is the visual and functional core of the entire space. Also, it features a unified surface made of light wood color, paired with three dark gray leather high chairs. And the height of the counter is 1.1 meters, allowing customers to clearly observe the chef’s operation process. This enhances the sense of interaction.
The background wall of the bar counter is dark gray-blue panels. And it forms a design in harmony with the overall wall system. Adequate storage space is below the countertop to meet the storage needs of ingredients and tools, reflecting the extreme pursuit of functionality in Nordic design. This open kitchen + social bar counter design breaks the closed atmosphere of traditional sushi restaurants.
2. Ceiling design:
Public dining area: A wooden-strip patterned grid ceiling is adopted to create a warm atmosphere. The spacing of the grids is 15 cm, which not only ensures the ventilation requirements of the top equipment but also forms a neat visual effect.
Passage area: The ceiling is a smooth white material and is equipped with LED light strips. It contrasts with the wooden grille and guides customers naturally towards the dining area.
Seating Areas and Furniture
The proposed seating areas have been designed to be modular in terms of the way tables and seats can be put together based on the customer’s needs. The proposed seating area can accommodate four people and two people. The style of the proposed seating area matches that of the rest of the area.
Tables: The proposed tables are light wood in colour, with black metal bases. And the thickness of the table is large enough to provide stability while having a light and airy look.
Dining chairs: The proposed chairs are made of dark grey plastic seat plates, with the base of the chair being made of light wood and having a Nordic-style comfort, along with a minimalistic Japanese-style aesthetic.
Booths: The proposed booth along the wall of the seating area is upholstered in a deep navy blue colour, which matches the colour of the wall. Also, the upholstery will provide a sense of privacy to those sitting at the bar and will not hinder the feeling of openness throughout the seating area.
Color and Material
1. Color scheme:
- Main color: The light wood tone conveys a natural and warm texture.
- Accent color: The dark gray-blue creates a calm and serene atmosphere.
- Accent color: Black enhances the visual focus and line sense.
2. Material selection:
- Floor: Utilize large-sized light gray tiles to ensure slip resistance.
- Wall surface: The upper layer is made of fireproof board, which is easy to clean. And the lower layer is latex paint, which reduces the interference of reflection on the dining experience.
- Wooden elements: Made of white oak, with the natural grain preserved through open surface coating. This not only conforms to the environmental concept of Nordic design but also aligns with the aesthetic philosophy of Japanese style.
Conclusion
The incorporation of Nordic minimalism and Japanese Zen philosophy into these spaces results in a design aesthetic that is clean but warm. With changes in consumer spending, there is a rise in the popularity of modern-designed spaces, which possess deeper meaning and complement present-day aesthetics.