
Design reference: this page is not presented as a completed Benson Display client project. Use the layout and fixture ideas to describe your own requirements; specifications and project scope need separate confirmation.
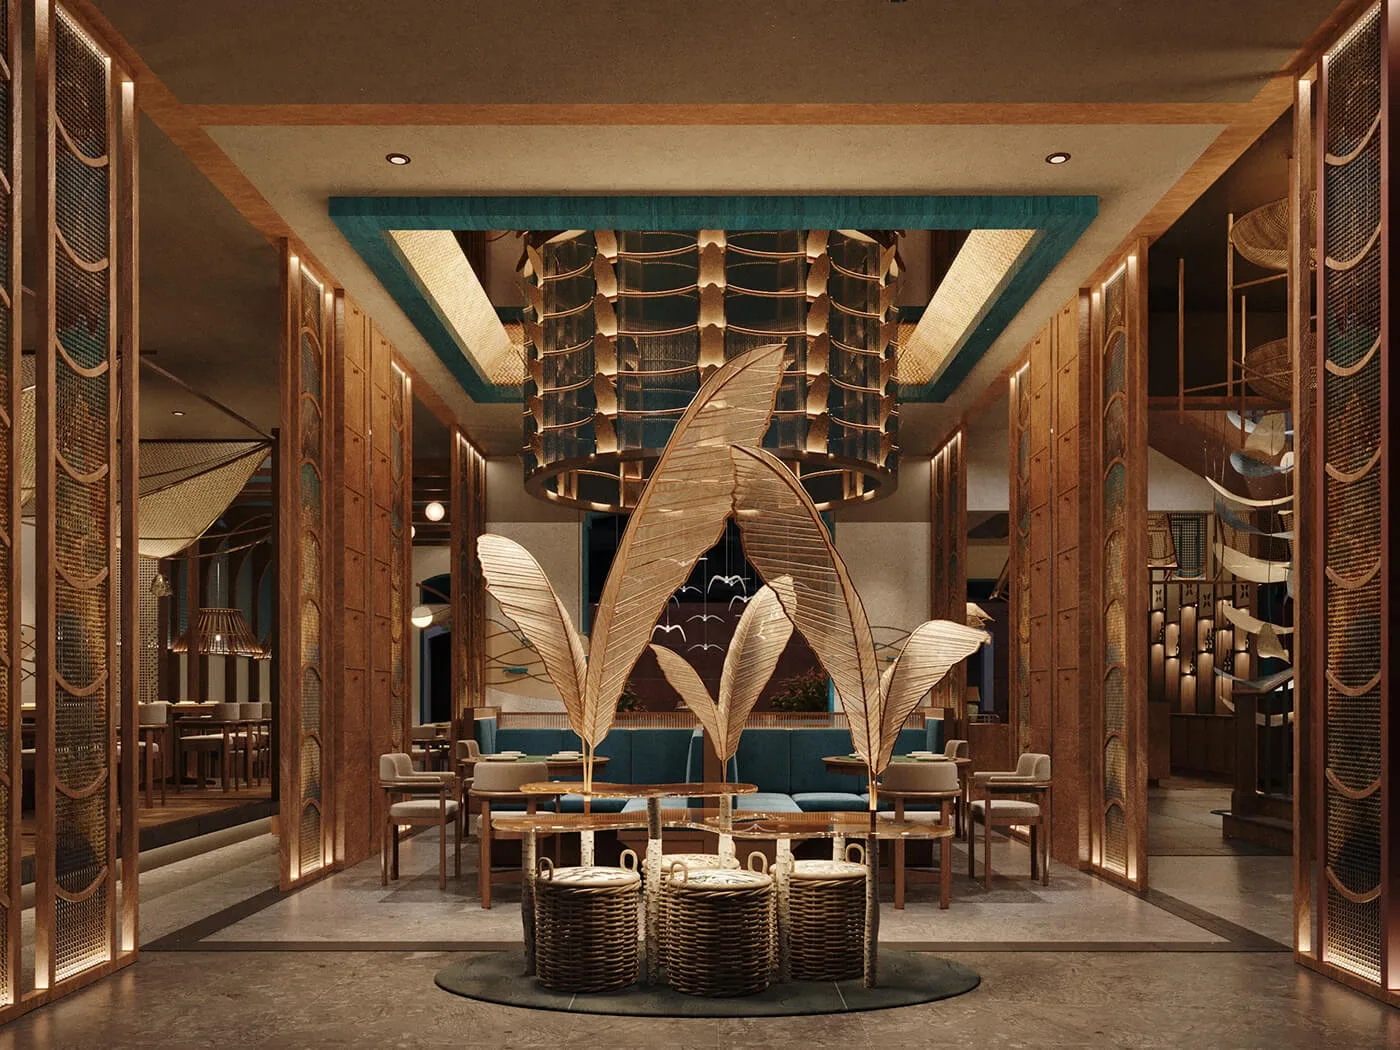
NAM Mê’s restaurant interior design is defined by a layered material palette that weaves Vietnamese coastal heritage into a contemporary hospitality framework, supported by a lighting strategy that prioritizes warmth, depth, and sensory engagement. The lighting strategy, with its layered warmth and focus, enhances the mood of each zone, from the intimate terracotta nook to the lively main dining hall. The seating layout, with its gradient of privacy, ensures the restaurant can accommodate diverse guest needs, while the bar counter acts as a unifying social and functional core.
Reception Counter
The reception area is the first point of contact between guest and venue, and the restaurant design prioritizes both approachability and brand storytelling. Reception counter is crafted from plywood with laminated or solid wood with a low-sheen, matte finish, chosen for its durability, warm tonal quality, and connection to Vietnamese artisanal traditions. Behind the counter, a screen wall combines perforated mild steel panels finished in a muted teal powder coat, “NAM Mê” signage, rendered in a minimalist, serif font with a brushed metal finish, is mounted on the teal perforated screen, its subtle sheen catching the warm light from wall-mounted sconces with linen shades.
Entry Foyer Seating
The entry volume features a sculptural installation of oversized woven palm fronds, mounted on a cluster of teak poles. This installation acts as a “visual beacon” that draws guests into the main dining hall. This zone features low coffee tables with woven rattan bases and upholstered armchairs. Designed for pre-dinner drinks, waiting guests, or casual meetings, it serves as a “buffer” between the street and the main dining hall. The sculptural palm installation makes this restaurant highly photogenic, supporting social media visibility for the venue.
Main Dining Hall
The largest seating area, this zone combines round dining tables and banquette booths. The arched colonnades define linear booth bays, to ensure service staff can navigate easily. Round tables are arranged in clusters of 3–4 to allow for comfortable movement. This restaurant seating zone is designed for high turnover, with durable furniture and clear sightlines for service efficiency.
Semi-Private Pods
Elevated on teak platforms, these pods feature rectangular tables surrounded by upholstered dining chairs. The woven rattan canopies and wave-patterned wall partitions teak slats with blue resin inlays create a sense of enclosure, making this zone ideal for group events or guests seeking privacy. The pods are positioned along the perimeter of the main dining hall, ensuring they receive natural light from the side windows while remaining acoustically separated from the central seating clusters.
Intimate Terracotta Nook
Tucked away at the rear of the restaurant design, this zone features a 6m-long teal velvet banquette facing small two-top tables. The curved terracotta walls, suspended woven disc pendants, and wooden rowboat sculpture create a cave-like, immersive atmosphere, designed for date nights or quiet conversations. The nook is acoustically insulated with fabric wall coverings and rattan ceiling panels, ensuring it remains a peaceful retreat even during peak service.
Drinks Bar Counter
The drinks bar counter is positioned as the central social hub of NAM Mê restaurant design, designed to accommodate both casual drinkers and dining guests while supporting efficient bartender operations. Thicker black stone provides a durable, stain-resistant surface for drink preparation. Its dark tone contrasts with the warm teak and rattan elements, making the bar counter a visual focal point. The bar counter front is upholstered in a tufted, performance fabric in a neutral beige tone, adding texture and softening the hard edges of the countertop. The backwall features modular teak shelving units, with varying depths to accommodate different bottle sizes and display needs. Each shelf is illuminated with recessed LED strip lighting (3000K), highlighting premium spirits and cocktail ingredients. Eight high stools with upholstered seats and footrests line the bar counter, providing a front-row view of cocktail preparation.