
Design reference: this page is not presented as a completed Benson Display client project. Use the layout and fixture ideas to describe your own requirements; specifications and project scope need separate confirmation.
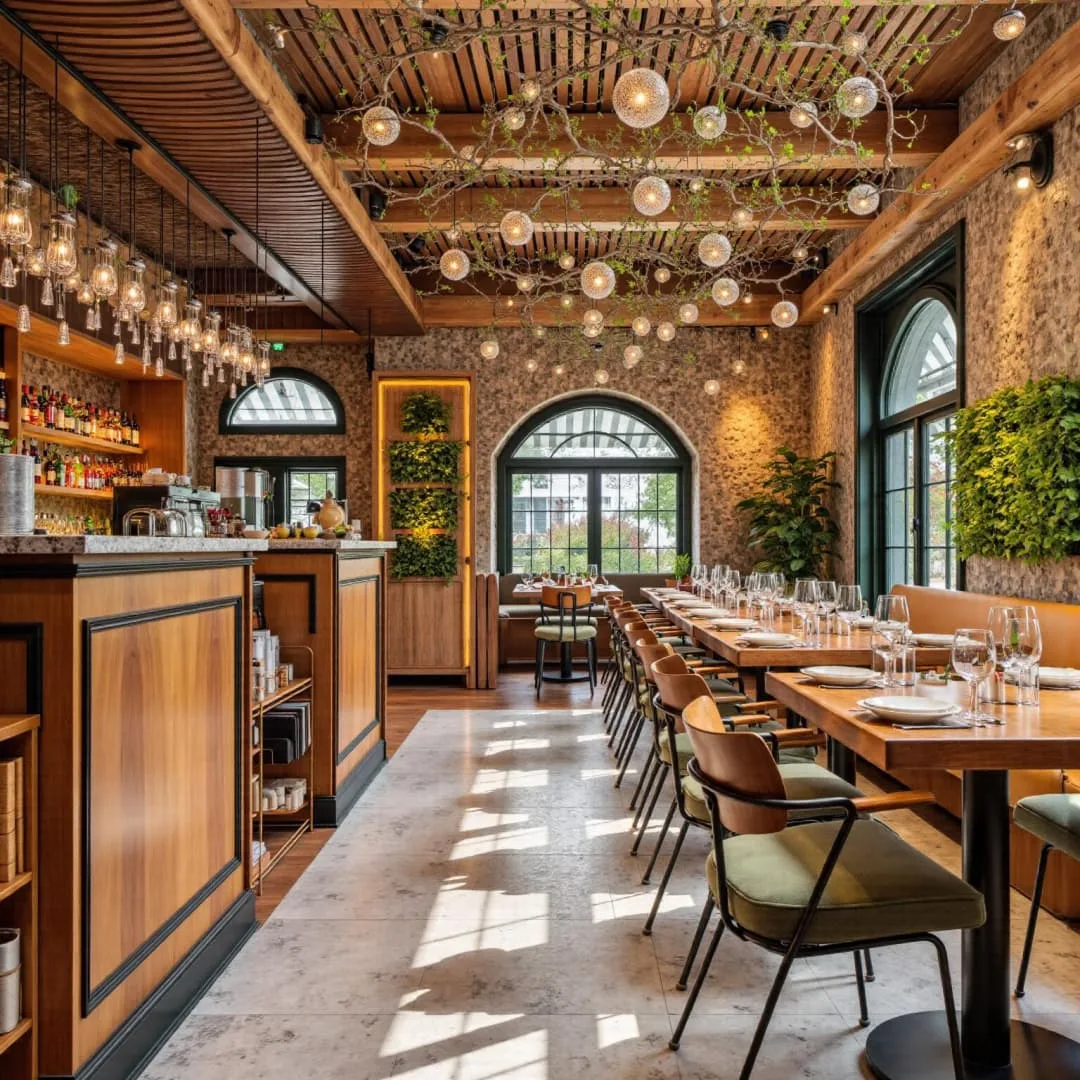
This dinner restaurant features a natural‑vintage casual style. It combines solid wood, rattan, live green plants and retro light fixtures. Large glass windows draw ample natural daylight inside. Breaking the rigid layout of traditional restaurants, it creates a relaxing spot perfect for gatherings and casual drinks.
Wood Texture
Solid wood appears across many spots inside the restaurant. Ceilings install wood slats and solid‑wood beams. Some sections use exposed woven bamboo ceilings without extra covering. Walls adopt vertical wood panels with visible seams. Bar counters, wine racks and dining tables fully display natural wood grain. Several long dining tables keep live‑edge profiles, retaining natural bumps and knots on timber surfaces. Warm wood tones cover ceilings, walls and furniture and set a cozy base for the whole space. Raw wood surfaces counteract the cold feel of man‑made finishing materials. Wood pieces do not follow identical color standards. Minor tone variations enhance handcrafted texture. Visitors spot warm wood visuals from nearly every viewpoint.
Greenery Layout
Green plants serve as soft decorative elements for the space. Recessed wall niches hold vertical plant walls. Pots of varying heights sit in gaps of wine racks and along window sills. Large foliage plants fill empty wall corners by windows. Twig decorations with leaves hang from ceilings and extend green visuals upward. Plants grow freely without uniform trimming. Green foliage softens the heavy visual weight from extensive woodwork and brings vitality indoors. Greenery distributes through every corner. Diners catch views of plants no matter which seat they take. Plants of varied heights build multi‑layered visuals. They fill blank areas on hard surfaces and soften sharp edges of walls and cabinets, easing visual fatigue during long meals.
Layered Lighting
Multiple types of lights work together for interior illumination. Rattan globe lamps, wood‑slice pendant lights and exposed‑bulb pendants hang above dining tables. These fixtures suspend at mixed heights and build rhythmic ceiling visuals. Recessed spotlights and track lights sit within wood slat gaps. They deliver general brightness for aisles and circulation zones. Built‑in LED strips line wine cabinets and plant niches. These strips highlight details of wine bottles and greenery.
Retro wall sconces add supplementary local lighting and make up brightness for booth areas. All light sources apply warm color temperature. Lights divide different functional zones. Table‑mounted lighting focuses on tabletops for clear food views. Bar lighting grabs attention from incoming guests. Natural daylight supports illumination in daytime. Lights alone set dining mood at night. The lighting scheme fits afternoon tea, formal dinner and evening drinks for different business hours.
Window & Daylight
Black slim‑frame arched windows dominate wall surfaces. Thin black metal frames pair with large glass panes and flood interiors with natural sunlight. Sunlight casts shifting light‑and‑shadow patterns across tabletops and floors as time passes. Black window frames visually connect with metal chair frames and black bar trims to unify interior color elements. Windows link indoor space with outdoor street scenery. Diners see trees and street views directly and avoid the cramped feeling of enclosed rooms. Red‑white striped awnings attach outside partial windows and strengthen retro storefront features. Oversized glass greatly improves overall openness. The venue feels more spacious even with a compact floor area. Guests do not feel crowded after sitting down.
Floor Treatment
Different floor materials apply to separate zones. Bar and loose‑seat areas lay small geometric mosaic tiles mixed with green, white and grey. Black‑and‑grey checkered tiles create classic vintage atmospheres. Aisles for heavy foot traffic use terrazzo. Floor patterns stay subtle and understated so they never overshadow wood and plant features. Tiles and terrazzo hold good dirt resistance. Few surface gaps trap little food debris and simplify daily cleaning. Material transitions mark functional zones without physical partition walls. Flooring delivers reliable slip resistance and handles common accidents such as spilled drinks or wet ground.
Furniture Arrangement
All indoor furniture follows a unified design language. Dining tables include regular square tables and live‑edge solid‑wood long tables. Long tables suit large group parties while square tables work for two‑guest or four‑guest meals. Dining chairs feature curved solid‑wood backs with dark‑green padded cushions and slim black metal frames. Cushion green tones match interior plant colors and keep consistent color logic. Continuous booths line walls next to windows. They maximize wall‑side space and raise seating capacity. Generous gaps remain between table sets. These passages allow free guest movement and smooth food delivery without disturbing seated diners. Furniture dimensions follow real dining habits. Proper table‑chair heights deliver comfortable sitting experience. The furniture meets scenarios ranging from couple dates to group gatherings.
Bar & Wine Display
The bar sits close to the entrance and catches eyes right when guests walk in. Counter panels combine solid‑wood veneer and white surfaces. Thin black trim outlines cabinet borders for clear layered contours. Floor‑to‑ceiling multi‑tier wine racks sit behind the bar and hold wine bottles of diverse colors to enrich wall visuals. Built‑in light strips brighten the full wine wall. Small potted plants fill gaps between bottle shelves and ease dense visual pressure. The bar counter reserves ample workspace for order‑taking and cocktail‑making. Lower cabinets store supplies and consumables. Upper sections serve for public display. The whole unit balances exhibition value and practical operational needs. Bartenders fetch bottles and prepare drinks with smooth workflow without spatial obstruction.
This space avoids fancy decorative shapes. It builds character through raw material texture, light‑shadow changes and plant arrangements. Seating plans accommodate groups of different sizes. Hard finishes adapt to high‑frequency restaurant operations. Visual effects fit regular dine‑in as well as social‑media photo‑taking.