
Design reference: this page is not presented as a completed Benson Display client project. Use the layout and fixture ideas to describe your own requirements; specifications and project scope need separate confirmation.
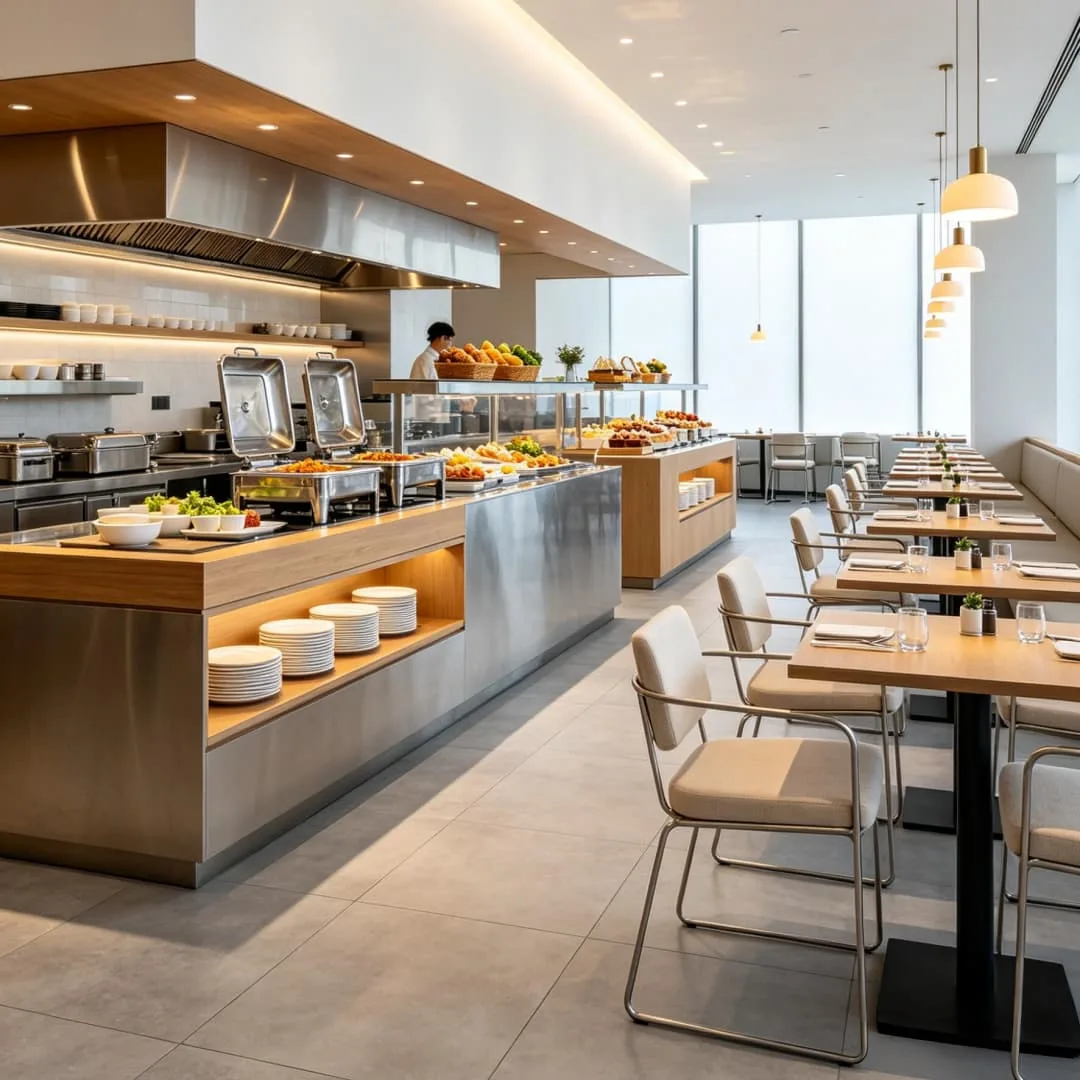
This buffet restaurant caters to real‑world commercial dining needs with a neat layout and no flashy decorations. The space falls into three clear zones: food‑serving area, dining area and back‑of‑house service area. The whole design centers on two key scenarios — guest dining and staff daily operation. It balances practical convenience and a clean, pleasant visual environment.
Materials
The restaurant uses simple, practical finishing materials. Large grey anti‑slip tiles cover the whole floor. The smooth surface allows easy mopping and resists wear from heavy foot traffic. Plain matte white walls brighten and open up the space and avoid a cramped feel. Light‑toned wood panels wrap cabinets and wall surfaces for a warm visual effect. Slim metal trims accent counter edges to add subtle layers. All materials stand up well to heavy daily use inside a food‑service venue.
Serving counter
Integrated long buffet counters sit at the heart of the space. Their tough flat tops withstand cutlery scratches and food spills. Heating units, food display racks and beverage dispensers line the countertop for hot dishes, cold plates, fruit and drinks. Built‑in storage underneath holds plates, tableware and cleaning supplies. Recessed strip lights run along the counter base. They light up the food selection zone for guests and give the counters a clean, streamlined look.
Circulation
Traffic routes follow natural guest behaviour for smooth, hassle‑free movement. Wide aisles run alongside serving counters so multiple guests can pick food at once without crowding. Separate paths keep food‑fetching guests apart from seated diners. Staff restock and clear used tableware from the rear side of counters and never step into guest walkways. Potted plants sit along passage corners. They soften long plain corridors and improve overall comfort.
Furniture
A mixed range of seating suits solo visitors, pairs and larger groups. Square four‑seat tables and small two‑seat tables spread across the dining zone. Wall‑mounted padded booths offer extra comfort. Generous gaps between every piece of furniture let guests slide in and out easily and give cleaning staff enough room to move around. Simple wood table tops wipe clean quickly. Upholstered seats resist dirt and abrasion for reliable high‑frequency daily use.
Lighting
Layered lighting balances function and dining atmosphere. Recessed downlights and long linear ceiling lights deliver even general brightness across the whole room. Small pendant lamps hang above each table. They focus light on tabletops for better food visibility. Concealed strip lights add targeted brightness along serving counters. All light sources produce soft glare‑free illumination. People will not feel eye strain even after long stays inside this dining space.
Back‑of‑House
The kitchen connects seamlessly with front‑of‑house areas and matches the overall interior style. Partial glass partitions separate cooking operations from guest zones. Visitors can watch food preparation and gain greater confidence over food safety. Ovens, refrigerators and storage cabinets stay neatly arranged. Staff carry out restocking and cleaning through dedicated service routes. Their work never disturbs diners and maintains good order inside the restaurant.