
Design reference: this page is not presented as a completed Benson Display client project. Use the layout and fixture ideas to describe your own requirements; specifications and project scope need separate confirmation.
This striking dinner restaurant mixes vintage arched architecture, varied seating layouts and outdoor garden views. It divides the whole space into multiple independent dining zones. Every area carries its own visual character and meets different guest‑use needs.
Arched Structural Shell
Large arched windows and arched doorways run all over the front dining area. Warm hidden strip lights sit along the inner curve of arch ceilings. Soft light spills down onto beige matte walls. Dark walnut wood trims frame walls and window edges. Different floor materials separate functional zones without solid partition walls. Black‑white check tiles, printed floor tiles and terrazzo define booth lanes, window seats and walk paths.
Garden‑Facing Booths
Floor‑to‑ceiling black‑steel windows open toward the outside green courtyard. Light sheer white curtains hang beside window frames. Olive‑green high‑back booths show vertical stitched surface details. Vertical wood slats cover booth outer sides and add privacy for diners. Spiral‑base dark wooden tables match stained‑glass hanging lamps above. Tall booth backs block noise and sight from passing foot traffic. Visitors catch full views of outdoor plants while they dine indoors.
Open Flexible Seating
Multiple chair styles create rich visual changes within this open zone. Tropical‑leaf printed chairs echo green scenery from the courtyard. Mustard‑yellow velvet armchairs inject soft bright tones into muted surroundings. Brown leather banquettes offer comfortable long‑time seating. All tabletops keep consistent spiral‑shaped bases. Staff can rearrange these seats freely for couples, friends or small‑size groups.
Group Dining Nook
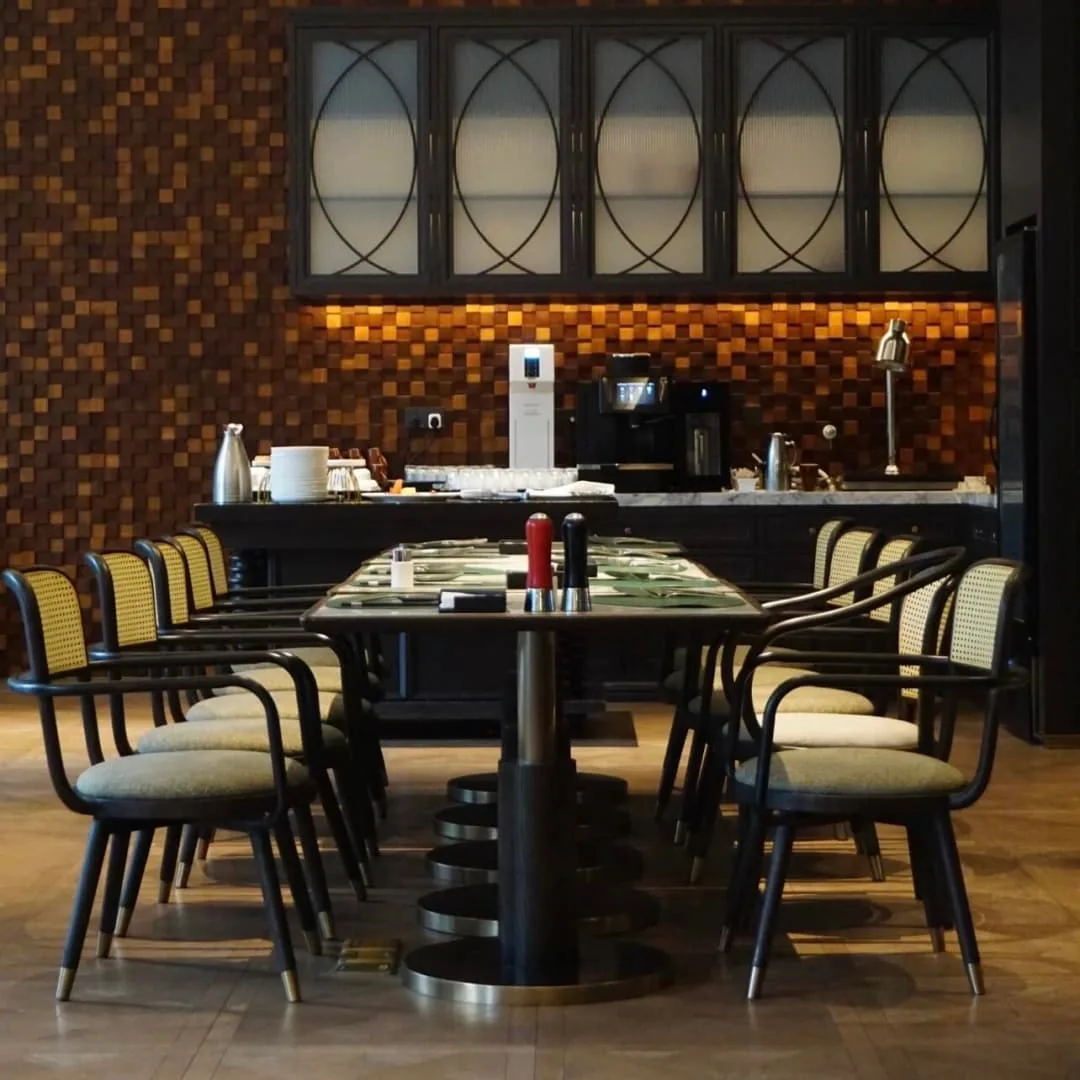
Solid long tables sit at the center for large‑party requirements. Rattan‑back armchairs with black frames and fabric cushions surround tabletops. Three‑dimensional wooden‑block mosaic covers the background wall. Recessed warm lamps highlight the texture of wood panels. Dark wall cabinets with geometric glass doors store coffee machines and tableware. This spot fits team dinners, family gatherings and private group events perfectly.
Multi‑Layer Lighting Scheme
Two main types of pendant lights serve different dining sections. Vintage stained‑glass lamps supply warm glow for window booths. Modern molecular‑style lamps hang above open‑area tables. Arch‑mounted hidden lights deliver soft general ambient brightness. Each table gets focused lighting for plates and table settings. No harsh bright overhead light fills the whole room. The overall light tone builds a relaxed and comfortable dining mood.
Wall Art & Decor Details
Bold modern illustrative murals decorate key interior wall surfaces. Bright‑colored character paintings create sharp contrast against retro hard finishes. Leafy green plants fill corners and table spaces across the restaurant. Mirrored wall panels expand visual space for inner dining sections. Wood, fabric, tile and glass materials coordinate with each other. Small decor pieces add subtle highlights without overcrowding the whole space.
Circulation & Practical Layout
Clear walk lanes separate every dining zone. Booths stay far away from main foot‑traffic paths. Servers gain easy access to all tables for efficient service. Furniture sizes fit well with ceiling height and room scale. Each seating unit keeps proper distance toward neighbors. The layout balances customer comfort and real‑world restaurant operation demands.