
Design reference: this page is not presented as a completed Benson Display client project. Use the layout and fixture ideas to describe your own requirements; specifications and project scope need separate confirmation.
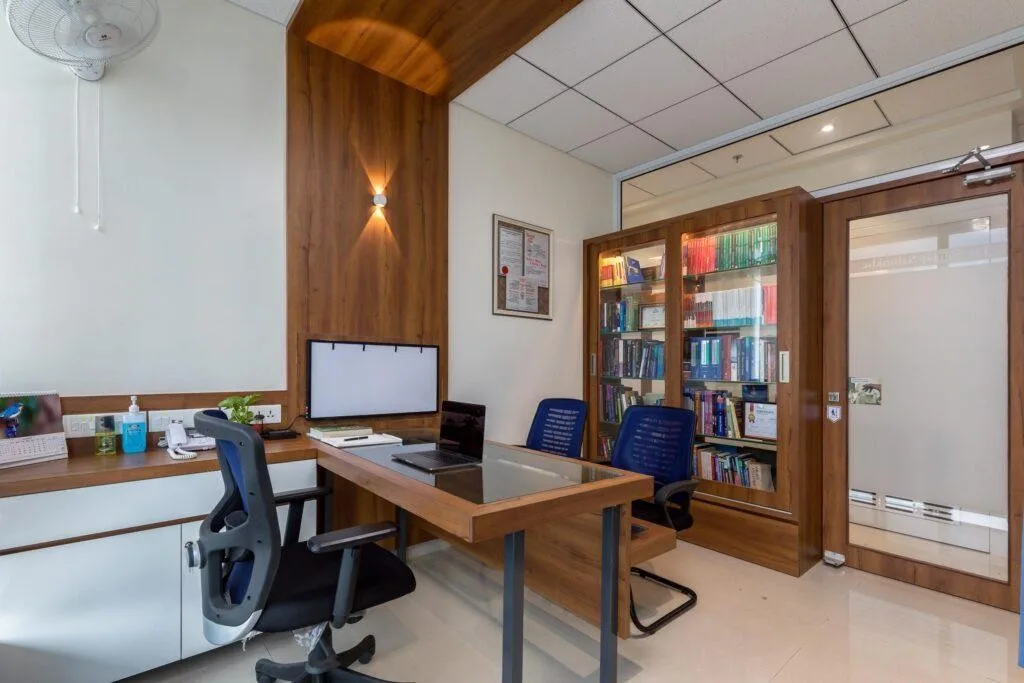
Are you looking for a design for your clinic? Do you want your clinic to stand out? The clinic space presented in this article is precisely the result of meticulous planning, integrating professional functions with natural and warm materials. Create an environment that is both professional, reliable and relaxing. The following is a analysis of its design highlights from dimensions such as design style, furniture selection, wall decoration, reception desk and wall cabinets.
Design style
The core design style of this clinic is the contemporary clinical warm and cozy style. Unlike the pure white and cold feeling of traditional medical Spaces, it takes professional credibility and patient comfort as its dual core. The off-white walls set a clean and tidy tone. Deep blue is used as an accent, which not only echoes the professional nature of the medical facility but also avoids visual monotony.
Professional attributes: Through simple lines, neat storage systems and compliant medical facilities, a rigorous medical atmosphere is conveyed.
Comfort attribute: By using natural materials, warm-toned lighting and home-like details, the sense of alienation in medical facilities is weakened.
Furniture selection
The selection of furniture for clinics follows the principle of functional compatibility and style unity, taking into account both the practicality of medical scenarios and spatial aesthetics.
Wooden workbench: It adopts a combination of walnut wood countertop and metal frame. It not only meets the load-bearing requirements for medical document processing and equipment placement. Some areas are equipped with glass countertops to enhance the sense of transparency in the space.
Seats: In the treatment area, dark blue mesh chairs with backrests are selected. The waiting area features wooden benches with dark blue soft-padded backrests. Enhance the comfort of prolonged sitting while ensuring durability.
Medical treatment bed: It adopts a design of white cabinet body and dark blue soft cushions. The soft packaging material enhances the patient’s user experience.
Medicine cabinet wall: As the core functional furniture, it adopts a design of walnut wood frame and glass door. The glass door facilitates quick identification of medicines. The wooden frame weakens the cold and hard feeling of the metal cabinet. The interior is well-organized and stratified, which not only meets the classification requirements of pharmacy storage but also adds vitality to the space through the display of colorful materials and medicines.
Reception desk
The front desk is the core of the clinic. Its design strikes a balance between visual recognition and functional practicality.
Materials and design: Marble-textured countertop and walnut base. The base has light strips. It not only enhances the visual focus at night but also adds refinement to the space.
Functional details: The countertop reserves a storage area for office equipment. The cabinet below can store registration documents, epidemic prevention supplies, etc. Realize the dual functions of image display and front-end work. The green plant decorations on the dining table further softened the solemnity of the reception area.
Wall decoration
Wall decoration should focus on practicality with atmosphere as a secondary consideration. Avoid excessive decoration that may affect the tidiness of the medical space.
Functional decoration: The announcement frames hung on the wall adopt simple picture frames. It clearly conveys information. It is also in harmony with the spatial style. Some areas are equipped with wall lamps. Supplement local lighting while creating a warm and cozy atmosphere.
Atmospheric decoration: In non-core medical areas such as office zones, small art paintings and vintage clocks are dotted. Soften the spatial atmosphere with lightweight artistic elements. At the same time, it does not interfere with the realization of medical functions. The hollowed-out decorative Windows in the waiting area add a layer of detail to the space.
Conclusion
The design of this clinic is essentially a humanized upgrade of the medical space. It no longer sets functionality against warmth. Rather, it is through the harmonious combination of materials, colors and furniture. Let professional medical scenarios blend naturally with comfortable experiences. Whether it is the functional and textured design of the medicine cabinet wall or the practicality and temperature adaptation of the wooden furniture, they all reflect the patient-centered design logic of modern clinics.