
Design reference: this page is not presented as a completed Benson Display client project. Use the layout and fixture ideas to describe your own requirements; specifications and project scope need separate confirmation.
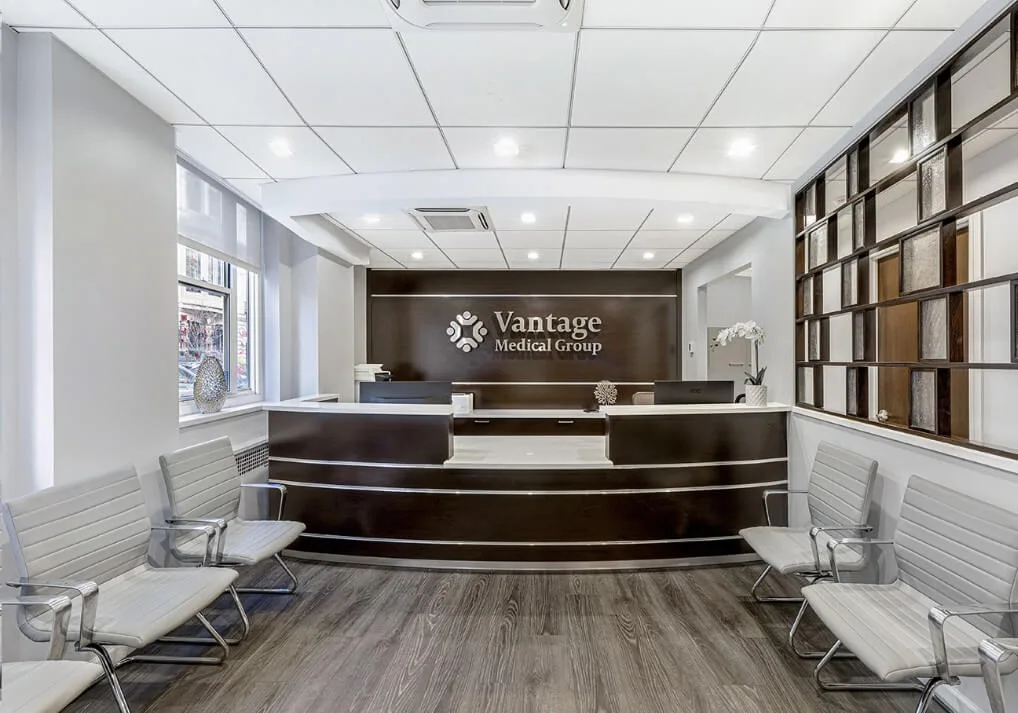
The decoration case of Vantage Medical Group takes wooden elements and custom furniture as the core, creating a clinic space that is both practical and comfortable. From the custom front desk in the reception area to the wall cabinet system in the corridor, every piece of furniture and layout is centered around the efficiency of medical scenarios.
Layout design
The layout has three major modules: the reception area, the functional auxiliary area, and the corridor and treatment area.
Reception area: The first impression of the clinic. A combination of an arc-shaped custom front desk with waiting seats. The custom front desk is in the centre of the waiting area which allows patients to complete procedures and also allows for the monitoring of the activity in the waiting area by medical staff. The waiting area is lined against the walls with a clear pathway between them and the custom front desk.
Functional auxiliary area: A small operation area adjacent to the reception area. It has wall cabinets, a washbasin and a professional equipment counter. It not only meets the daily needs of medical staff for the organization of consumables and the cleaning of instruments, but also maintains a short distance connection with the medical treatment area, improving work efficiency.
Corridor and treatment area: The corridor adopts a layout of straight lines and symmetrical door bodies. Also, wall cabinets that combine decoration and storage on both sides of the walls. It not only beautifies the space but also can temporarily store medical materials. And the doors in the medical treatment area are concentrated and distributed. And the medical staff can quickly reach different consultation rooms, reducing the waste of movement lines.
Core furniture
1. Reception desk
Shape and size: It adopts an arc-shaped design, and the length is suitable for the space of the reception area. Also, the height is 80cm.
Material selection: The countertop is made of artificial quartz stone, which combines the advantages of durability and easy cleaning.
Cabinet body: Made of dark solid wood with veneer. The solid wood with a leather strap creates a warm and smooth texture. Also, moisture-proof boards prevent the cabinet from deforming.
2. Wall cabinets
Layout form: It adopts a suspended design and does not occupy ground space. And a reserved operation countertop is provided below to accommodate the placement of washbasins and equipment.
The corridor wall cabinets adopt a grid-type combination cabinet. Some cabinets are embedded with frosted glass to enhance the sense of transparency in the space.
Cabinet frame: Made of E0-grade environmentally friendly multi-layer board, it meets the environmental protection standards of medical facilities. Ensure the health of medical staff and patients.
Benefits of Using Wood Elements
Psychological: In a clinical environment, warm, natural tones of wood can alleviate feelings of coldness experienced by patients and help ease their anxiety.
Practical: Solid wood veneer is a great option for medical facilities because it provides durability and easy maintenance while being lower in price than solid hardwood and unlikely to warp due to heat and moisture exposure compared to pure solid hardwood.
Environmental: The wood used to produce medical furniture meets E0 grade standards. As such, its formaldehyde emissions are well below the national standard and meet the stringent air quality specifications of the medical community.
Comprehensive advantages
Efficiency improvement: Customized functional zoning of the front desk and nearby storage in wall cabinets. Make the daily operations of medical staff more efficient. Reduce the time spent looking for items. The clear layout of the workflow also shortens the process time for patients from waiting for their turn to diagnosis and treatment.
Low maintenance cost: Materials such as quartz stone countertops, boards, and metal handles. And all of them are easy to clean, reducing the long-term maintenance and replacement costs of the clinic.
Atmosphere optimization: Wooden elements combined with soft color schemes. Let the clinic maintain the professionalism of a medical facility while also having a warm and humanized atmosphere. Enhance patients’ trust and satisfaction with the clinic.