
Design reference: this page is not presented as a completed Benson Display client project. Use the layout and fixture ideas to describe your own requirements; specifications and project scope need separate confirmation.
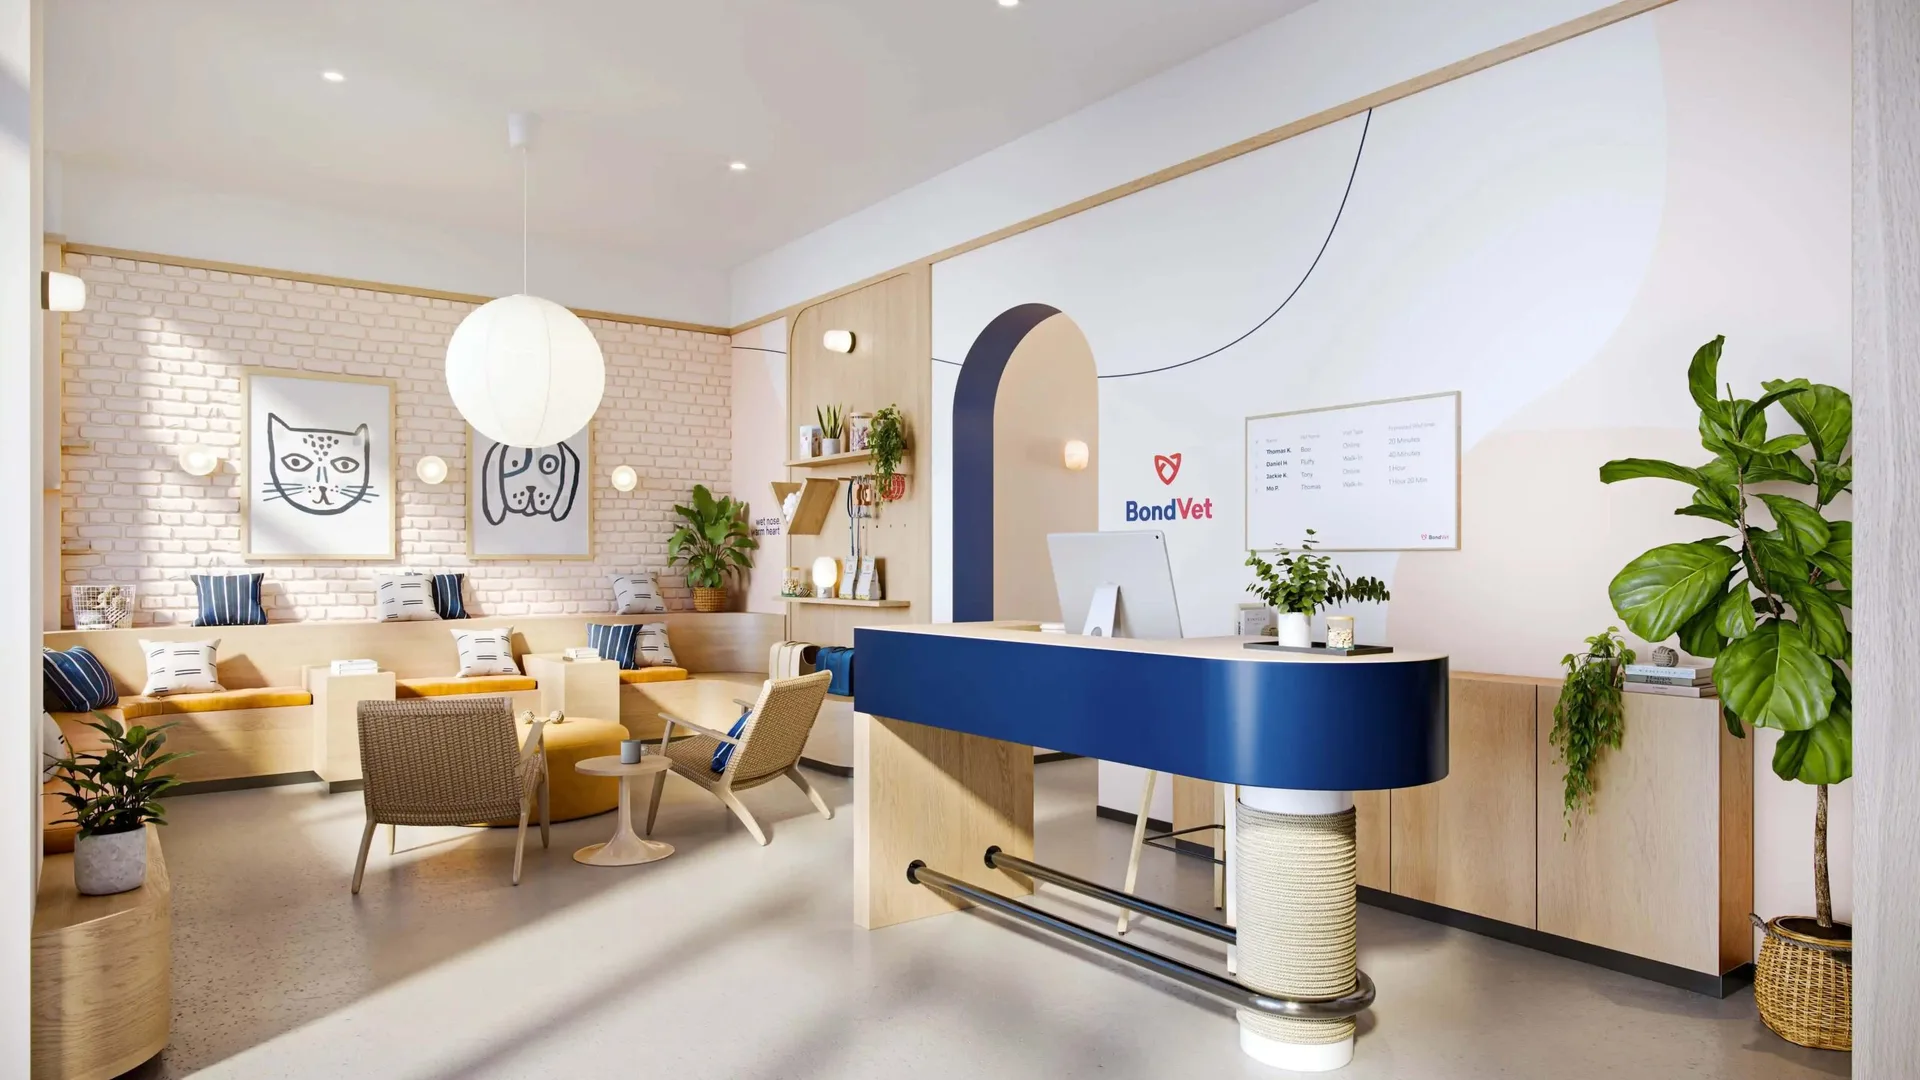
Bond Vet has redefined the space experience of animal clinics with its warm, modern wooden design. This design is based on the dual needs of pets and their owners, using soft wood tones, round lines, and vibrant green plants to create a healing space that is both professional and full of warmth and friendliness.
Aesthetic Design
The primary objective of Bond Vet’s design philosophy is to create a feeling of comfort and security. The design style is a blend of modern simplicities with rustic components like natural woods. And additional features that are welcoming to dogs.
Material application: The building’s primary colors will consist primarily of light woods and will have one wall painted white, with stone flooring polished for ease. Therefore, the overall visual style is very muted. The grainy nature of the wood helps to minimize the clinical look of the examination rooms. And its softness helps relieve both the owners and their pets’ fear during examinations.
Color application: The primary colors for Bond Vet are muted hues, beige, and white. An example of the use of dark navy blue for decoration in certain areas or the front desk counters, etc. The use of dark navy blue creates harmony and unification throughout. Also establishes a clear hierarchy due to high-contrast colors.
Light application: This store uses a combination of generously white pendants and recessed can-lighting to provide even ambient light to the space. And helps to minimize any feelings of constriction due to harsh direct light. The addition of decorative wall lamps and the combination of plants and light create a warm and relaxed atmosphere.
Waiting Area Seat
Instead of the usual plastic waiting room chairs that most clinics use, this shop uses wooden custom benches. The bench height and depth will accommodate both humans sitting and allow small animals to lie next to the owner comfortably. Orange-hued soft cushion pillows and blue/white striped throw pillows provide an enhanced level of comfort for those using the seat. Low round wooden stools situated throughout the waiting area provide an adaptable way to accommodate the varying numbers of people waiting.
Reception Desk
The reception desk features a light wood-colored cabinet and a curved blue countertop. The rounded corners create a closer connection with the visitors. And the cat scratching post design beneath the countertop is a clever detail. Which not only caters to the cats’ nature but also conveys the brand’s priority for pets. Adequate operation space is reserved on the countertop. The built-in computer and hidden storage cabinets ensure efficient work. The wooden shelves on the side can be used to store pet supplies and promotional materials, serving both practical and display functions.
Wall Cabinets
The open wooden storage shelves in the reception area provide an appealing visual display and also provide the owner with easy access to products while waiting for appointments. The shelves also fit within the design of the seating area, making both areas look less cluttered and making more efficient use of space.
The use of wall cabinets in the examination area is more functional than aesthetic. They include a navy blue drawer and light wood upper-mounted cabinets. The drawer cabinets have separate compartments, providing storage for multiple types of supplies. While the upper-mounted cabinets provide storage for forms and consumables, keeping the countertop free of clutter. The mounted shelves include a combination of live plants and original artwork. And giving an otherwise sterile medical setting a warm and inviting appearance.
Functional Layout
Functional partition: The use of arc-style entrances and wooden walls separates different functional areas of the veterinary practice and keeps pets from coming into direct contact with each other. Therefore, minimizing their possible stress reactions. Additionally, in the waiting room, a separate display cabinet titled “Treat Yourself” allows pet parents to pick out treats for their pets.
Consulting rooms: The doorway of consulting rooms has a circular opening at the bottom of the door to help the practitioner guide animals into the consulting room. The lower portion of the walls of the consulting rooms is painted with a dark color so that pets do not scratch the surface.
Details: In the waiting room, the fountain that supplies fresh water to both humans and animals has a separate outlet for animals. Discarded material containers and cleaner materials are located in the corner of the waiting room.
Conclusion
The wooden modern design of Bond Vet not only overturns the traditional pet medical space but also represents a design practice centered on pets. It transforms the previously stressful medical visit into a reassuring companionship experience. This design concept demonstrates that a warm environment can make pets and their owners more willing to trust the medical staff, thereby improving the medical outcome.