
Design reference: this page is not presented as a completed Benson Display client project. Use the layout and fixture ideas to describe your own requirements; specifications and project scope need separate confirmation.
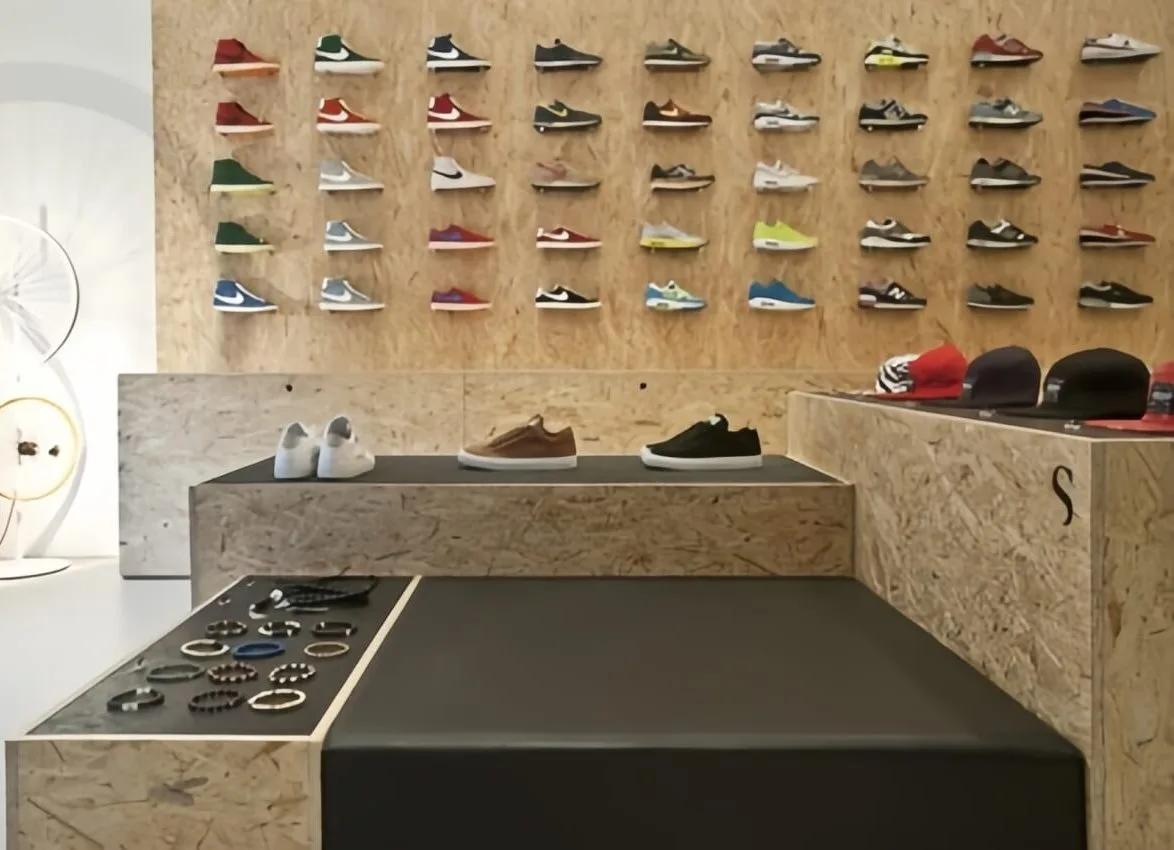
Sneakers have become a composite carrier of trend culture, artistic aesthetics, and consumer experience. When street fashion collides with natural materials, the exposed texture becomes a sophisticated expression. This is precisely the core design of this wooden sneaker store. Using wood as its base, it reconstructs the logic of sneaker retail space with grooved wall panels and modular display tables. It retains the rugged tension of industrial style while adapting the functionality of a sneaker display.
Design concept
The core of the design concept of this sneaker store is to amplify the sneakers themselves. Refuse excessive decoration and let the space serve as a foil to the goods.
- Materials: The entire store uses wood as the core material. From the walls to the display tables, cash registers, and even the storage compartments in the details, the same texture and color tone are maintained. This approach of covering with a single material reduces visual interference.
- Functionality: Every detail of the design is centered around the display of sneakers. For instance, the spacing of the slot wall is adapted to the size of different shoe types, and the height of the display table conforms to the ergonomics of shoe fitting. The storage compartments in the seating area are directly embedded with shoe accessories. Let customers’ attention naturally focus on the products.
- Style: It does not replicate the dark or dazzling appearance of traditional streetwear stores. Instead, it uses a combination of wood and cement floors to cater to local consumers’ preference for a relaxed feel. Especially the wheel-shaped lamps echo the street and sports genes in the sneaker culture.
Slat wall panel
The slatted panel wall represents both the visual core and the main visual element of this store. The overall structure is entirely based on the display need for sneakers.
- Size: The spacing for the slot wall is 15cm, which is the optimal spacing to hold most sneakers in place. An improper spacing of either too narrow or too wide would result in either a deformity to the shoe shape or wasted space. The depth of the slot wall is set at 8cm. This not only assures that sneakers remain stable on the wall but also that it is not too heavy and could make the space feel oppressive.
- Flexibility: The slot wall comes complete with adjustable metal hooks. the colors of the sneakers and the type of sneaker. For example, one could display both high and low top shoes from a single series in an up and down format. Additionally, a small area of blank wall space has ample space for a visually pleasing display.
Wooden Display Table
This display table features a multi level stepped design with varying heights ranging from 45cm to 60cm. The bottom tier is for displaying shoe boxes or other shoe related items, the middle tier is for displaying the current season’s featured items, and the top tier allows customers easy access to try items on.
Hidden storage spaces for shoelaces, brushes and other accessories are built into the sides of the display table so that customers can keep the table clean and be able to easily access the items. The legs of the table recline inward, creating a more stable support structure, and preventing customers from running into them when walking around.
Seating area
The seating area does not adopt the form of a closed shoe-fitting room, but rather a combination of open low stools and small side tables. Integrate into the entire shopping space. When customers try on shoes, they can communicate directly with their peers and also easily see the surrounding displays. It has enhanced the interactivity of the space.
The low stools in the seating area have black soft padding and wooden frames. The interior of the small side table has layered storage compartments, which can hold magazines, brochures or spare shoe boxes. It not only keeps the desktop tidy but also makes it convenient for the staff to quickly access the items.