
Design reference: this page is not presented as a completed Benson Display client project. Use the layout and fixture ideas to describe your own requirements; specifications and project scope need separate confirmation.
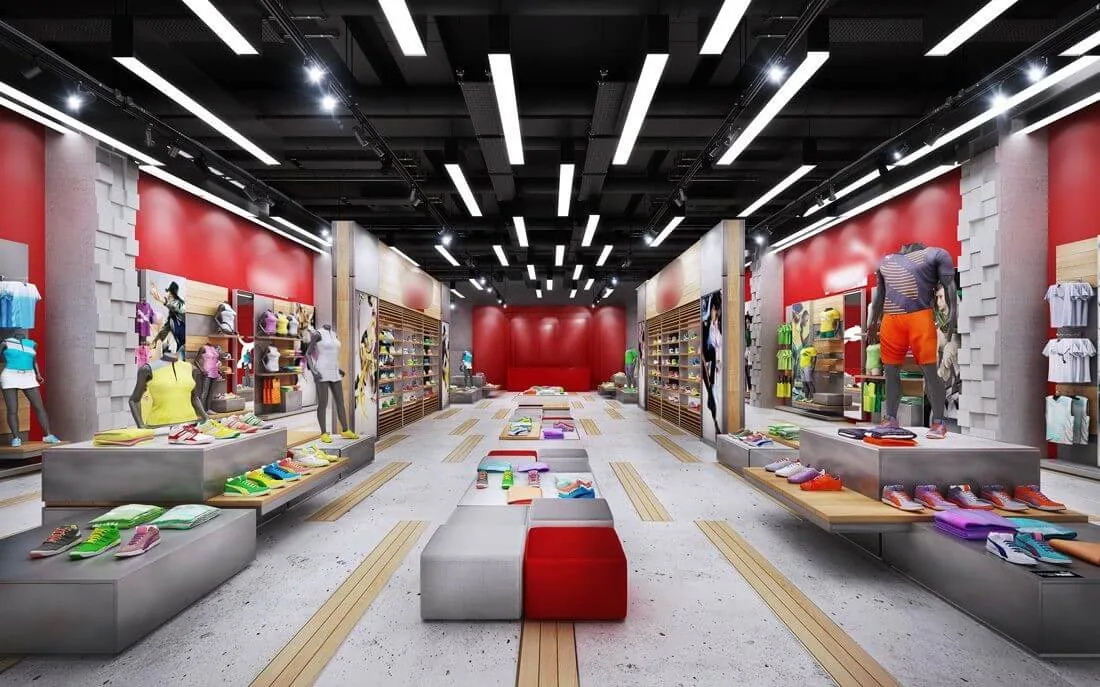
For the retail scene of sports shoes centered on the young consumer group, the space design should not only adapt to the trendy attributes of the products, but also take into account the practicality of display and the comfort of experience. The store introduced today takes wooden elements and industrial style as its core framework. Through the collaborative design of modules such as wall cabinets, display tables, and seating areas, it meets the demand for sports footwear products.
Design Concept
1. The wall display cabinets serve as a means to showcase product inventory on the wall and allow for the central display of shoe inventory. To draw attention to the key product, there is a display table, and the display stand displays clothing accessories with the capability to support the key functions of the organization and ease of access. Within the layout, the circulation elements rely on a centreline and two extensions on either side. The main passage is wide enough to allow a person to walk beside another.
2. With wall colour matching and colour alignment with furniture, a unique branding point becomes established. The introduction of wood components offsets the visual strength of the red tones and helps to break up the strong saturation of colours that could otherwise create a limited visual palette for the space. As the brand is embraced by athletic characteristics, the vibrancy of the brand character is additionally reinforced through the adoption of dynamic posters to be used as wall art.
Wall cabinet design
The wall cabinet is the core display module of this store, and its design highlights can be broken down into three dimensions.
- Layered open rack: It adopts a multi-layer, evenly wooden rack design. The height of each layer is suitable for the standard size of sports shoes, approximately 25-30cm. This not only ensures the complete display of single and pair shoes but also can accommodate a sufficient quantity. The depth can be 35 to 40cm to avoid stacking and blocking shoes, while also saving wall space.
- Practicality: The wooden base material combined with matte lacquer finish is suitable for the high-frequency usage requirements of retail spaces. The design of the wall cabinet is both reasonable and meets the customer’s requirements. We can customize the size and style.
- Categorized display: Wall cabinets are displayed in sections according to shoe types such as running shoes, sneakers, basketball shoes, or color combinations. Shoes in the same area are classified by color or combined in a unified style. It not only enables consumers to quickly identify their needs but also gives the entire store design a sense of order.
Display tables & seating area
Display tables and seating areas in this store precisely meet the consumption scene requirements of sports shoe stores. The display table, as the core display carrier, adopts a layered structure of upper display and lower storage. The long strip and other differentiated forms are adapted for display and independently presented with key corner pieces. Simulate the dressing scene through the combination display of shoes, clothing and accessories. At the same time, it is paired with exclusive props to enhance the value sense of the limited edition.
The seating area is designed around an upgraded experience. The layout adjacent to the display area is convenient for trying on clothes, and the soft packaging material ensures comfort. The modular and combinable soft packages can be flexibly adjusted in shape to adapt to different pedestrian flow scenarios. The red and grey color combination not only echoes the brand’s main color to enhance recognition but also balances the visual atmosphere.
Reception desk & decoration
The cash register takes into account both functionality and brand characteristics. The operation space is adapted to the placement of equipment and reserves storage areas. The design of the depth area guides complete browsing. The main color echoes the brand color and integrates into the logo. The material is in line with the industrial style base, making the settlement the final touchpoint of the brand’s memory.
Wall decoration enhances the atmosphere. Dynamic sports posters echo the brand attributes and interact with the product style to create a sense of scene. The square three-dimensional decoration enhances the industrial style layers. The color is centered around the brand’s main color, while also echoing the color schemes of the products. Make the space highly vibrant.