
Design reference: this page is not presented as a completed Benson Display client project. Use the layout and fixture ideas to describe your own requirements; specifications and project scope need separate confirmation.
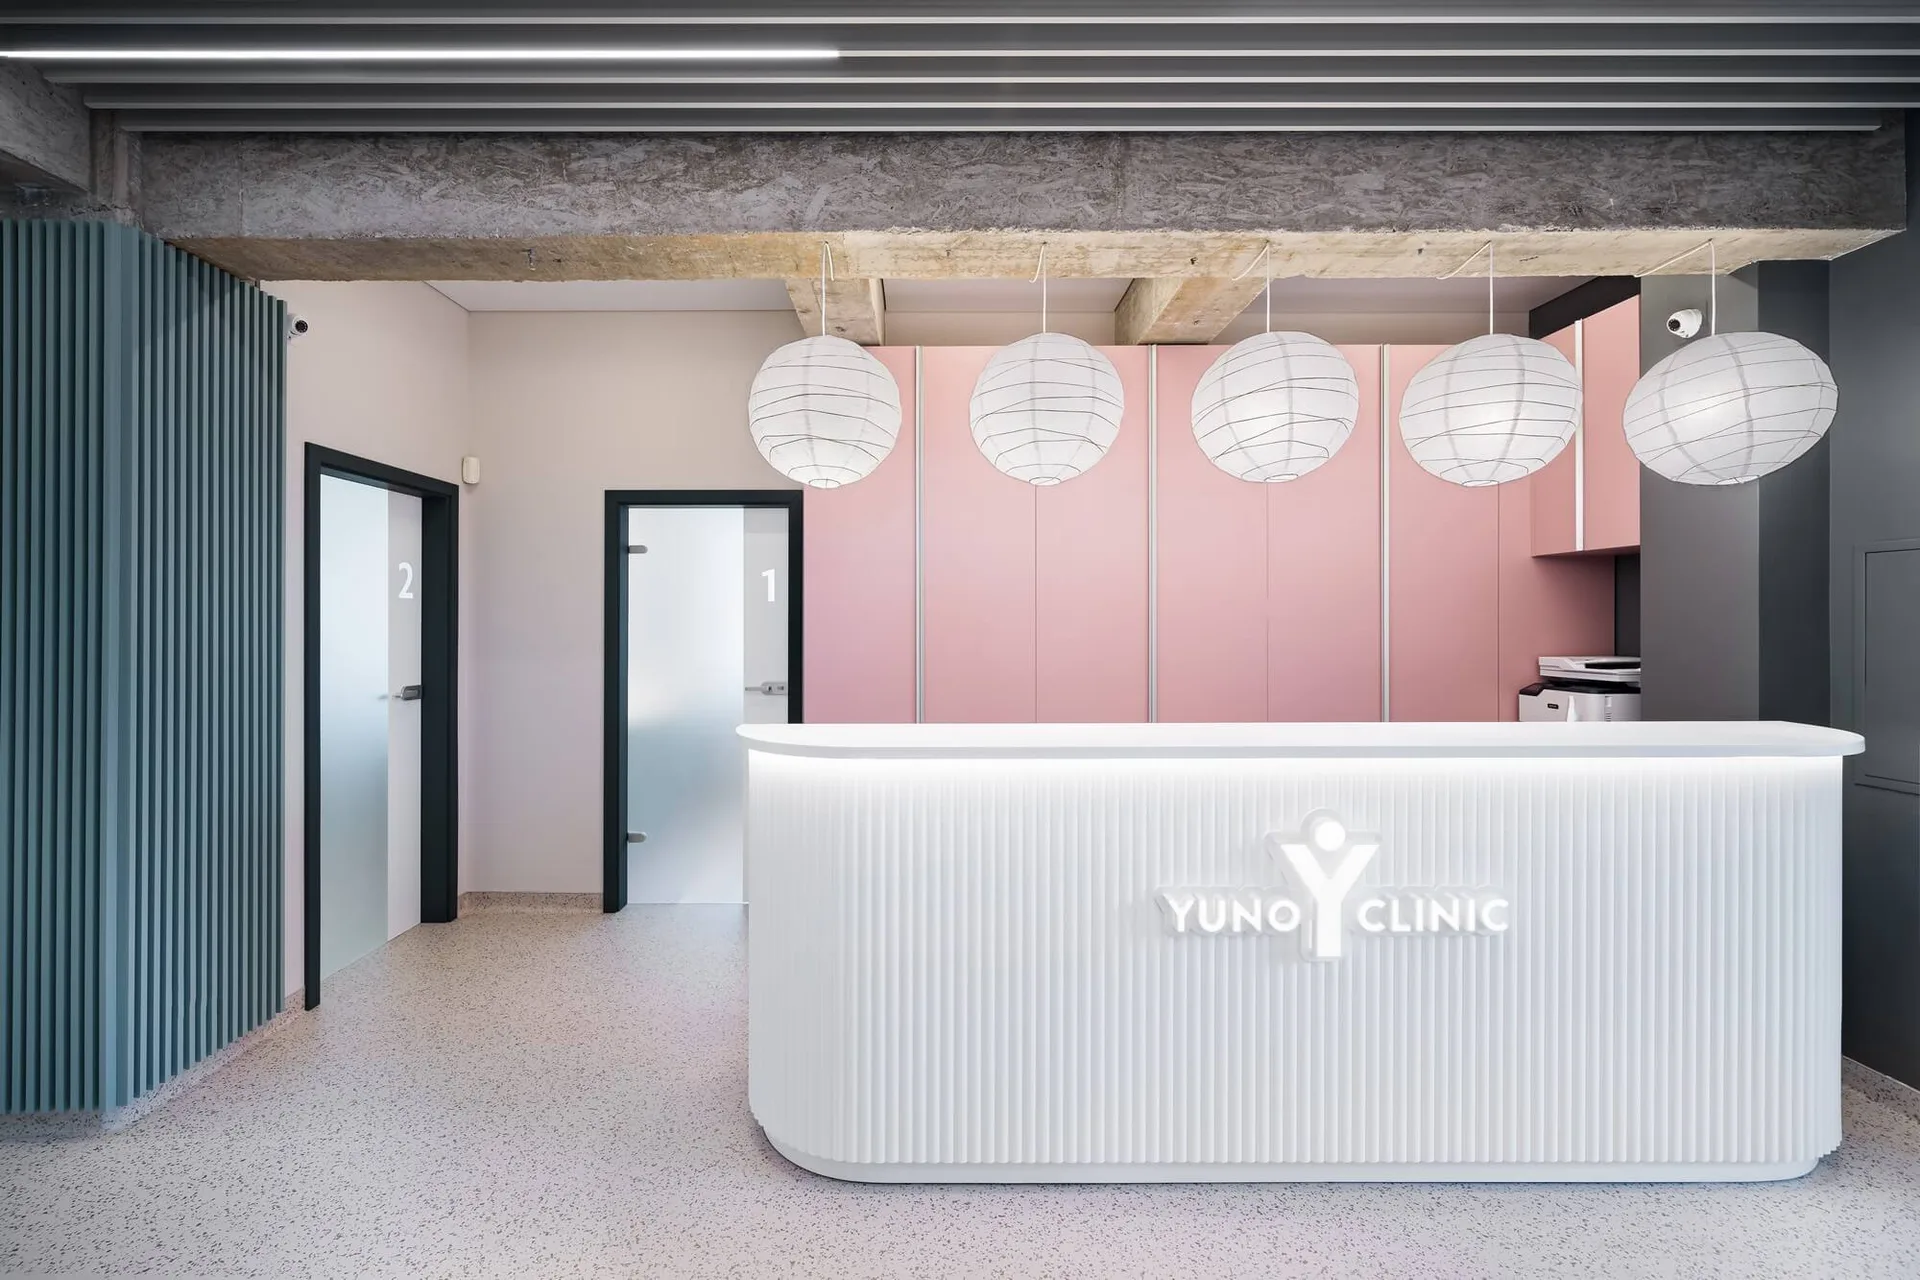
Entering Yuno Clinic, it is hard to associate this place with the cold impression of traditional medical spaces. The soft pink and low-saturation cyan, combined with smooth lines and childlike details, make the process of seeking medical treatment relaxed and warm. This medical space specially designed for children has alleviated the tension of the medical scene through design.
Spatial layout
The layout of the entire clinic is around comfortable circulation. The reception area at the entrance serves as the visual center, extending to both sides to the consultation rooms and waiting areas. This not only ensures the work efficiency of medical staff but also makes the movement of children patients and their parents smoother.
The reception desk, with its arc-shaped design, weakens the sense of distance from the counter. The pink cabinet behind it not only serves as a storage area but also naturally demarcates the boundary between the working area and the public area. The door body is a combination of frosted glass and dark frames.
Furniture
Reception Desk: The reception desk features a vertical white stripe panel with light strips located at the base. The light radiation from underneath helps to reduce the sensation of hard materials. Rounded corners are a safety feature to prevent bump occurrences. The three-dimensional logo for “YUNO CLINIC” provides an extra dimension of visibility in the overall image.
Seating: Each waiting area has a family of single-piece chairs offered in two soft colors, blue and orange. The circular backs of the chairs are designed specifically to fit the body shape of the child. There are also examination room chairs and examination beds made of light color materials with adjustable operation.
Diagnosis and Treatment: All consultation rooms have integrated wash basins and cabinetry. The counter tops are created with a white material that is resistant to stains and easy to maintain. The cabinet bodies reflect the primary color used within the space and provide a cohesive element.
Wall decoration
The walls of the waiting area and the consultation room have both been decorated with cloud-shaped soft packages. The low-saturation cyan color not only softens the spatial lines but also has a certain sound insulation effect.
Material hierarchy: The vertical grilles in the corridor and the pink cabinets in the reception area form a material contrast with the exposed cement beams. Make the space neither childish nor cold.
Decorative details: The small illustrations on the walls of the consultation room echo the theme of the space with simple lines and soft colors. It is neither too fancy and distracting, nor can it make the child patient feel a relaxed atmosphere during the diagnosis and treatment.
Lights
A round chandelier adds warmth to the reception area. Its soft light prevents the bright and harsh effects caused by the sun’s rays hitting directly on a person or surface.
Lighting strips on the ceiling offer the most basic light source uniformly. In addition, they are lined up to match the vertical grille details and create an orderly feel for the space.
In the consultation room, localised lighting provides the necessary function and adds depth to the lighting for a small work area. The result is a less overpowering feeling due to not being overly bright.
Conclusion
In the design of Yuno Clinic, child-friendliness is not a simple accumulation of colors, but an all-round adaptation from layout, furniture to detailed decoration. It uses soft colors to relieve tension, smooth lines to reduce risks, and practical functions to balance efficiency. Ultimately, let the medical space return to its essence of healing.