
Design reference: this page is not presented as a completed Benson Display client project. Use the layout and fixture ideas to describe your own requirements; specifications and project scope need separate confirmation.
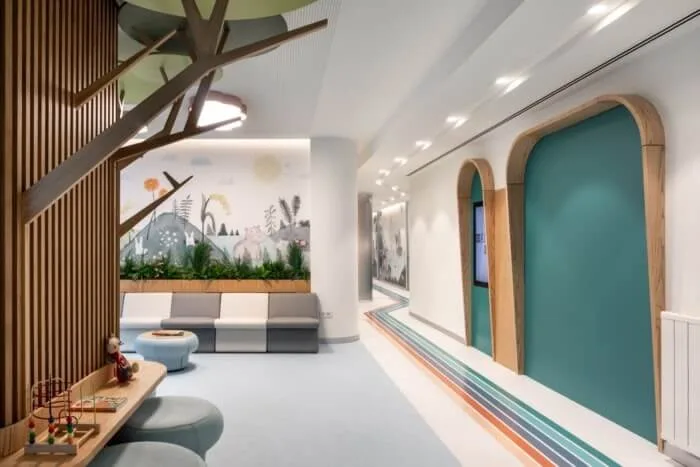
Entering this pediatric clinic, it’s hard to associate it with the cold and sterile medical environment. Instead, it more resembles a children’s playground filled with tender details. Yet, it precisely meets the professional requirements of a medical facility. From the corridors to the examination rooms, every design strikes a balance between soothing the children’s emotions and ensuring the medical functions.
Design style
Unlike the straightforward and cool tones of traditional clinics, the design here focuses on a gentle and soothing style. The walls are mainly in shades of off-white, light blue, and pale orange, complement low-saturation moondust color tones. This design neither makes the space overly dazzling nor makes it appear dim or cold. Instead, it makes the space bright and warm.
The most crucial aspect is the extensive use of curved elements. The glass doors of the corridor at the edges, and the door openings of the consultation rooms are frame wooden structures to form arch shapes. Even the ceiling decoration features rounded curves. These softened lines naturally alleviate children’s resistance to enclosed spaces.
Layout
Waiting area: Instead of the traditional row of chairs, the entrance area features a combination of treehouse style, soft sofa seating, and game tables. Wooden tree trunks use partitions. This not only ensures a transparent space but also leaves a small corner for children to play hide-and-seek.
Sticker: A visual guide that is equally as helpful is how the corridor floors have colourful striped flooring in order for children to follow the stripes towards the consultation room, which will probably lessen their resistance to going to see a doctor, since they are being “forced.”
Office: No rigid physical barriers separate the treatment area from the waiting area; the office incorporates decorated wall art and low furniture to create a softer atmosphere. The treatment area has soft toys next to the treatment bed and illustrations painted directly on the walls at the child’s level while they lie down. All of this will help to distract the child while they are receiving treatment.
Medical area: The doctor workstation adopts a semi-open + storage cabinet design. The light gray cabinet can store medical records and equipment. The desktop provides sufficient operation space. The blinds by the window can adjust the light, and are paired with soft-backed chairs.
Furniture and Decorations
Furniture: The facility’s furniture all has rounded corners. The low “waiting area” stools have been designed to look like fluffy mushrooms. The steps leading into the consultation room use soft material—this lowers the chance of kids bumping into them. All examination beds are built at a height conducive for delivery on children and a small stool next to the beds allows a child to get on or off without assistance thereby encouraging independence.
Decorations: The walls do not contain any big, exaggerated cartoon decorations. Instead, the drawings on the wall are hand drawn with emphasis on nature. The drawings on the wall of the waiting area depict forests, while the background of the examination room drawings feature a mountain range and flowers. This not only meets the aesthetic preferences of children, but avoids loud decorations as well. The treehouse lights and cloud lights placed in the ceiling provide children with a means to look up and see soft shapes.
Why should you choose this design?
Traditional pediatric clinics often fall into the traps of either being overly cartoonish or too cold. However, the design of this clinic actually precisely expresses the child psychology. Here, curves soften the boundaries. Colors create warmth. Details divert attention. At the same time, it does not sacrifice the medical function. The durability of the furniture, the practicality of storage, and the efficiency of the flow lines all meet the professional requirements of the clinic.