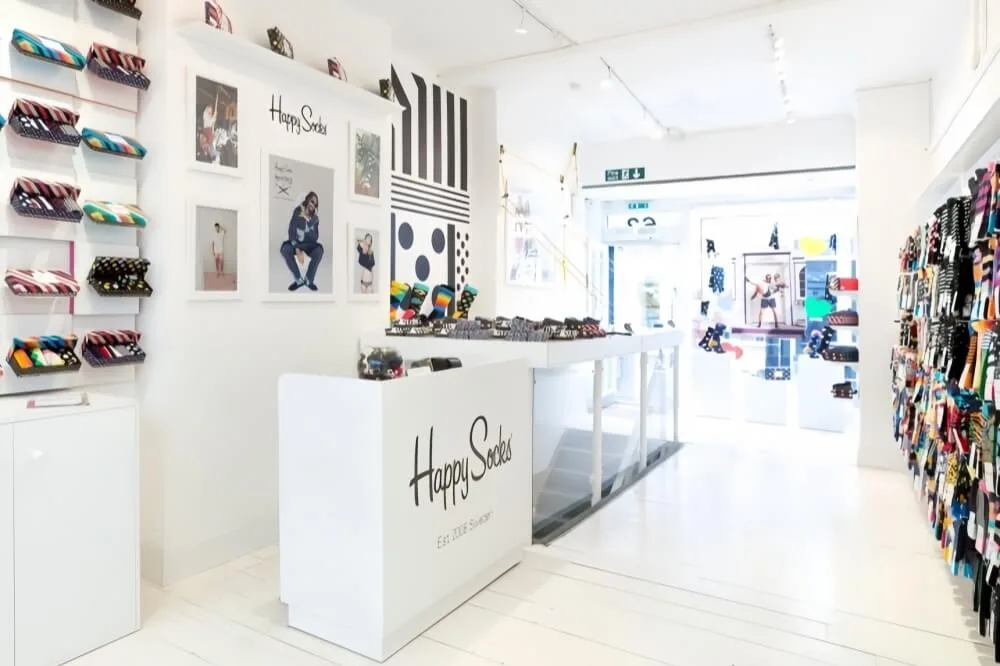
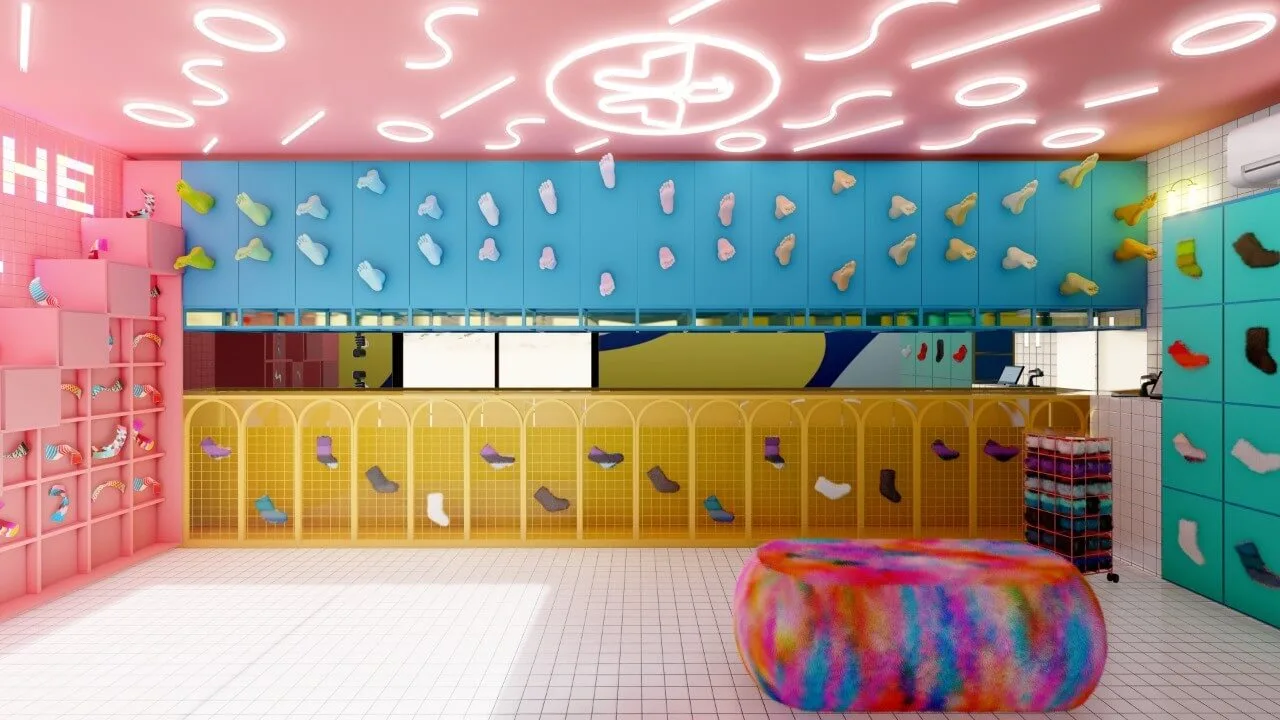
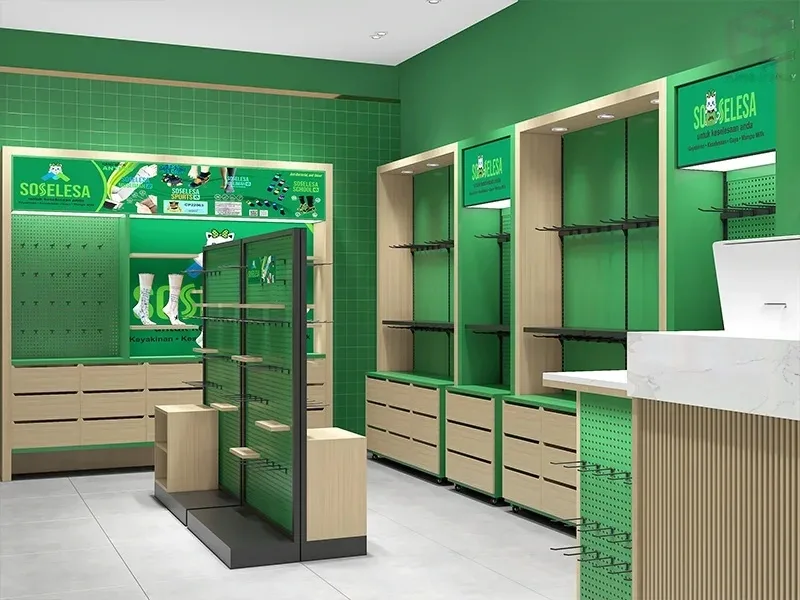
Design reference: this page is not presented as a completed Benson Display client project. Use the layout and fixture ideas to describe your own requirements; specifications and project scope need separate confirmation.
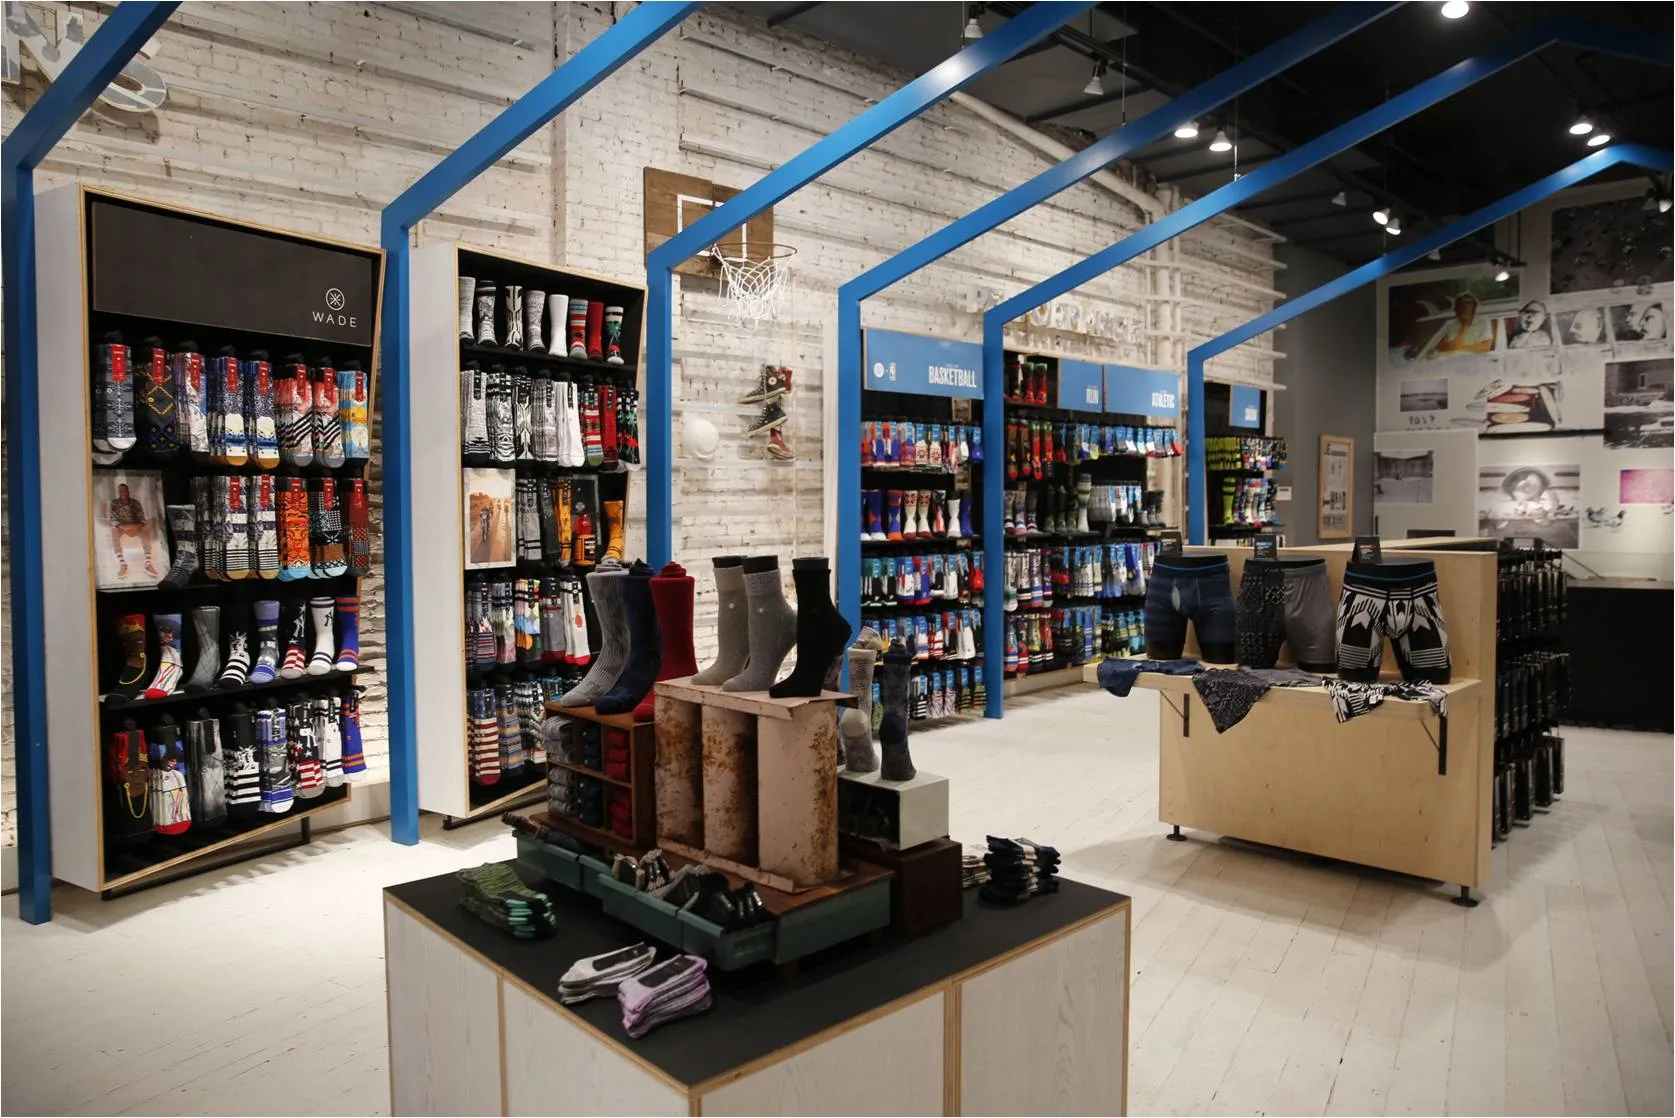
Industrial Chic Socks Shop Design With Wall Display Racks
Interior Design
Display Fixtures
Set the Display Capacity Around the Merchandise
Plan the fixture around the garments it will carry. Record the longest hanging item, hanger width, folded-product sizes and the stock quantity intended for each display. A rail for dresses needs a different vertical clearance from a rack for socks or accessories. Leave enough spacing for customers to separate items and inspect a product without pulling several neighbouring pieces off the display.
Use wall displays to establish a clear product sequence, then decide which collections deserve a freestanding feature. Circular racks invite browsing around the full perimeter, while a gondola can separate two merchandising stories on opposite sides. Check the remaining route after garments are loaded: the working footprint includes the merchandise projecting beyond the metal frame.
Confirm the visible metal finish separately from the underlying material. A gold appearance does not identify an alloy, coating process or load rating. Discuss the support arrangement, adjustable components and any fixing points with the supplier. Include mirrors, fitting-room access and replenishment storage in the wider plan so attractive fixtures also support everyday shop operations.
Prepare a Project-Specific Quotation
Use the reference as a starting point, then provide a measured floor plan or the available installation footprint. Mark entrances, existing fixtures, power points and any fixed obstructions. Include the products or equipment to be accommodated, the number of units required and the preferred colour or finish references. These details help turn a visual idea into a clear scope for drawings and pricing.
Ask the proposal to identify the agreed dimensions, materials, supplied components and installation responsibilities. Confirm packaging, the delivery destination and the required schedule separately. Existing reference descriptions do not establish a current price, production time, certified performance or an exact material specification for your order. Send your requirements to Benson Display to discuss the configuration and receive a quotation for the actual project.