
Design reference: this page is not presented as a completed Benson Display client project. Use the layout and fixture ideas to describe your own requirements; specifications and project scope need separate confirmation.
The Jing Yoga & Pilates Studio creates a serene sanctuary that masterfully balances modern minimalism with organic warmth. This space intentionally quiets the mind, preparing visitors for their practice. Furthermore, every element aligns with a soft luxury aesthetic, from the lighting to the yoga supplies, making the studio feel both inviting and purposefully designed.
A Welcoming First Impression
The reception area immediately establishes the studio’s calming tone. A sleek white marble desk pairs with warm oak shelving holding folded towels and branded merchandise. Glowing circular LED lights and lush bamboo plants add layers of texture, while recessed curved lights provide a soft, diffused glow without any harsh brightness.
Adjacent to the entry, a winding staircase becomes a stunning design focal point. It features white floating steps and clear glass railings. Furthermore, floor-to-ceiling greenery creates a vertical garden effect. The path to the stairs, lined with light gravel and dark stepping stones, evokes a tranquil courtyard, offering a meditative transition into the studio.
Dedicated Practice Spaces
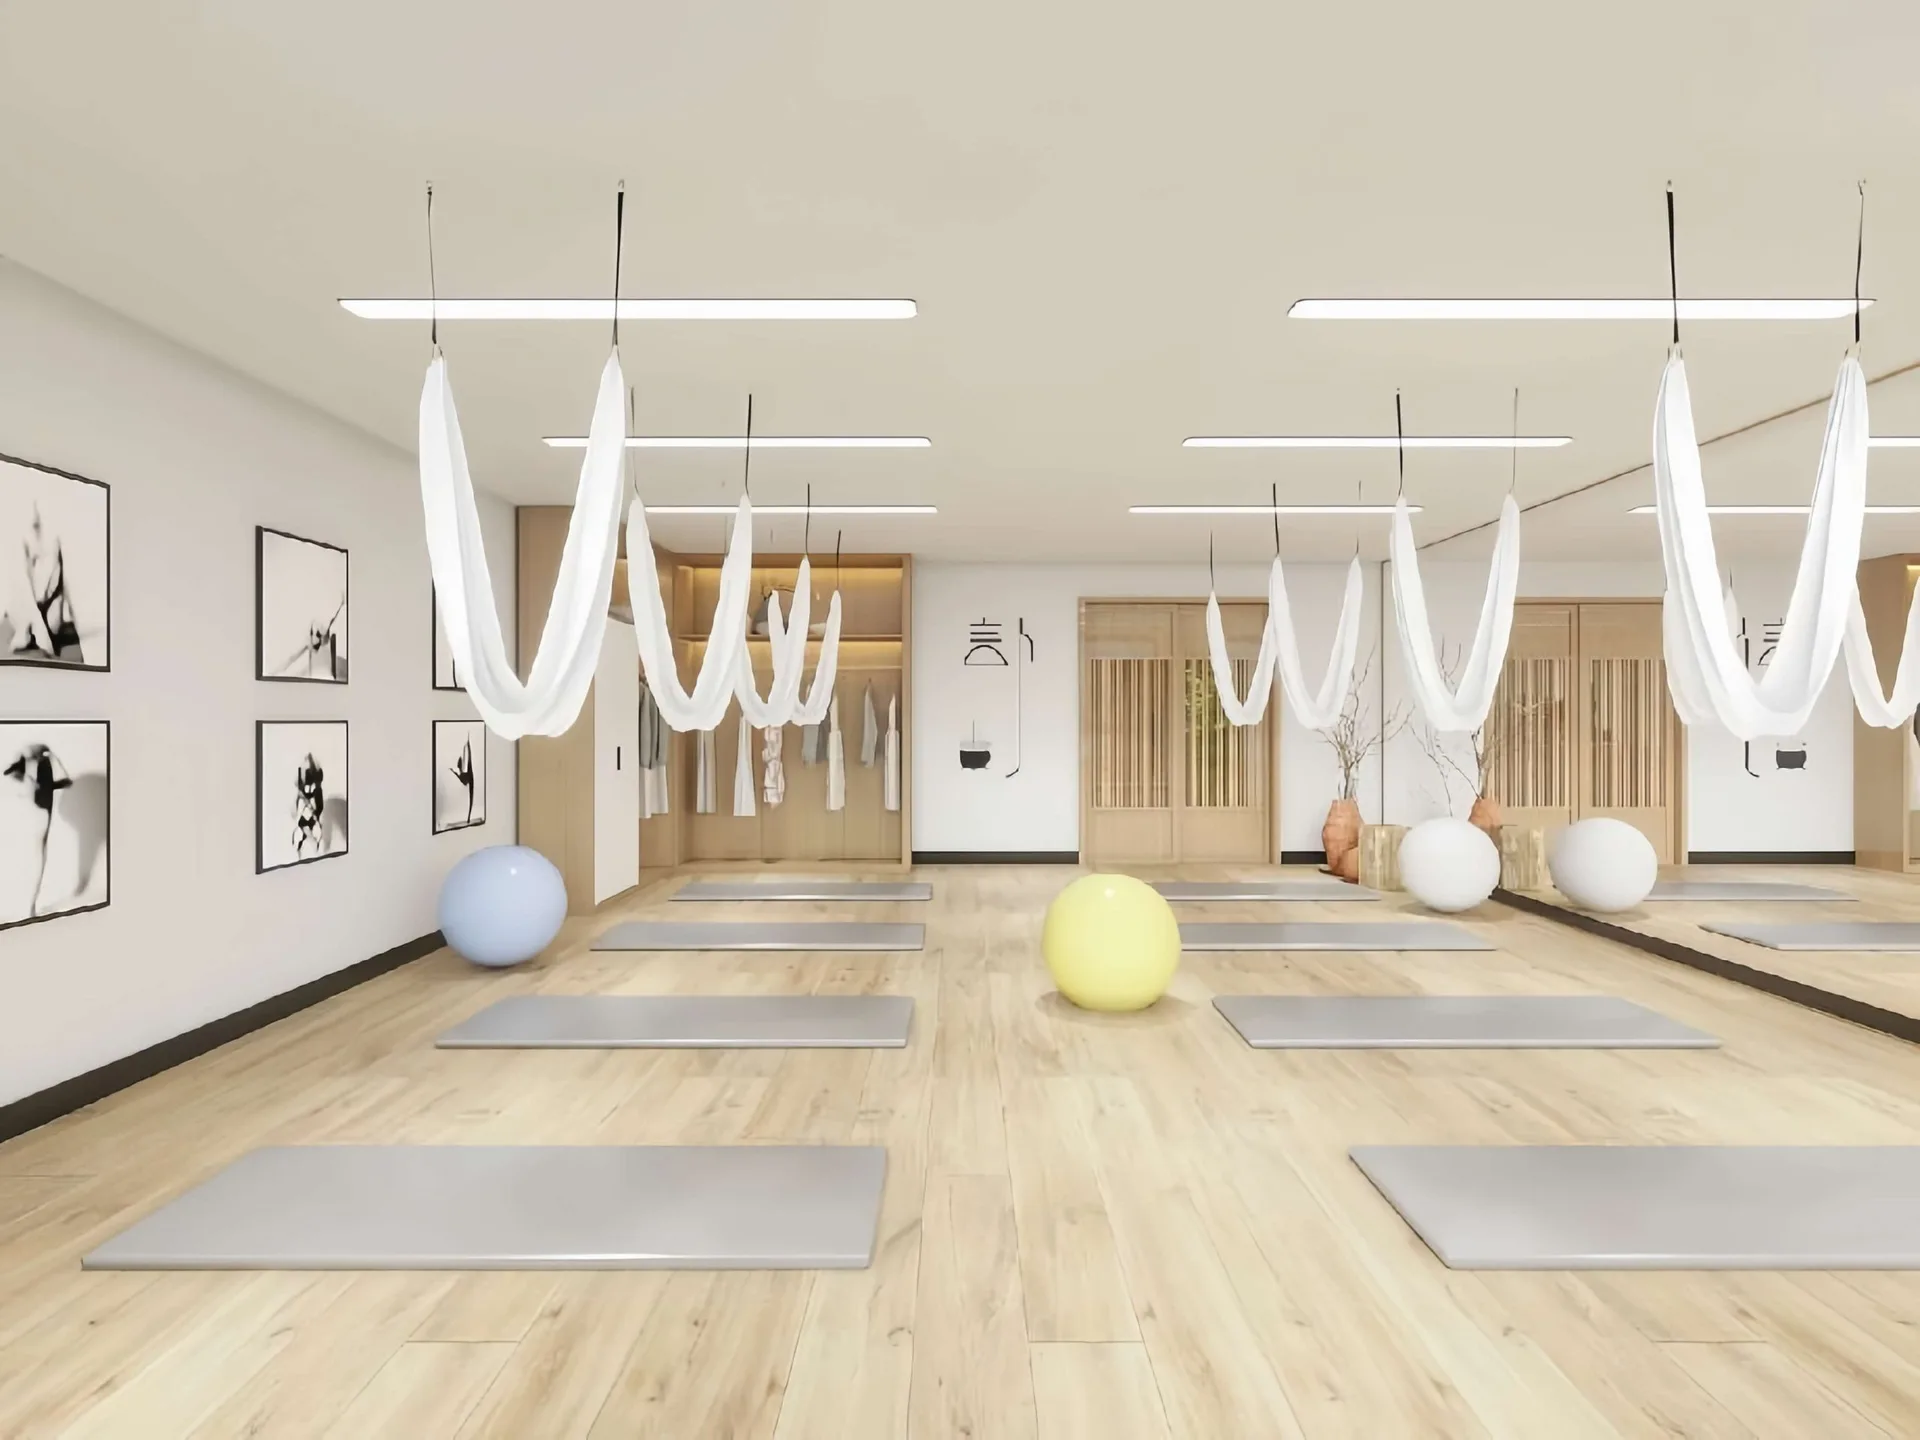
The studio features two distinct practice areas, each designed for specific wellness modalities. The Aerial Yoga room is bright and open, with light oak flooring and soft off-white walls. Rows of crisp white aerial silk hammocks suspend from sleek black cables, adding visual softness. Linear LED pendant lights illuminate the space evenly, perfect for flow and inversion practices.
Conversely, the Pilates studio emphasizes precision and order. It houses sleek white-and-oak reformers arranged in neat rows. Large windows allow natural light to flood the room, while recessed ceiling panels ensure even illumination. A supplementary practice nook offers a cozier space for meditation or gentle stretching, reinforcing a strong connection to natural elements.
Thoughtful Amenities & Lounge
Beyond the practice rooms, the studio provides spaces for relaxation and preparation. The lounge area features a plush cream sofa and modern black armchairs surrounding a low coffee table. A built-in oak bar holds refreshments and is lit by warm under-cabinet lighting. Additionally, sliding oak barn doors add rustic charm while offering privacy.
A dedicated storage and preparation zone sits nearby. This functional area includes a built-in oak cabinet with glass-fronted shelves for props and a discreet administrative station. The consistent décor of yoga pose prints on the walls ties this utility space seamlessly to the studio’s overall wellness identity.
Holistic Design Philosophy
The studio’s overarching style is a soft minimalism enhanced by biophilic principles. This approach prioritizes well-being through a specific material and sensory palette. The design consciously integrates nature to reduce stress and enhance focus during practice.
Key elements of this philosophy include:
-
Materials: A warm, tactile palette using light oak, white marble, glass, and soft textiles.
-
Lighting: Strategic use of curved LED strips, recessed panels, and pendants for soft, shadow-free illumination.
-
Nature Integration: Abundant bamboo, potted plants, gravel, and stone to blur indoor-outdoor boundaries.
-
Decor: Simple, functional pieces like framed pose prints and geometric art that avoid visual clutter.
Conclusion: A Designed Sanctuary
Ultimately, Jing Yoga & Pilates Studio demonstrates how interior design can fundamentally support and elevate the wellness experience. Every detail works cohesively to calm the senses and facilitate focus. Therefore, the studio successfully functions as a true sanctuary, enabling a seamless transition from daily chaos to mindful practice.