
Grain-Look Reception Counter with Raised Cubbies and Storage Bases
Design reference only; confirm construction, working access and supplied components. No Benson delivery or third-party affiliation is established.
Contact us for a custom quote
WhatsApp Click to Chat NowSend A Custom InquiryA Working-Side View Shows Two Lower Storage Bases
This grain-look reception counter reference has a broad working top between two lower storage bases, each with a drawer front and cupboard-like lower section. A raised central unit contains open cubbies above the top, leaving a larger middle opening. Books and a small plant illustrate the arrangement. The image does not establish solid wood, internal capacity or a completed Benson shop installation.
Allocate Open and Closed Storage by Task
List the documents, stationery and equipment accessories that need to remain accessible, then assign them to the cubbies, drawers or lower compartments. Confirm usable internal sizes and loading. Visible drawer fronts do not prove locks, filing compatibility or a cash drawer. The decorative books and plant are not evidence of included accessories or an approved storage load.
Check the Working Position Between the Bases
Provide monitor, printer, payment and document requirements and request the clear space beneath the central top. Confirm chair movement or standing position and how drawers open without blocking staff entry. The raised cubbies can reduce available equipment height, so measure screens and other items against the actual opening. Cable routing and maintenance access should be shown on the staff-side proposal.
Review Construction and the Visitor Face
The selected view emphasizes the working side, so also request the customer-facing elevation before approving the reception appearance. Grain-looking surfaces do not prove timber type or a specific finish process. Approve material samples and edge treatment, then confirm supports, top loading, overall footprint, assembly joints and delivery access. Any required floor protection or fixing should be identified for the actual installation.
Storage-Base Counter Questions
Are the drawers lockable? Confirm hardware. Can the cubbies change size? Request the required layout. Send storage contents, equipment footprints, staff access needs and the available floor dimensions for review.
Discuss the reception layout and required fixture specification.
Related Products
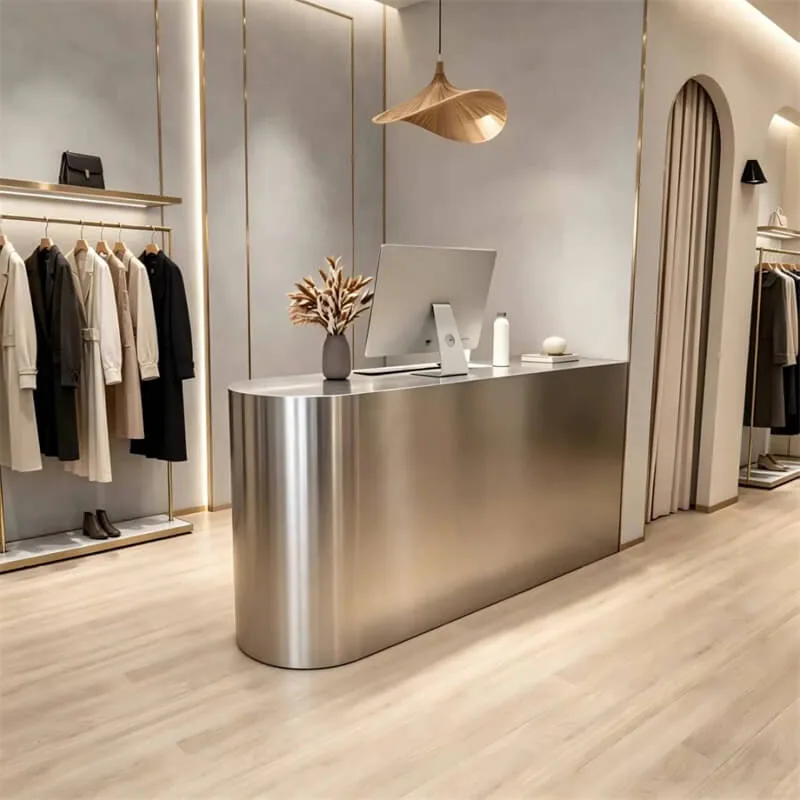
Matte Brushed Stainless Steel Curved Reception Desk Minimal Luxury Checkout Reception Desk For Custom Clothing Retail Store
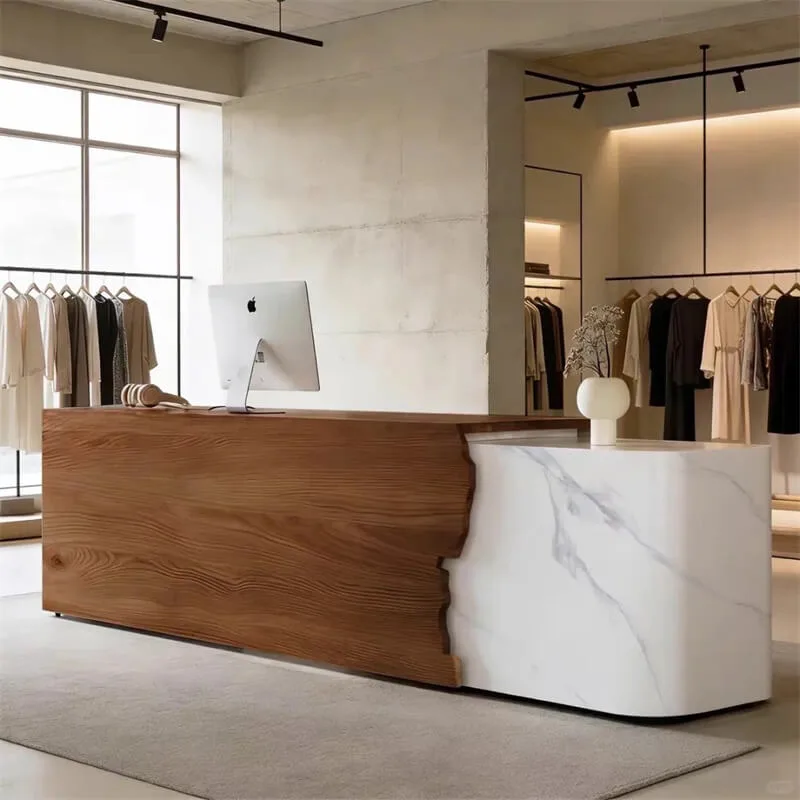
Curved Reception Desk with Grain-Look and Pale Veined Front Sections
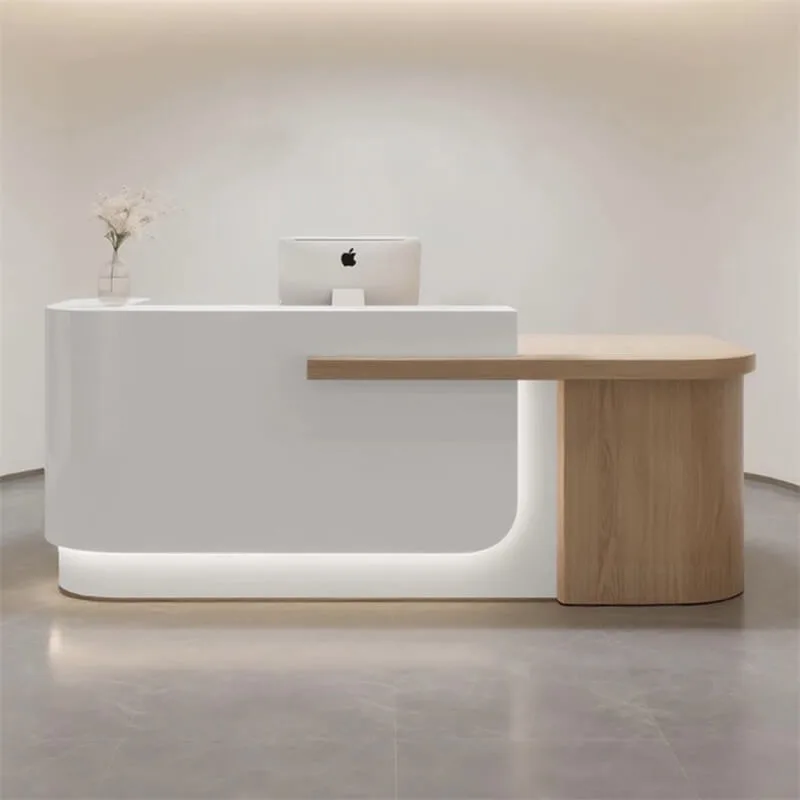
Minimalist Reception Desk with White Front and Rounded Grain-Look Return
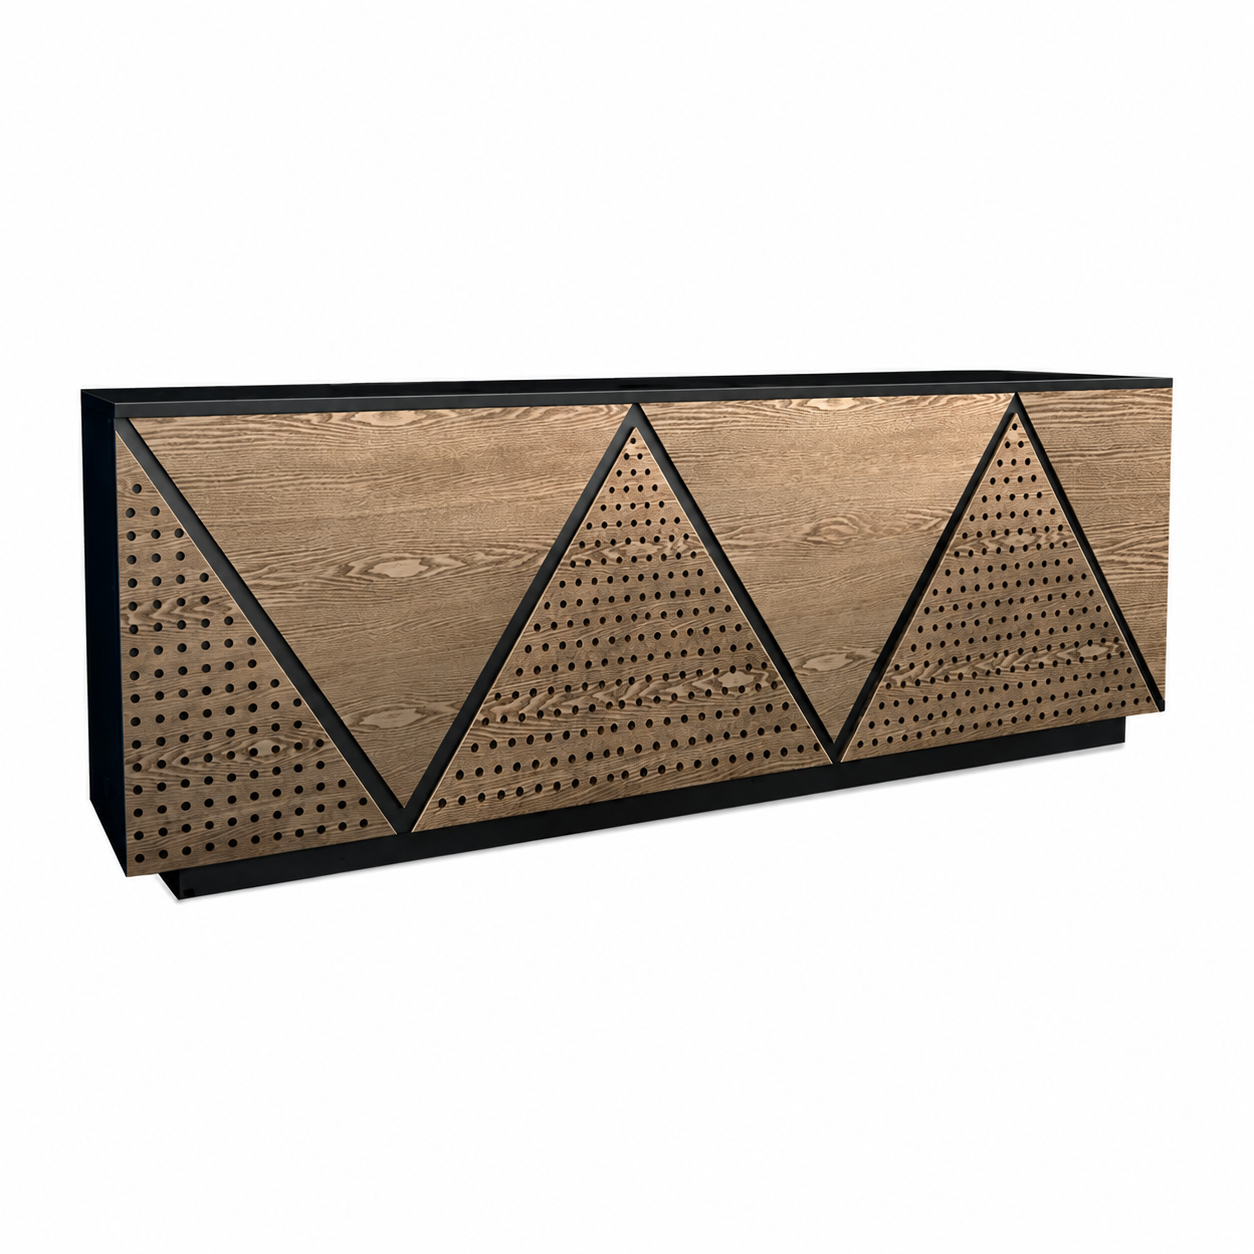
Industrial Geometric Reception Counter with Perforated-Look Panels
Discuss Your Custom Display Project
Tell Benson Display what you plan to display, the space available and the style you have in mind. Include a floor plan or product reference when available, along with your quantities and target opening date.
Use your enquiry to confirm dimensions, materials, lighting, delivery destination and installation responsibilities. Pricing and the included services should be agreed in a project-specific quotation.