
Industrial Geometric Reception Counter with Perforated-Look Panels
Design reference only; no Benson delivery or third-party affiliation is established. Confirm construction and supplied components.
Contact us for a custom quote
WhatsApp Click to Chat NowSend A Custom InquiryAlternating Triangles Define the Counter Front
This industrial geometric reception counter reference uses dark diagonal lines to divide a broad front into triangular sections. Grain-look faces alternate with panels showing a repeated hole pattern, above a dark base and beneath a dark top edge. Old logo lettering was removed from the edited design reference used here. The appearance does not prove solid wood, metal grade or a particular panel manufacturing process.
Use the Geometry to Frame the Greeting Point
The triangular pattern is a visual treatment rather than a verified accessory mounting system. Decide where staff and visitors meet before assigning signage or equipment. If a logo is required, request an approved placement that respects the panel joints instead of assuming it can attach anywhere. Check the complete front width and counter depth from a dimensioned proposal; the reference does not establish usable workstation size.
Confirm the Function of the Perforated-Look Areas
Ask whether the repeated holes are through-openings, surface details or another construction. They do not prove ventilation performance, acoustic properties or compatibility with hooks. Request backing and support details where those properties matter. The front view shows no drawers, cupboards or internal fittings, so any storage, legroom and cable requirements must be specified on a separate staff-side elevation.
Review Finish Samples and Installation Details
Obtain samples of the grain appearance, dark borders and patterned panels together so the contrast can be checked. Confirm edge treatment and cleaning access around the diagonal members. Ask for the permitted top loading, assembly joints, full weight and any required fixing. Review the delivery route and proposed customer approach before finalizing the overall size, particularly if the counter will sit in a narrow lobby.
Geometric Counter Questions
Can the panels hold accessories? Only if a compatible support system is specified. Is the front solid wood? Confirm construction. Send reception tasks, equipment sizes, desired panel treatment and the available floor area.
Discuss the reception layout and required fixture specification.
Related Products
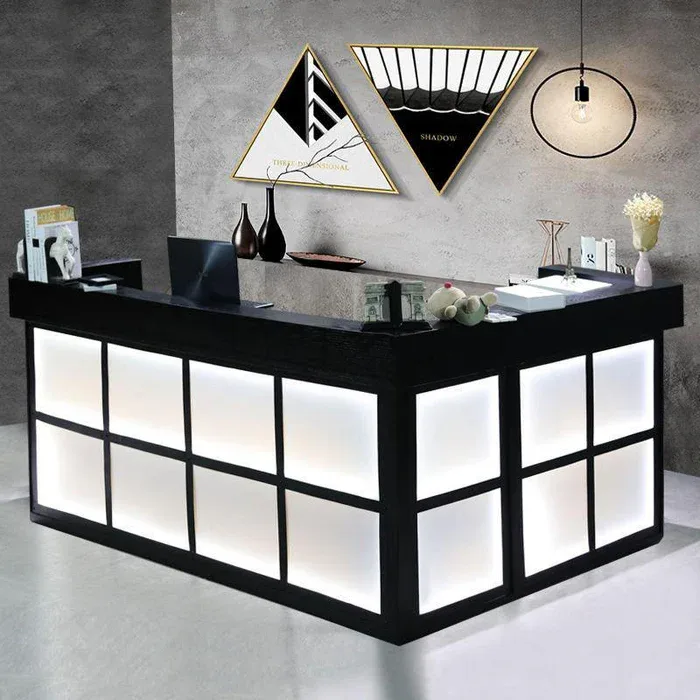
Industrial Style Lighted Grid Reception Desk, Small Front Counter for Clothing Boutiques, Barber Shops & Nail Salons
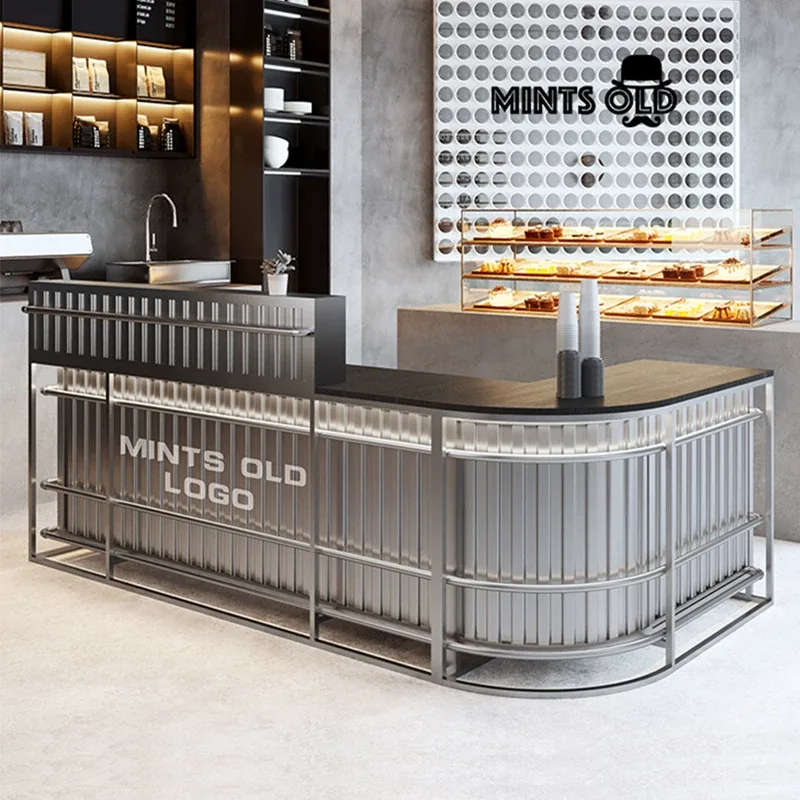
Industrial L-Shaped Reception and Checkout Bar Counter Reference
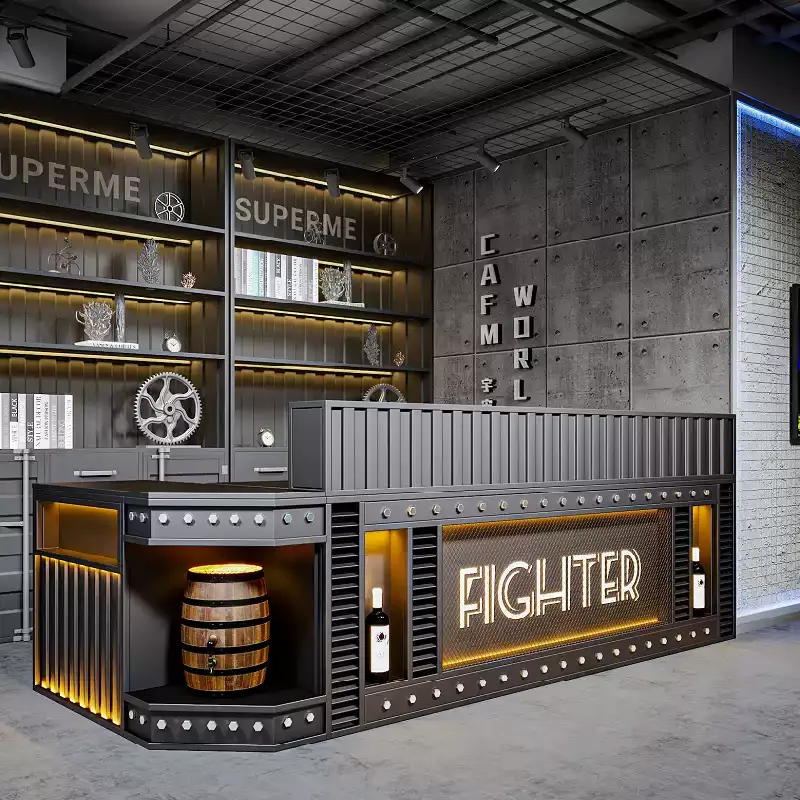
Industrial Vintage Bar and Reception Counter with Decorative Front Recess
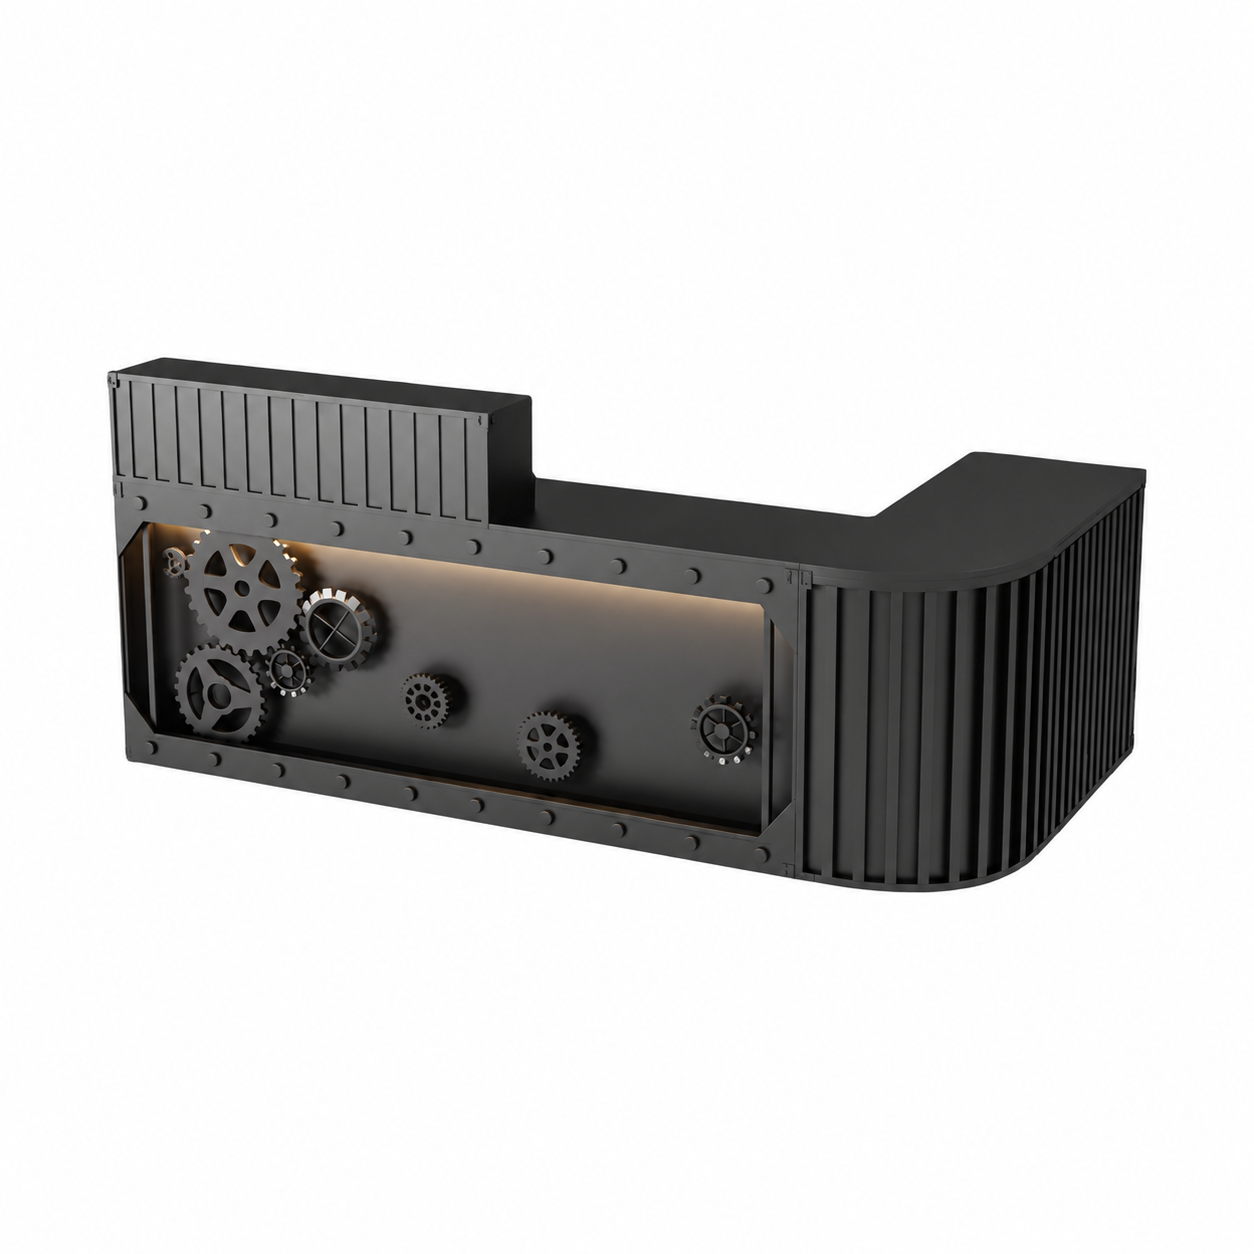
Industrial Gear-Style Reception Desk with L-Shaped Return
Discuss Your Custom Display Project
Tell Benson Display what you plan to display, the space available and the style you have in mind. Include a floor plan or product reference when available, along with your quantities and target opening date.
Use your enquiry to confirm dimensions, materials, lighting, delivery destination and installation responsibilities. Pricing and the included services should be agreed in a project-specific quotation.