
Modern Minimalist Industrial L-Shaped Metal Reception & Checkout Bar Counter
Contact us for a custom quote
WhatsApp Click to Chat NowSend A Custom InquiryTransform your storefront into a visual masterpiece with our L-Curved Metal Bar Counter. This piece is more than just a checkout desk—it is a statement of modern sophistication fused with raw industrial texture. Designed for high-traffic environments such as coffee shops, bakeries, dessert stores, cocktail bars, western restaurants, clothing boutiques, and creative retail spaces, this unit functions seamlessly as a cashier station, customer reception hub, and beverage service bar.
Featuring an ergonomic curved corner layout, a breathable vertical slat metal frame, and customizable brand integration, this counter serves as the core stylish focal point for your store entrance, guiding customer flow with efficiency and aesthetic grace.
2. Premium Material Breakdown
(1) Frame & Cabinet Body: Thickened Steel Construction
Built to endure the rigors of daily commercial use, the frame utilizes Thickened Stainless Steel or Carbon Steel. Choose between two iconic finishes:
-
Polished Silver Brushed Stainless Steel: Reflects light to brighten your space.
-
Matte Black Spray-Painted Carbon Steel: Delivers a stealth, high-end urban edge.
The structure is welded with sturdy round metal tubing and enclosed by vertical strip metal slats. This vertical lattice creates a unique “breathable” industrial aesthetic that is anti-rust, wear-resistant, and collision-proof. Multi-layer circular metal hoop reinforcements around the curved corner enhance stability and add a refined, engineered texture.
(2) Countertop: High-Density Solid Waterproof Surface
Don’t let spills ruin your workflow. The durable matte black solid countertop is engineered for scratch-proof, oil-proof, and easy-clean performance. It resists daily coffee stains, beverage splashes, and abrasion, providing ample flat space for POS registers, coffee machines, menu holders, and decorative ornaments.
(3) Customizable Brand Logo Panel
Marketing meets furniture. The front reserved flat signage area supports custom cut-out or printed branding (Sample: “MINTS OLD”). Turn your checkout line into a billboard, improving store recognition and reinforcing your brand identity with every transaction.
3. Flexible Size & Customization Specification
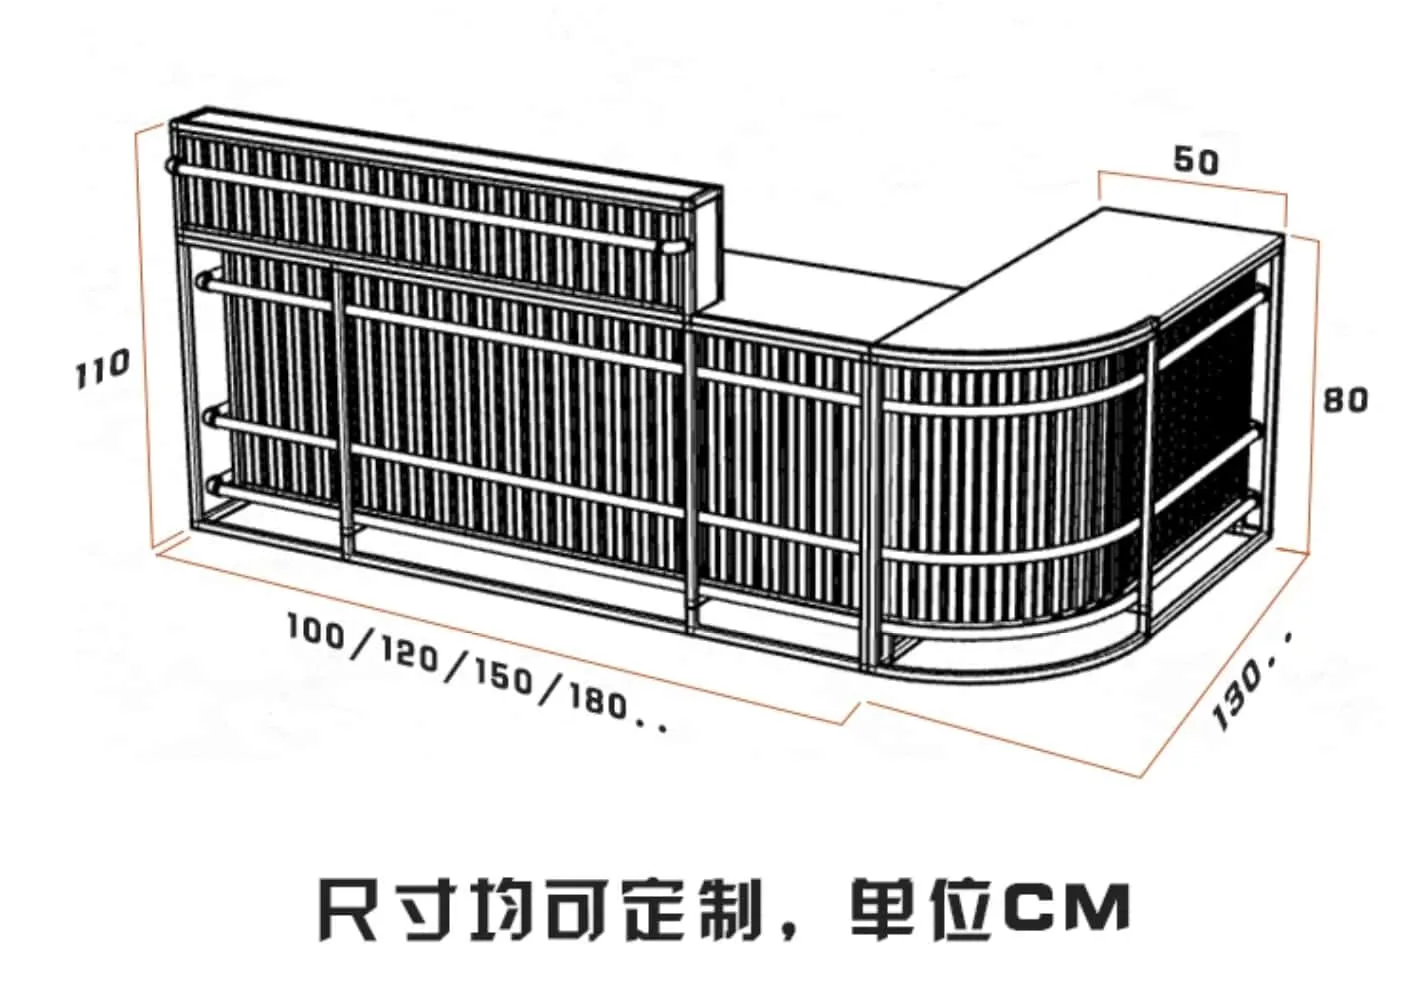
Standard Reference Dimensions (CM):
-
Back High Side (Baffle): 110cm
-
Front Working Height (Counter): 80cm (Ergonomic for cashiers)
-
Cabinet Depth: 50cm
-
Linear Segment Length: Customizable base lengths of 100/120/150/180cm (extendable).
-
Curved Arc Segment: Fixed proportional layout.
Full Custom Options:
-
Shape Adjustment: Swap left/right L-direction curved corner or convert to a full straight rectangular counter.
-
Color Selection: Silver stainless steel or matte black metal finish.
-
Logo Customization: Replace sample text with your exclusive brand graphics/lettering.
4. Wide Application Scenarios
-
Café, Bakery & Dessert Shop: The ultimate front ordering & checkout counter. Perfectly complements concrete walls and transparent dessert display cabinets.
-
Bar, Pub & Western Restaurant: Functions as a cocktail prep service bar, guest reception point, and bill settlement station.
-
Fashion Clothing & Trendy Boutique: Elevates minimalist store styling as a store entrance reception and checkout desk.
-
Beauty Salon & Creative Studio: A welcoming front desk for customer registration, product display, and consultations.
Related Products
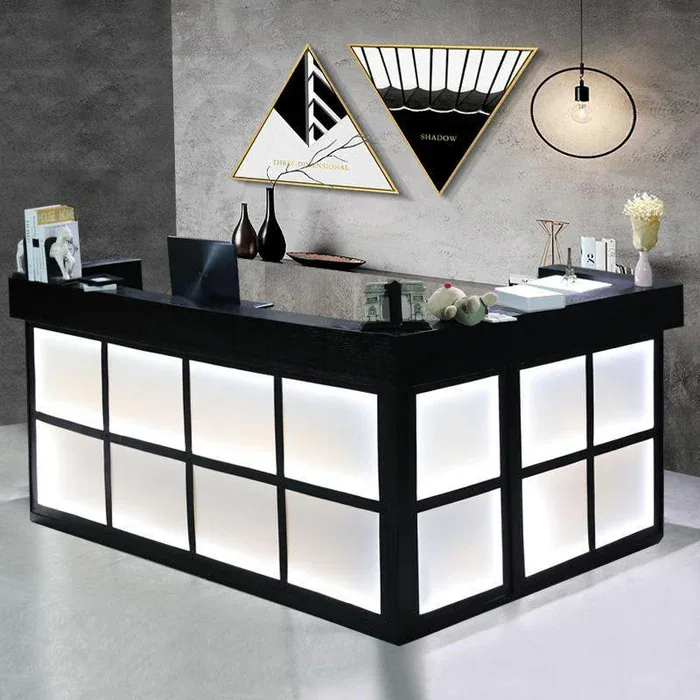
Industrial Style Lighted Grid Reception Desk, Small Front Counter for Clothing Boutiques, Barber Shops & Nail Salons
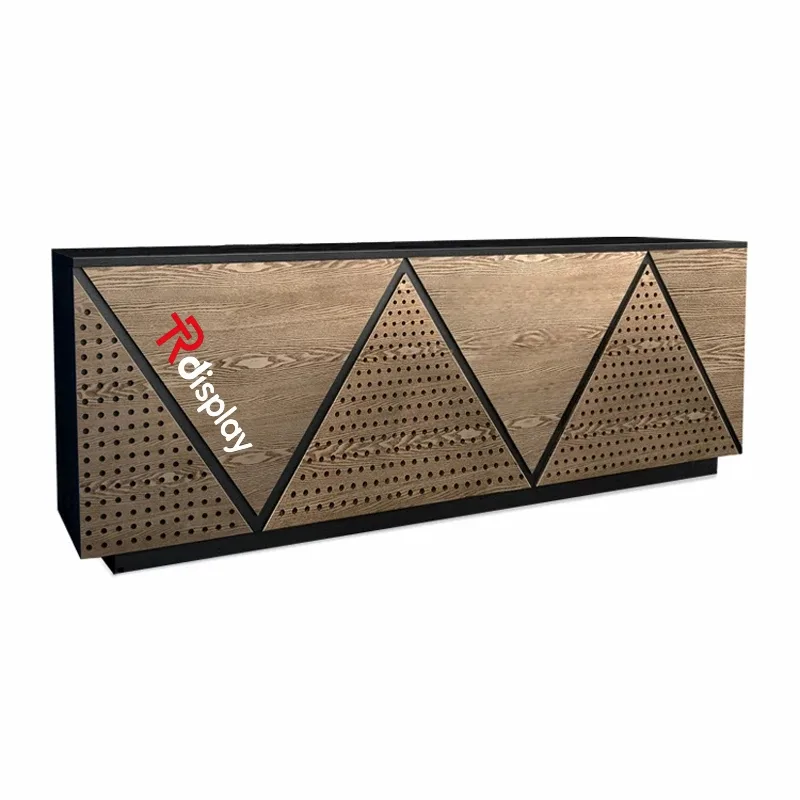
Industrial Vintage Solid Wood Reception & Retro Geometric Checkout Counter
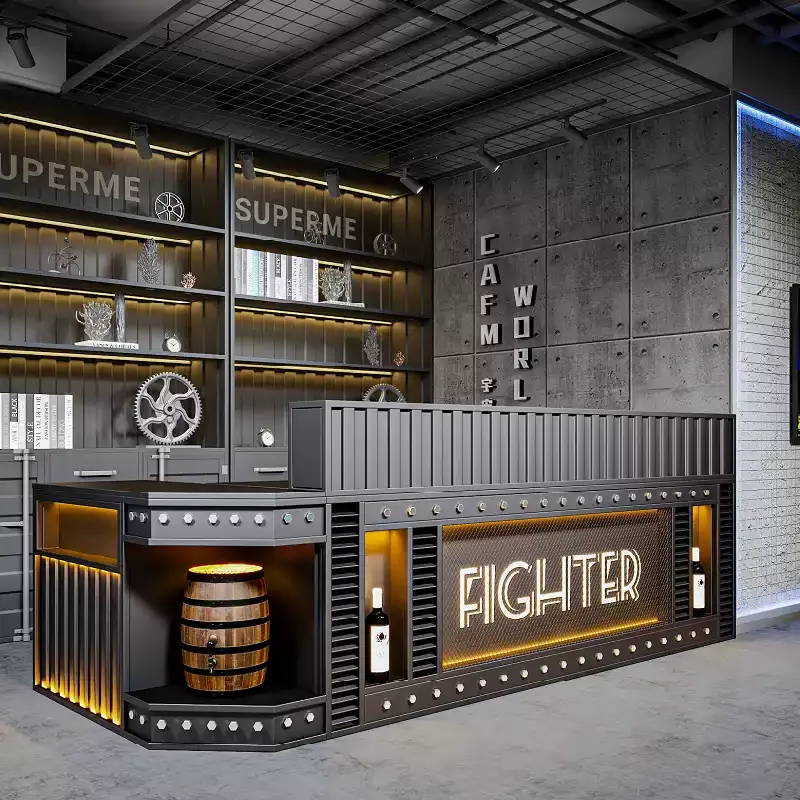
Industrial Vintage Bar & Reception Counter | Product Introduction
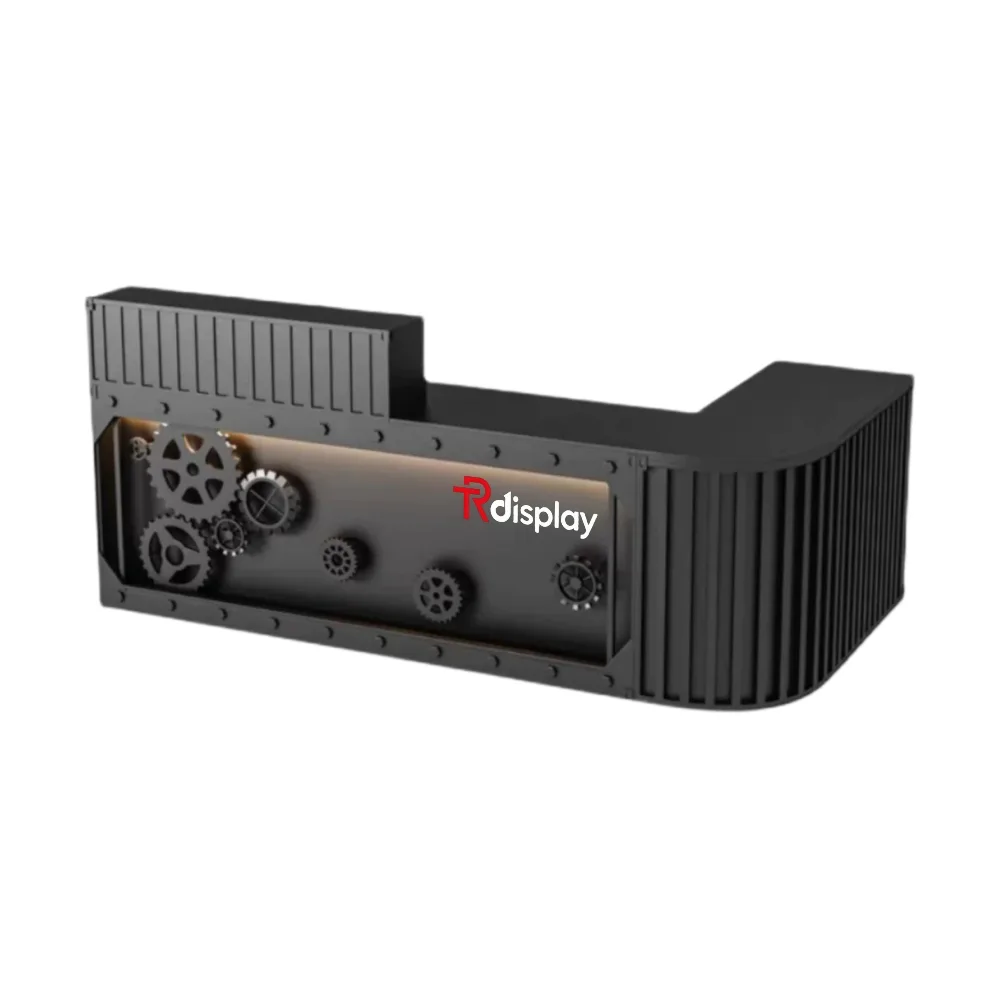
Industrial Gear Style Reception Desk – L shaped Metal Art Front Desk For Gym, Bar & Boutique Store
Discuss Your Custom Display Project
Tell Benson Display what you plan to display, the space available and the style you have in mind. Include a floor plan or product reference when available, along with your quantities and target opening date.
Use your enquiry to confirm dimensions, materials, lighting, delivery destination and installation responsibilities. Pricing and the included services should be agreed in a project-specific quotation.