
White Reception Desk with Curved Front Accent Line
Design reference only; confirm construction, working access and supplied components. No Benson delivery or third-party affiliation is established.
Contact us for a custom quote
WhatsApp Click to Chat NowSend A Custom InquiryA Rounded Pale Front with a Dipping Horizontal Detail
This white reception desk reference uses a compact rounded front crossed by a narrow pale bright-looking line that dips through the centre. Placeholder logo lettering sits above that detail. A monitor illustrates the working position in a simple room scene. The image is a fixture reference, not a Benson customer claim, verified lighting system or supplied signage package.
Define the Visitor Interaction and Staff Position
Provide the actual greeting, document and payment activities and equipment footprints before confirming the counter size. The rounded front does not establish worktop depth or the required staff clearance behind it. Ask for the visitor approach and staff entry on a complete plan. A compact-looking monitor arrangement is not proof of a standard workstation height or suitable seated access.
Confirm the Accent Detail and Working Interior
The dipping line may be a decorative joint or lighting concept, but its construction and function require confirmation. It should not be treated as a moving panel or storage opening. Request a staff-side elevation with cupboards, drawers, legroom and cable routes where required. Agree the placeholder logo area, artwork fixing and inclusion separately rather than assuming a supplied illuminated sign.
Approve Finishes and Installation Details
The white appearance does not identify a board, resin or coating process. Request samples showing the curved edge, front line and surface sheen together. If lighting is included, specify equipment, power and maintenance access. Confirm loading, complete footprint, weight, assembly joints and any floor restraints or protection. Check delivery access and equipment service clearance for the proposed location rather than copying the source room layout.
Accent-Line Desk Questions
Is the front line illuminated? Confirm the proposed construction. Are storage compartments included? Request the internal schedule. Send reception activities, equipment dimensions, artwork requirements and available floor space for review.
Discuss the reception layout and required fixture specification.
Related Products
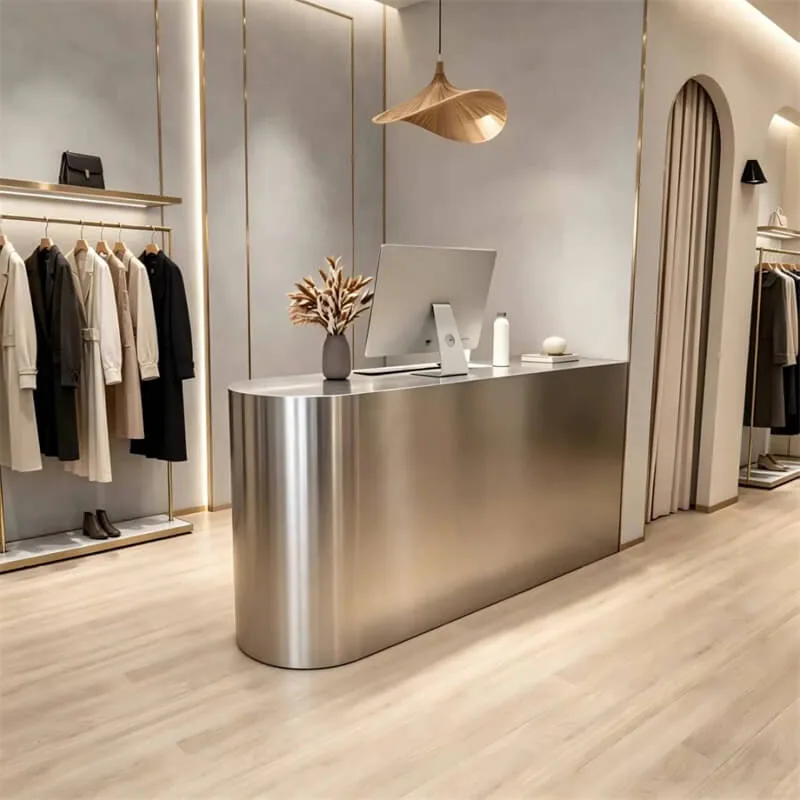
Matte Brushed Stainless Steel Curved Reception Desk Minimal Luxury Checkout Reception Desk For Custom Clothing Retail Store
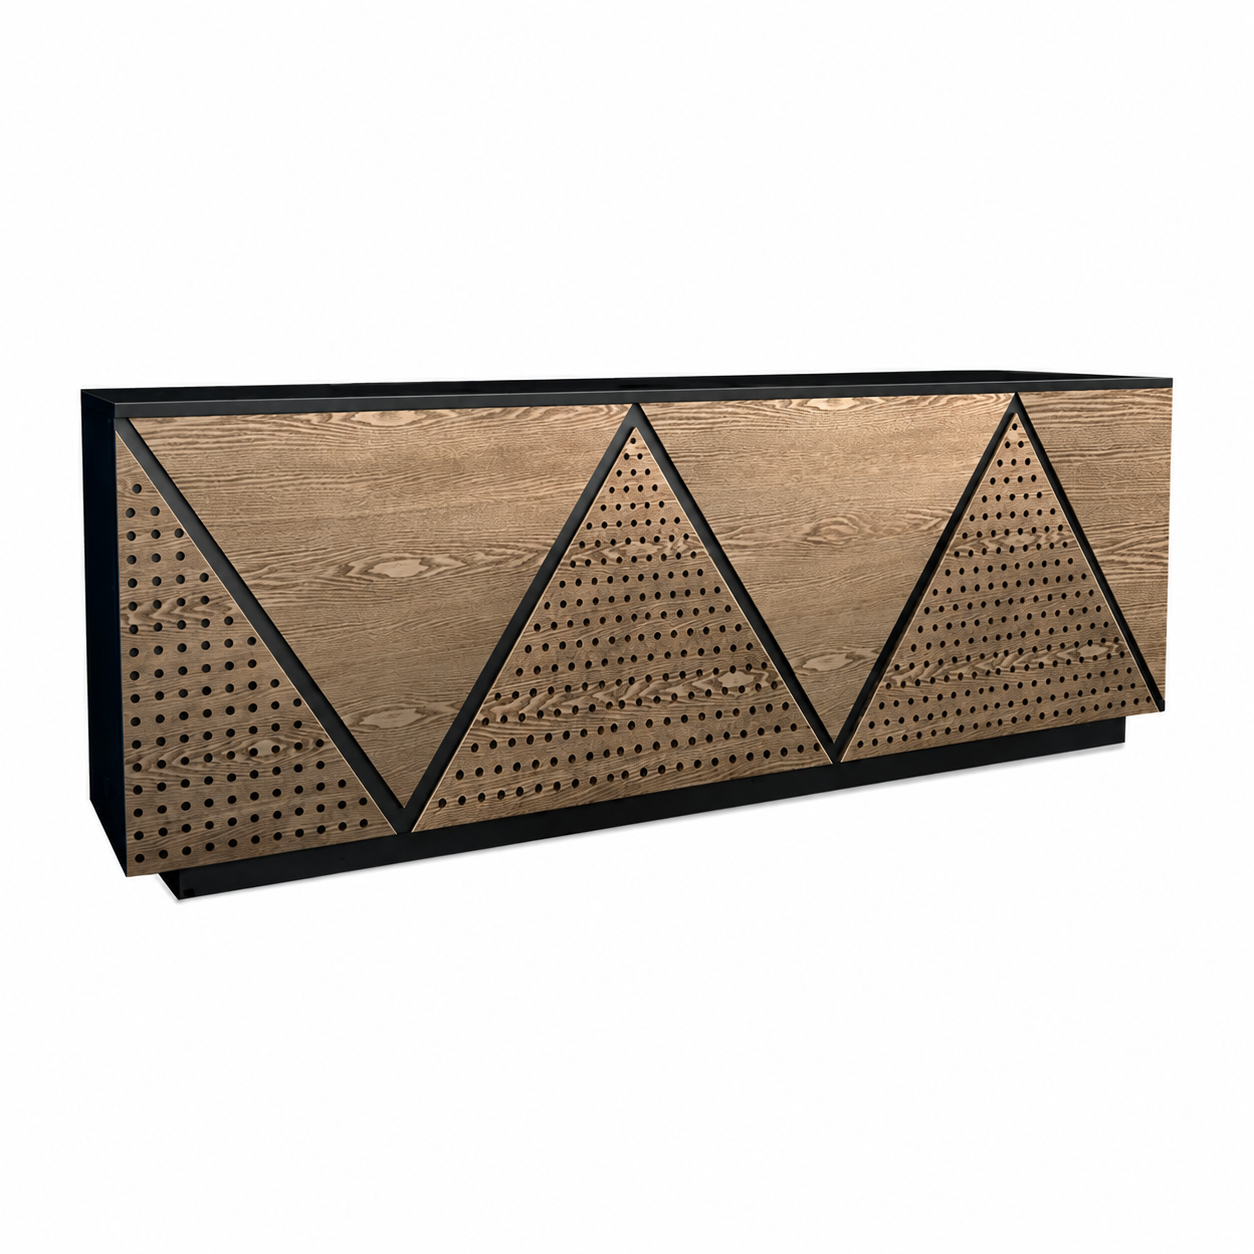
Industrial Geometric Reception Counter with Perforated-Look Panels
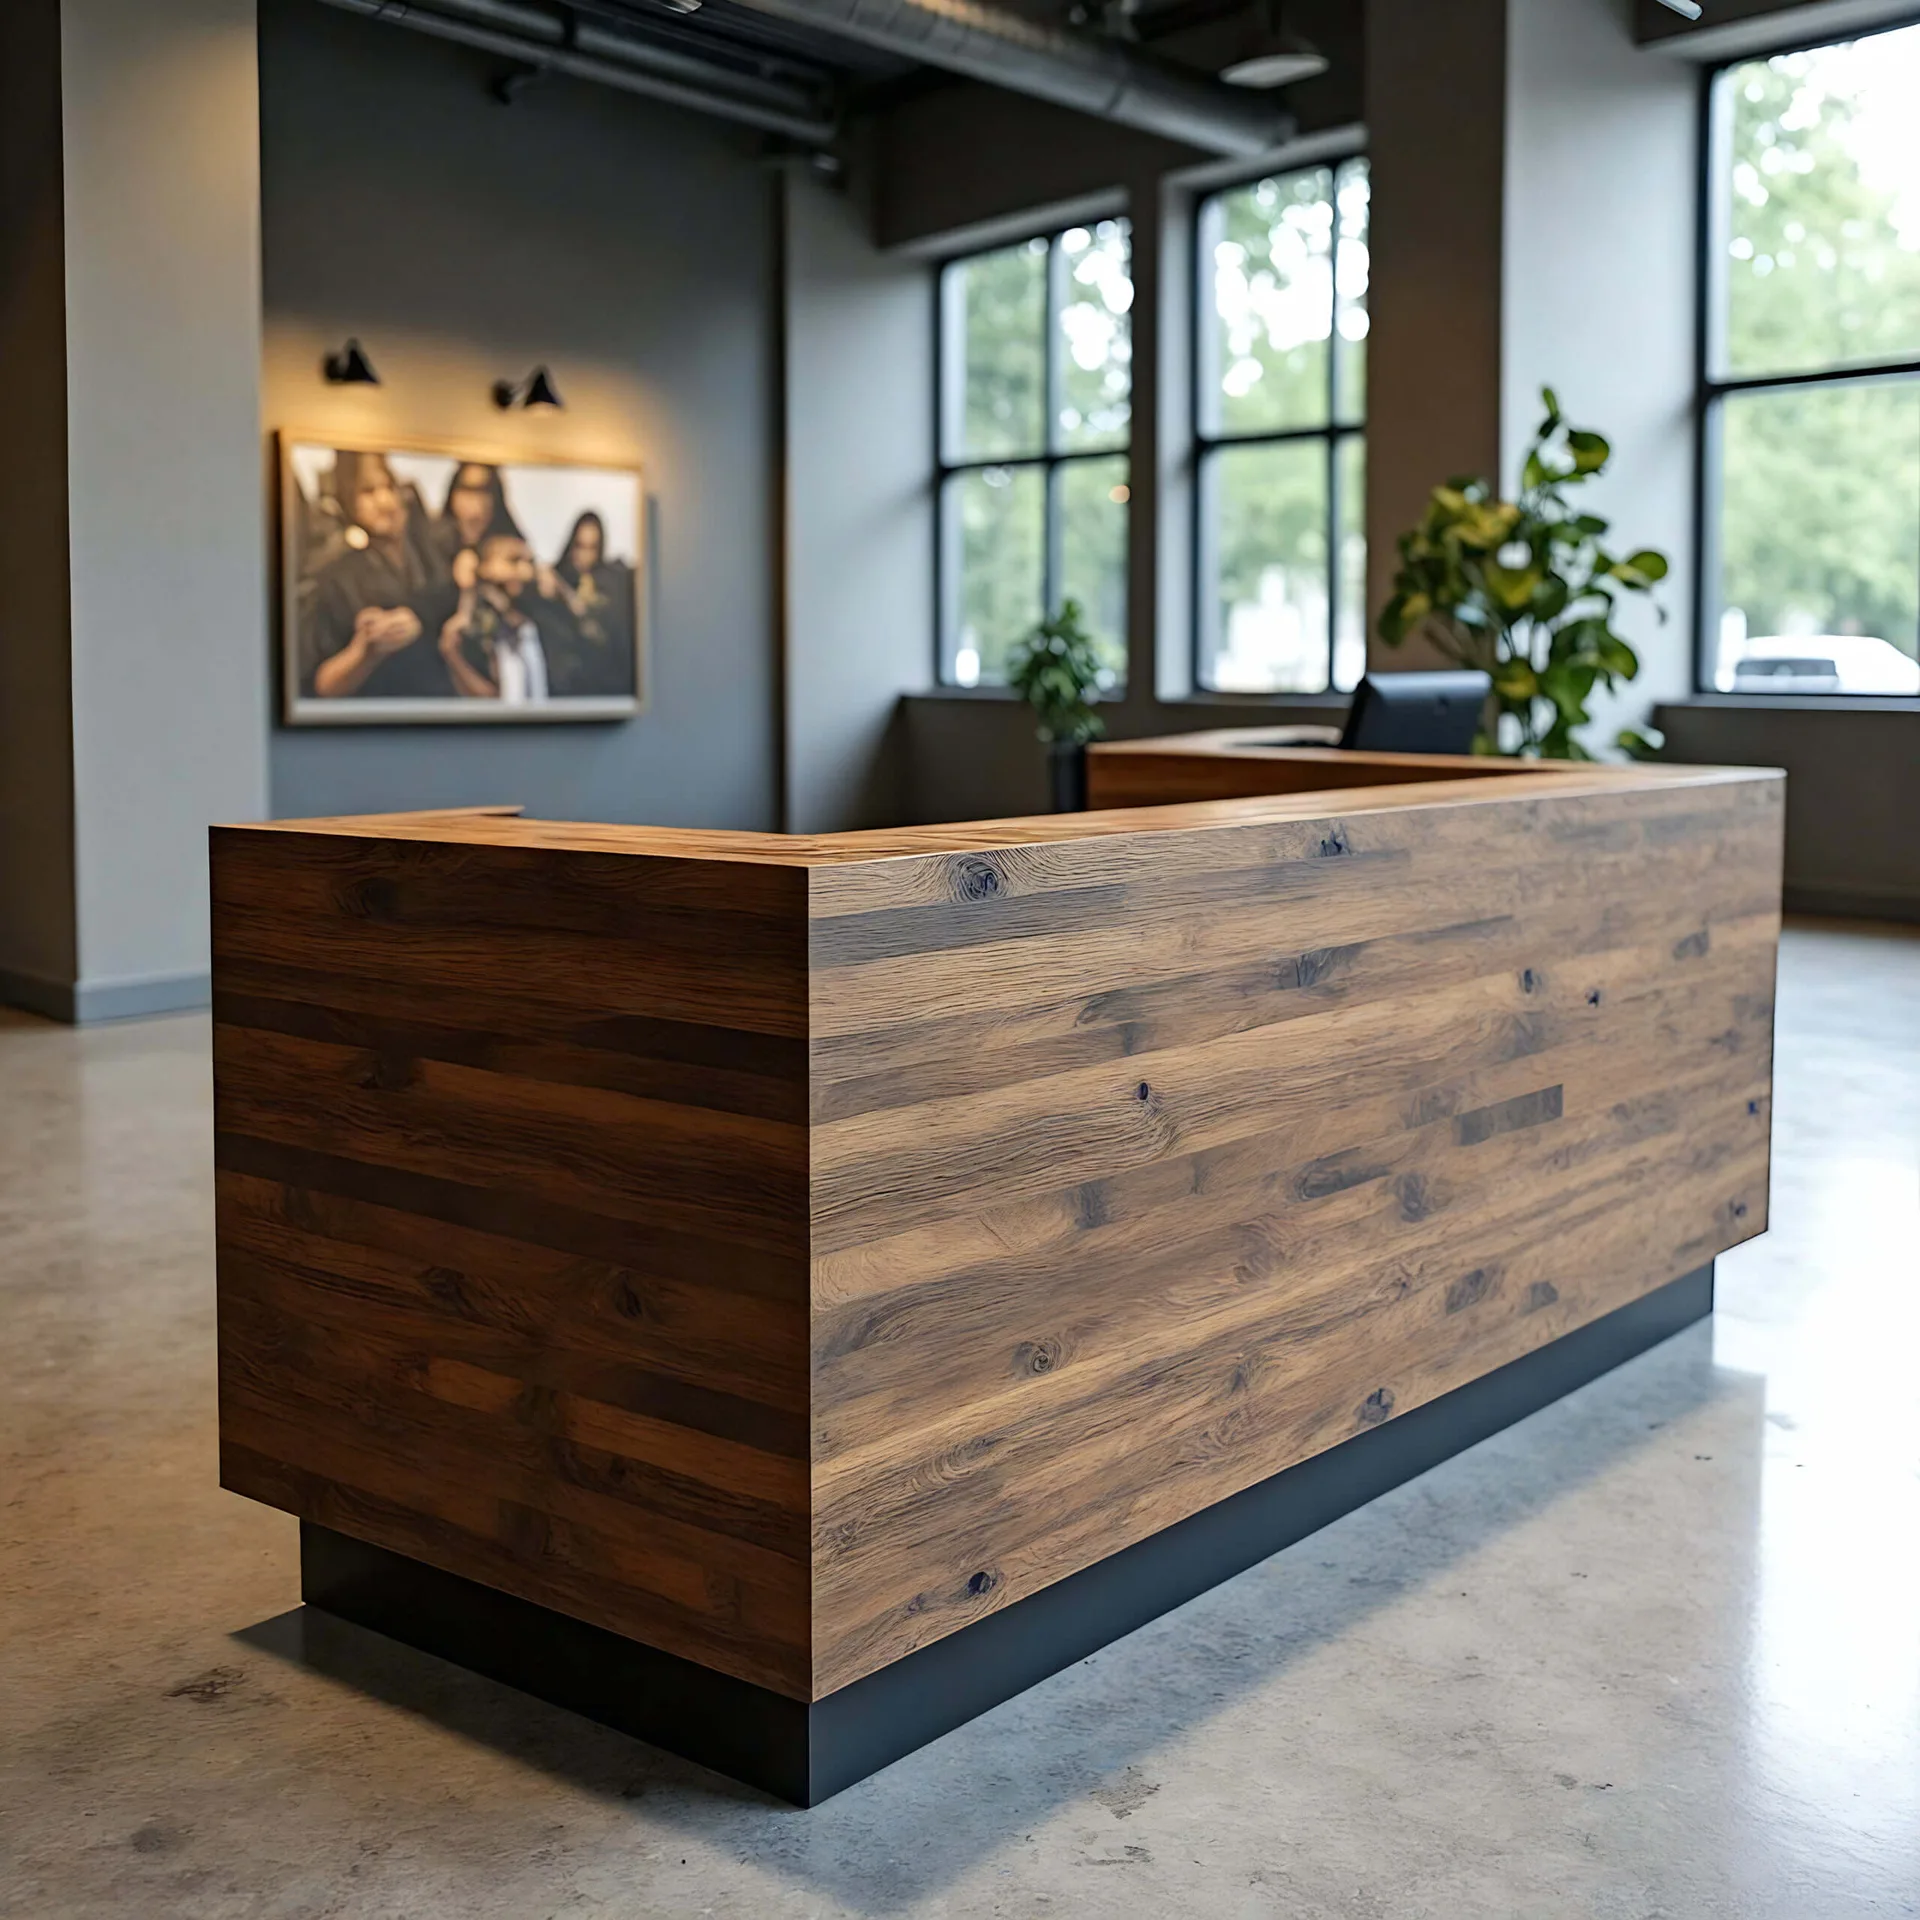
Grain-Look Industrial Reception Desk with Long Solid Front
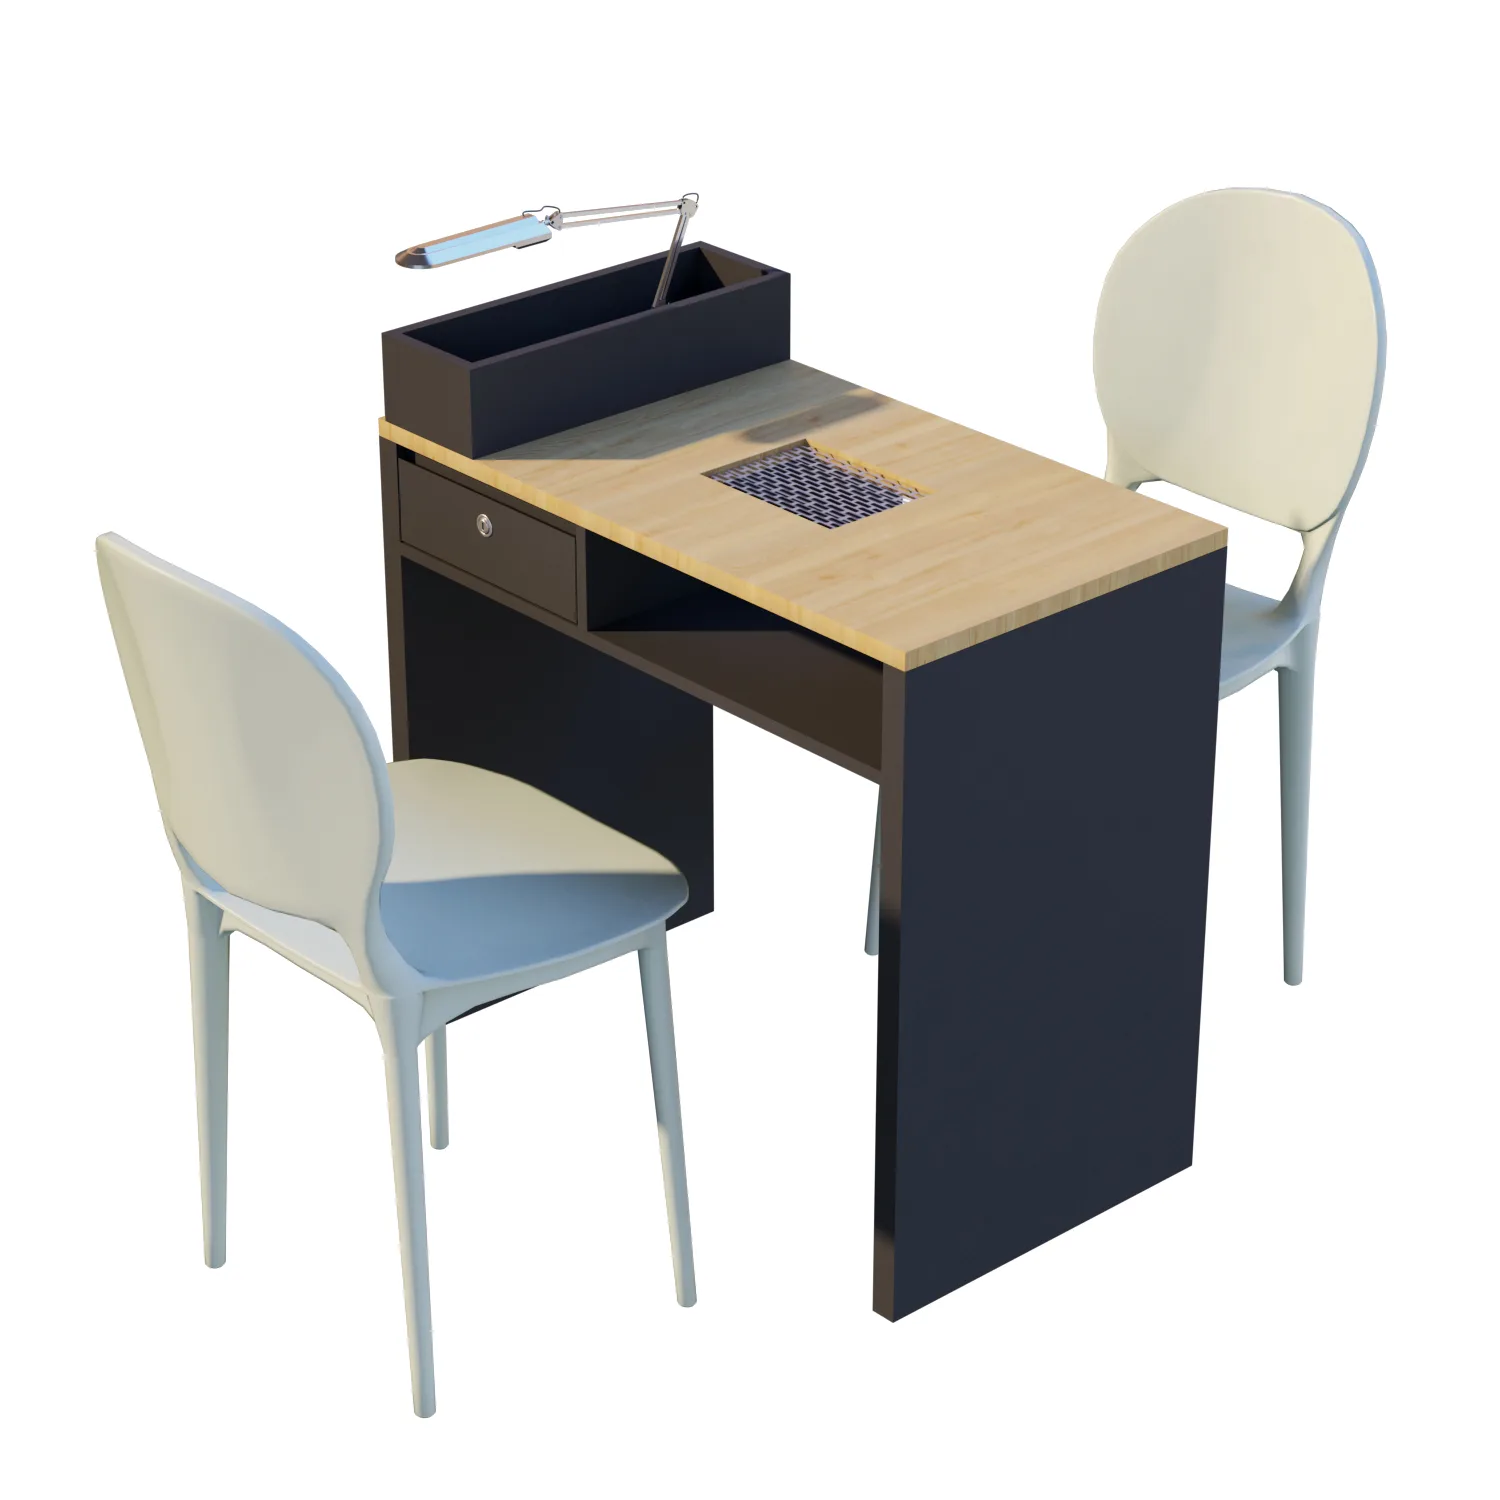
Nail Station with Grain-Look Top, Dark Base and Rear Tool Area
Discuss Your Custom Display Project
Tell Benson Display what you plan to display, the space available and the style you have in mind. Include a floor plan or product reference when available, along with your quantities and target opening date.
Use your enquiry to confirm dimensions, materials, lighting, delivery destination and installation responsibilities. Pricing and the included services should be agreed in a project-specific quotation.