
Grain-Look Industrial Reception Desk with Long Solid Front
Design reference only; no Benson delivery, third-party affiliation or complete interior supply is established. Confirm the required components.
Contact us for a custom quote
WhatsApp Click to Chat NowSend A Custom InquiryA Broad Grain-Look Front Above a Dark Base
This industrial reception desk reference has a long uninterrupted grain-look front and a matching side return above a dark recessed-looking base. A lower inner working surface and monitor are partly visible behind the front. The room contains plants and a framed image, but those contextual details are not evidence of a Benson installation or a confirmed complete interior supply.
Plan the Staff Surface Behind the Plain Front
The simple customer face does not show how the working area is organized. Provide monitor, printer, payment and document requirements and request a rear elevation. Confirm internal storage, legroom, cable access and the staff entry route rather than assuming them from the width of the front. A monitor in the scene is a prop unless included in an equipment schedule.
Confirm the Grain Pattern and Construction
The broad surface makes the grain arrangement visually important. Ask for the proposed substrate, finish and panel joint details; the appearance does not prove solid wood or a timber species. Review a sample showing colour variation and edge treatment together. If signage is required, define its position and attachment without assuming that the front can accept every fixing or adhesive.
Check the Base, Delivery Route and Installation
The dark lower band creates a visual separation from the floor, but it does not establish an adjustable plinth or concealed equipment space. Request the actual support structure, permitted loading and any restraints. Review the largest supplied section against access through the building. Confirm overall dimensions and the clearance needed for staff behind the return, including any drawers or doors added to the approved internal layout.
Long-Front Desk Questions
Is the front one solid slab? Confirm panel construction and joints. Are plants and wall art included? They are reference context. Send reception tasks, equipment footprints, required storage and the available floor plan for review.
Related Products
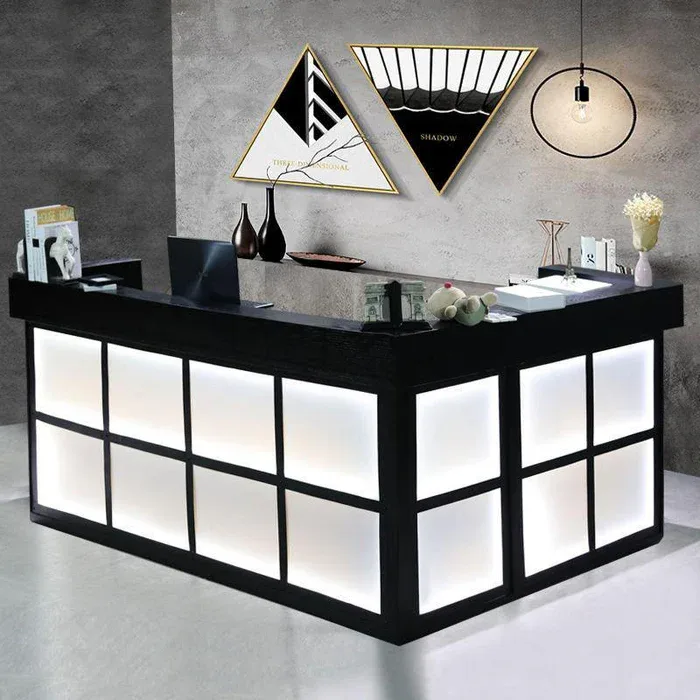
Industrial Style Lighted Grid Reception Desk, Small Front Counter for Clothing Boutiques, Barber Shops & Nail Salons
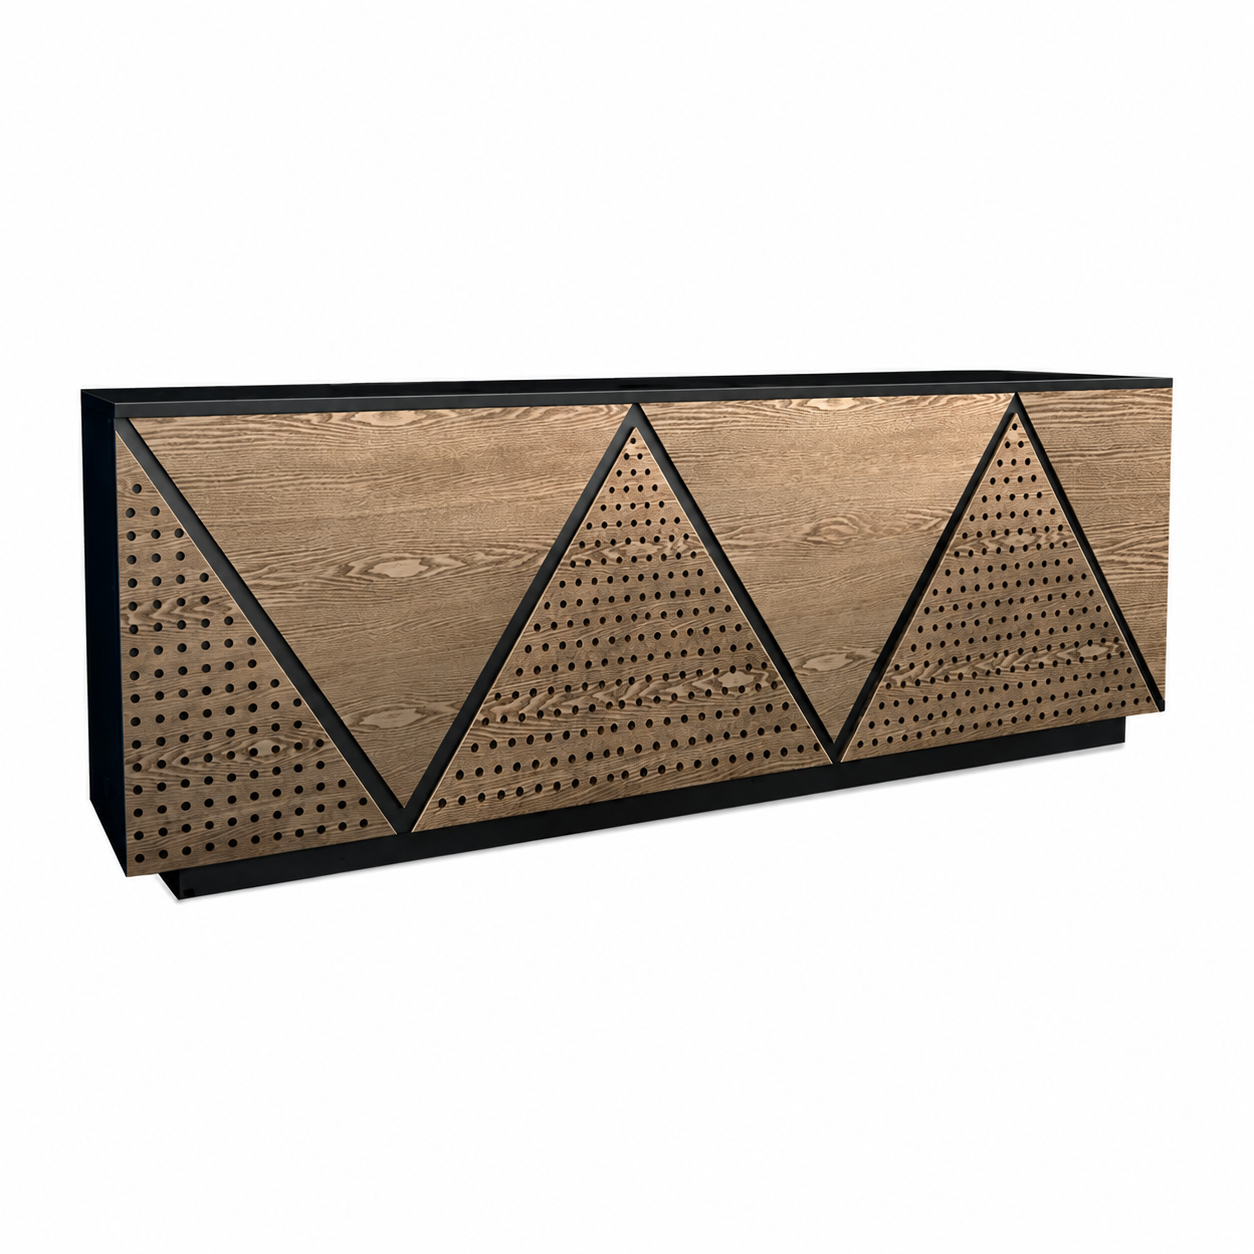
Industrial Geometric Reception Counter with Perforated-Look Panels
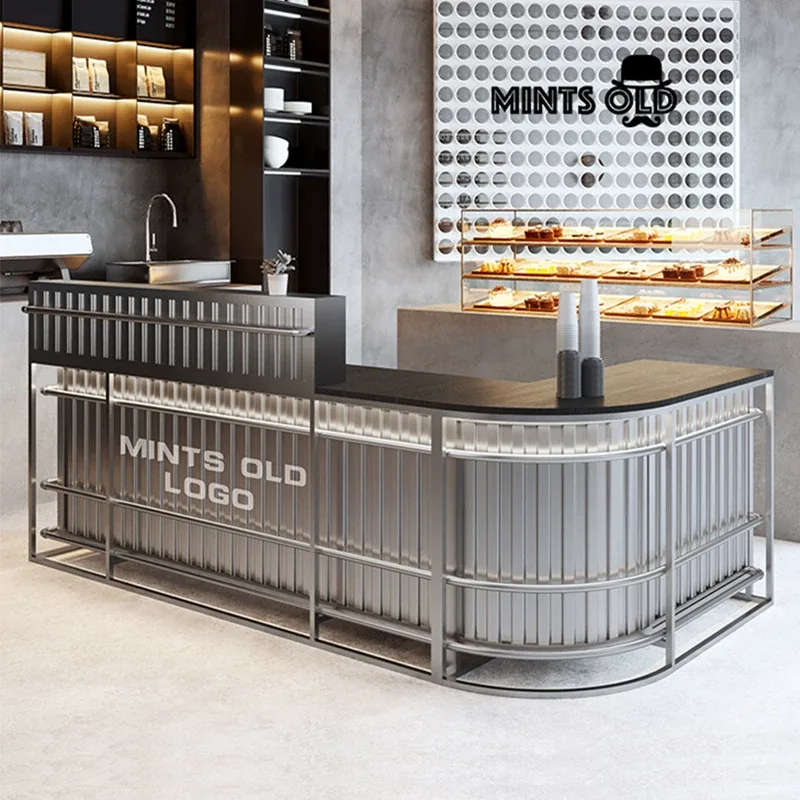
Industrial L-Shaped Reception and Checkout Bar Counter Reference
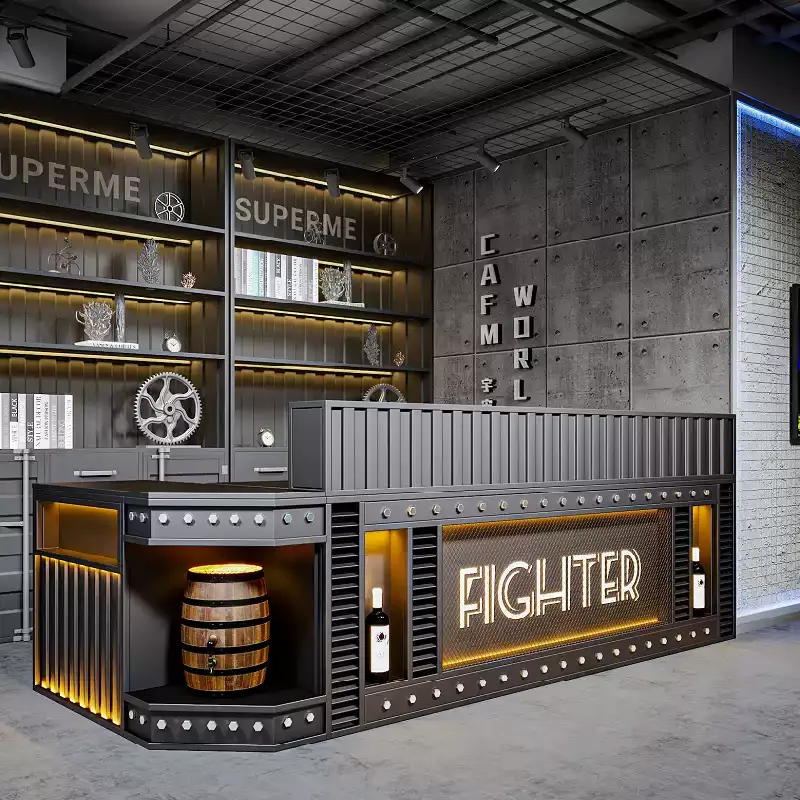
Industrial Vintage Bar and Reception Counter with Decorative Front Recess
Discuss Your Custom Display Project
Tell Benson Display what you plan to display, the space available and the style you have in mind. Include a floor plan or product reference when available, along with your quantities and target opening date.
Use your enquiry to confirm dimensions, materials, lighting, delivery destination and installation responsibilities. Pricing and the included services should be agreed in a project-specific quotation.