
Round Office Reception Desk with Pale Translucent-Look Top and Segmented Front
This round office reception desk reference shows a broad arc with a pale translucent-looking top.
Contact us for a custom quote
WhatsApp Click to Chat NowSend A Custom InquiryA curved counter around the operator
This round office reception desk reference shows a broad arc with a pale translucent-looking top. White front sections are divided by horizontal lines, with a reflective-looking strip near the base. The open operator area is visible from above, including a chair and a tablet. The photograph supports discussion of the curved layout, while its setting does not identify a verified Benson installation.
Plan a reception arc rather than a straight queue
A curved guest edge can receive people from several directions, but it still needs a clear greeting position. Decide where visitors stop and where they continue after speaking to staff. Check the ends of the arc against doors and circulation paths. The internal working radius and the outside footprint differ, so both should be measured before the desk is placed in an office lobby.
Confirm the top appearance and practical surface
The pale top has a glass-like visual quality, but its composition and thickness cannot be established from this view. Request a material sample, an edge detail and confirmation of how documents or devices will rest on the proposed surface. The gaps and horizontal divisions on the front also need a finish detail. Do not infer storage openings or removable panels simply from the visible seams.
Keep operator movement and cables in the plan
The chair position illustrates a possible working location without proving clearance during daily use. Confirm entry access and reach to equipment along the arc. Place connection points where cables can follow the curved body safely and remain serviceable. A tablet and flowers are shown as props; identify the actual equipment separately. Ask whether drawers or cupboards are needed, since none are clearly demonstrated in the customer-facing panels.
Request a measured curved office desk
Provide a lobby outline and the preferred staff entry direction through the round office reception inquiry. Reference the segmented white front and pale top while specifying visitor tasks. Confirm the full footprint, working depth, finish, material and storage arrangements against drawings. This image is a design reference only, and no claim is made about included seating, electronic devices, verified performance or a Benson completed project.
Related Products
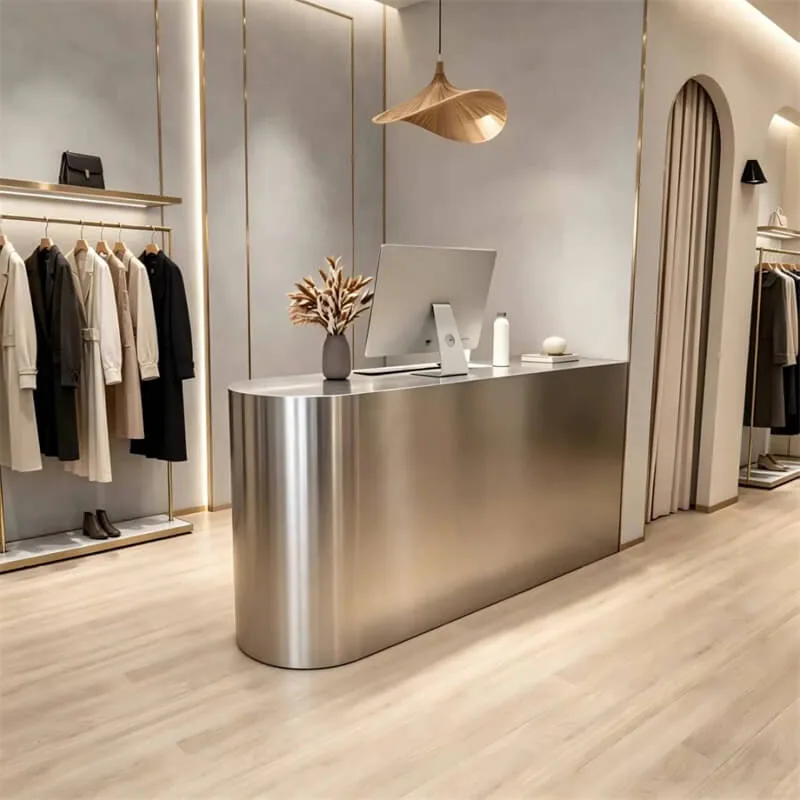
Matte Brushed Stainless Steel Curved Reception Desk Minimal Luxury Checkout Reception Desk For Custom Clothing Retail Store
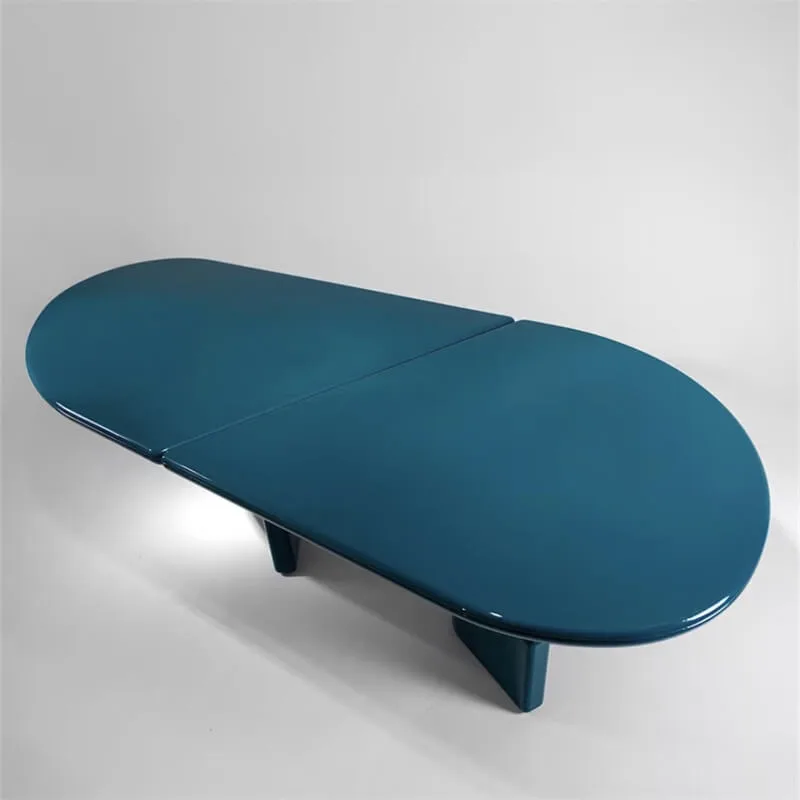
Minimalist Oval Desk and Multi-Purpose Table Reference
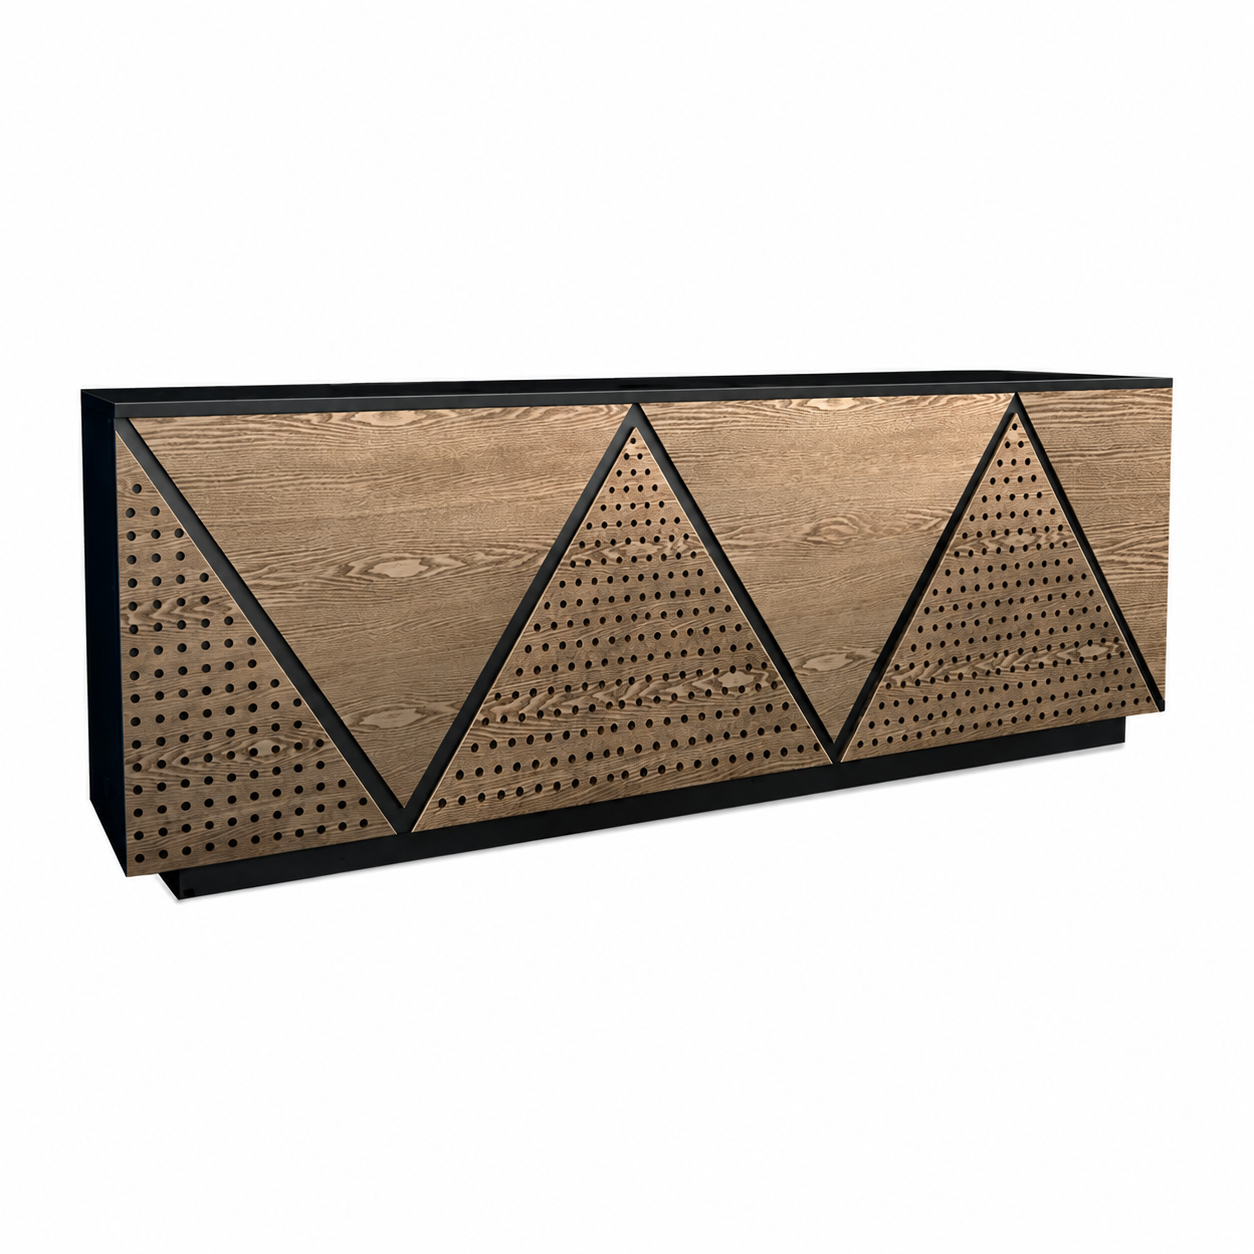
Industrial Geometric Reception Counter with Perforated-Look Panels
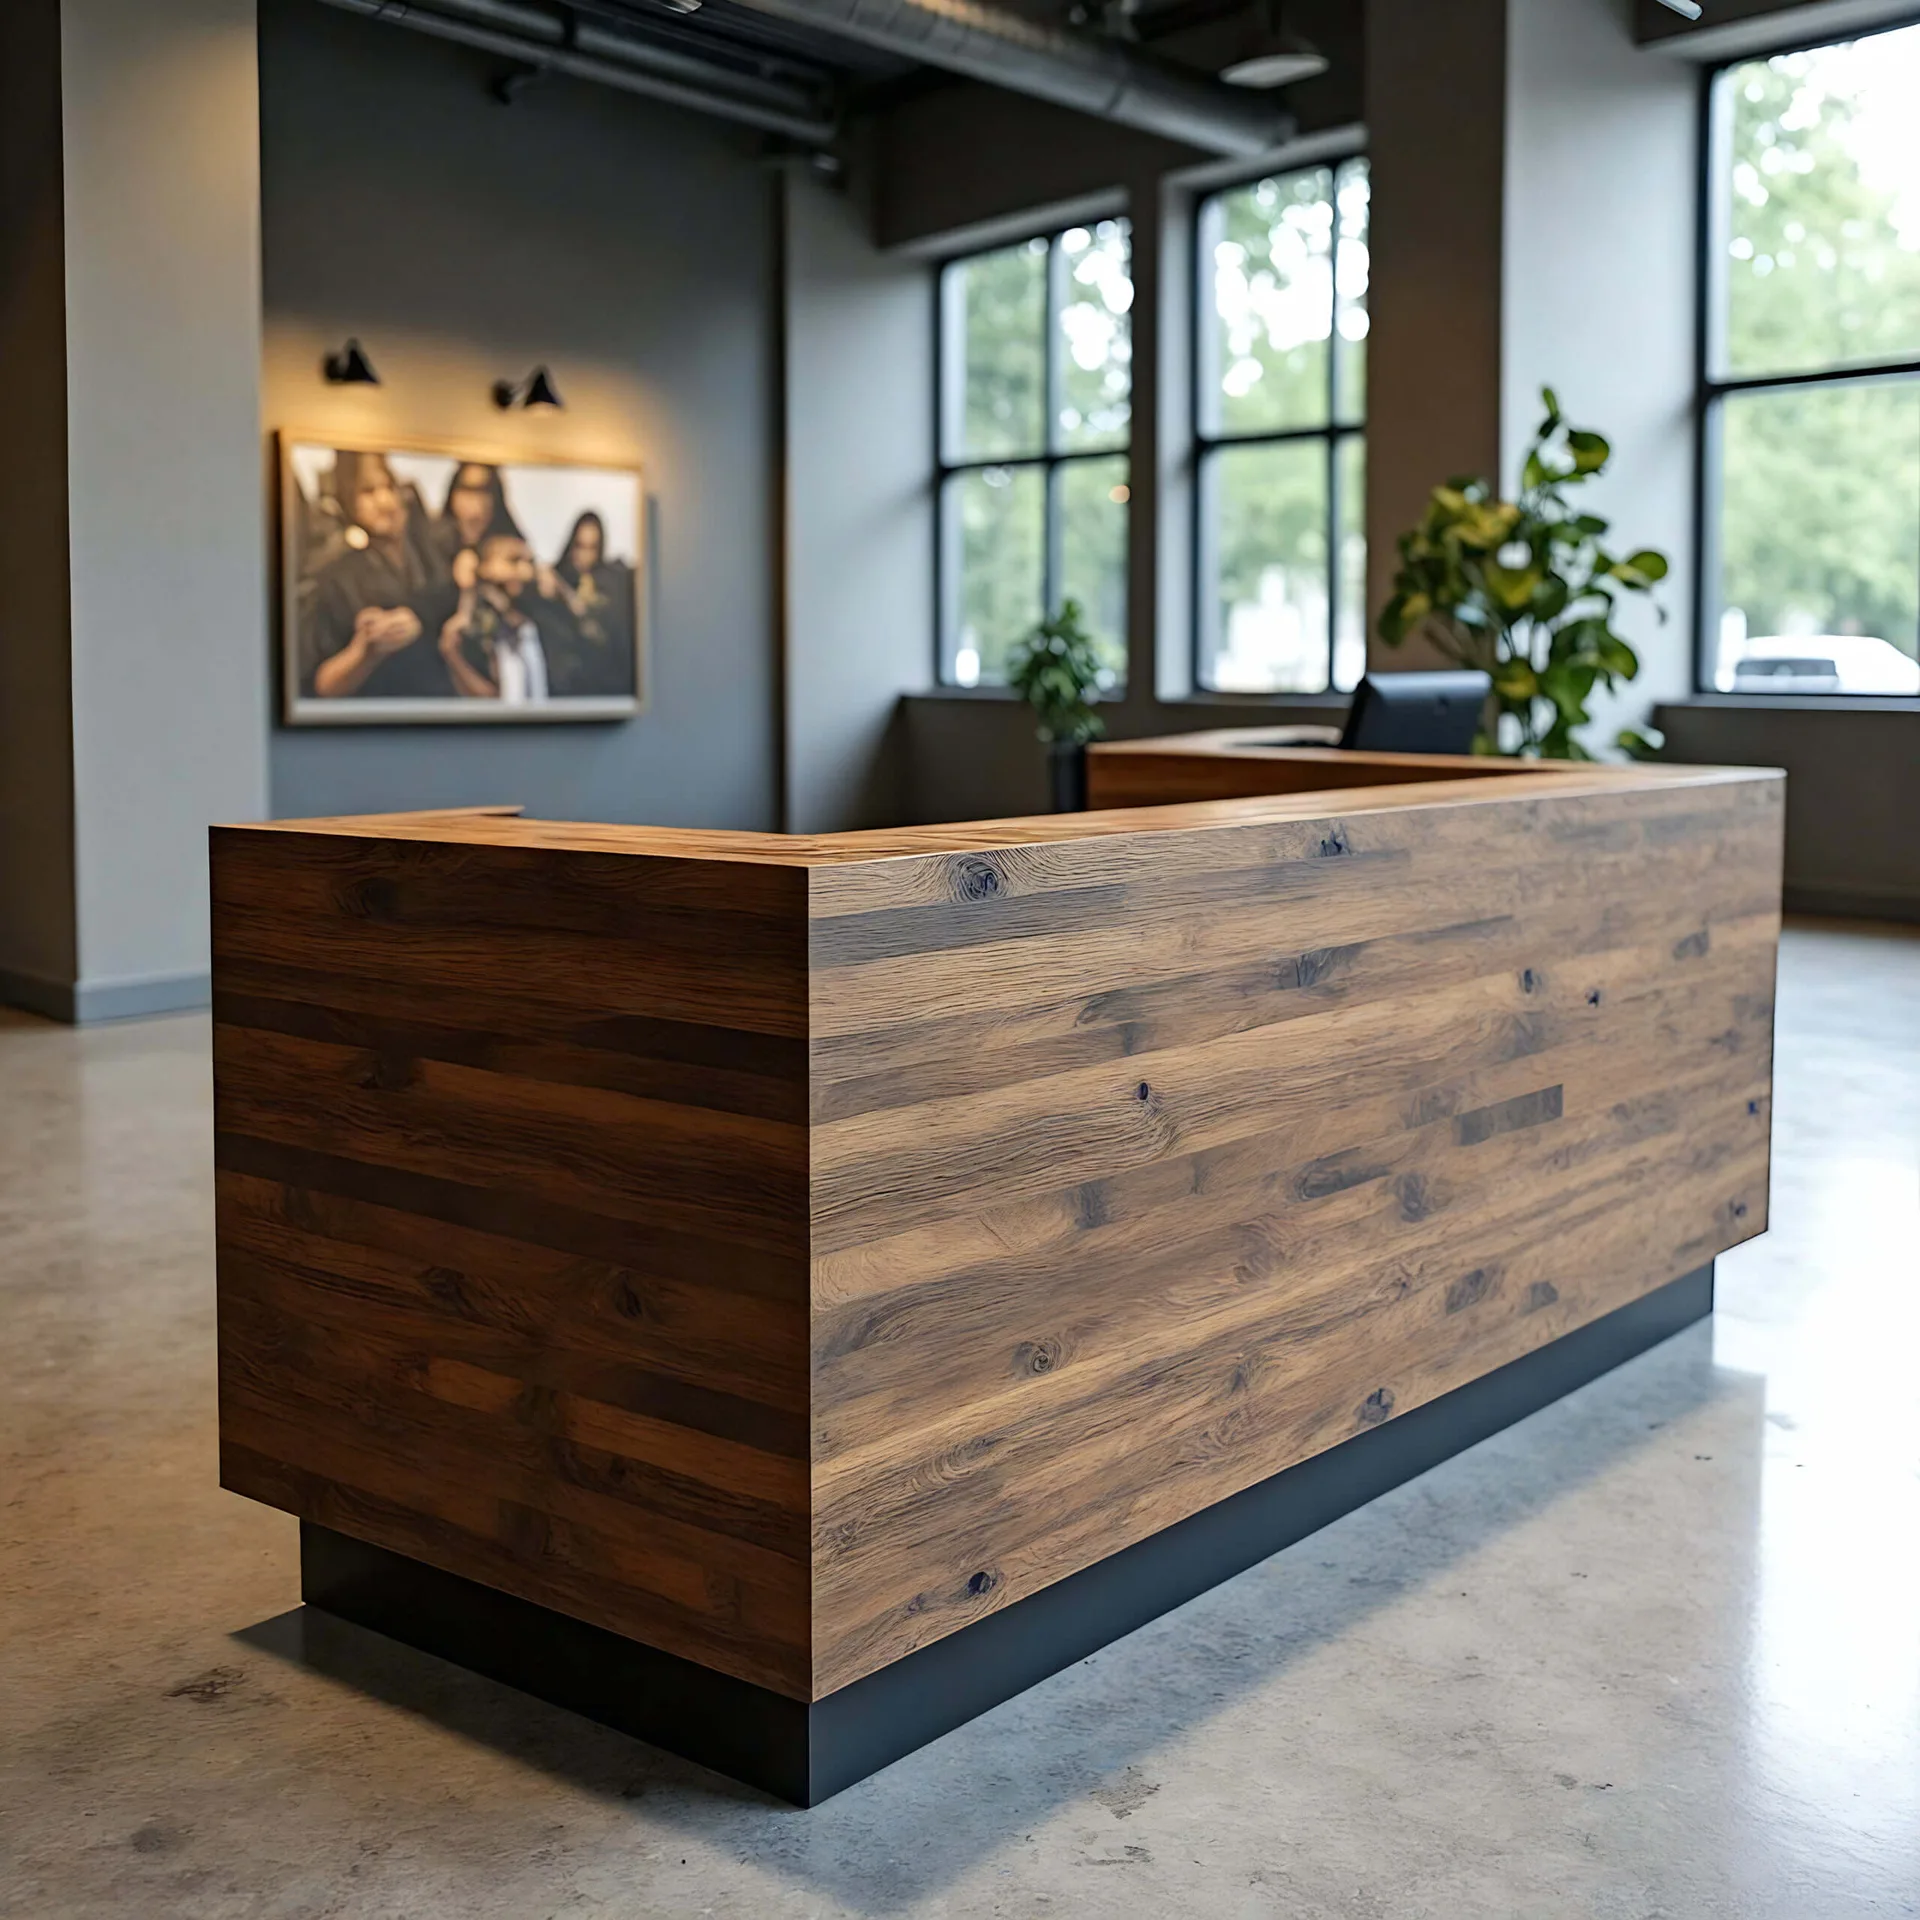
Grain-Look Industrial Reception Desk with Long Solid Front
Discuss Your Custom Display Project
Tell Benson Display what you plan to display, the space available and the style you have in mind. Include a floor plan or product reference when available, along with your quantities and target opening date.
Use your enquiry to confirm dimensions, materials, lighting, delivery destination and installation responsibilities. Pricing and the included services should be agreed in a project-specific quotation.