
Pink L-Shaped Reception Desk with Fine Vertical Front Profile
Design reference only; confirm construction, working access and supplied components. No Benson delivery or third-party affiliation is established.
Contact us for a custom quote
WhatsApp Click to Chat NowSend A Custom InquiryA Pink Profile Wraps a Rounded L-Shaped Corner
This pink reception desk reference has a fine vertically lined front beneath a pale top. The two runs meet at a rounded outer corner, with a contrasting lower band and a bright-looking line beneath part of the top. The isolated image is a design reference, not evidence of a Benson installation, material specification, tested lighting system or included equipment.
Choose Activities for Each Arm of the L
Identify where greeting, documents, payment and equipment belong before setting the arm lengths. Provide monitor and printer footprints and check the inner working clearance. A rounded corner does not establish the usable depth behind it or a suitable seated-service arrangement. Request staff entry and visitor approach on a full plan rather than estimating space from the perspective.
Specify the Fine Front Profile and Interior Layout
Ask whether the narrow lines are individual components, surface detailing or another construction. They do not prove a material grade, coating or removable-panel system. Request a staff-side elevation showing storage, legroom, cable routes and maintenance access where required. Confirm how the top and lower band connect to the main body and whether the return orientation can be changed.
Review Finishes, Light Effects and Installation
Approve samples showing the pink profile, pale top, rounded edge and lower band together. The bright line suggests an appearance effect only; specify lighting equipment, power and service access separately if included. Confirm loading, overall footprint, weight, section joints, delivery access and any required floor restraint or protection. The top should be specified by its actual construction rather than assumed to be stone or a particular board.
Pink L-Desk Questions
Can the two arms change length? Request a revised supported plan. Is lighting included? Confirm the equipment schedule. Send reception tasks, equipment sizes, access needs and the available floor dimensions for review.
Discuss the reception layout and required fixture specification.
Related Products
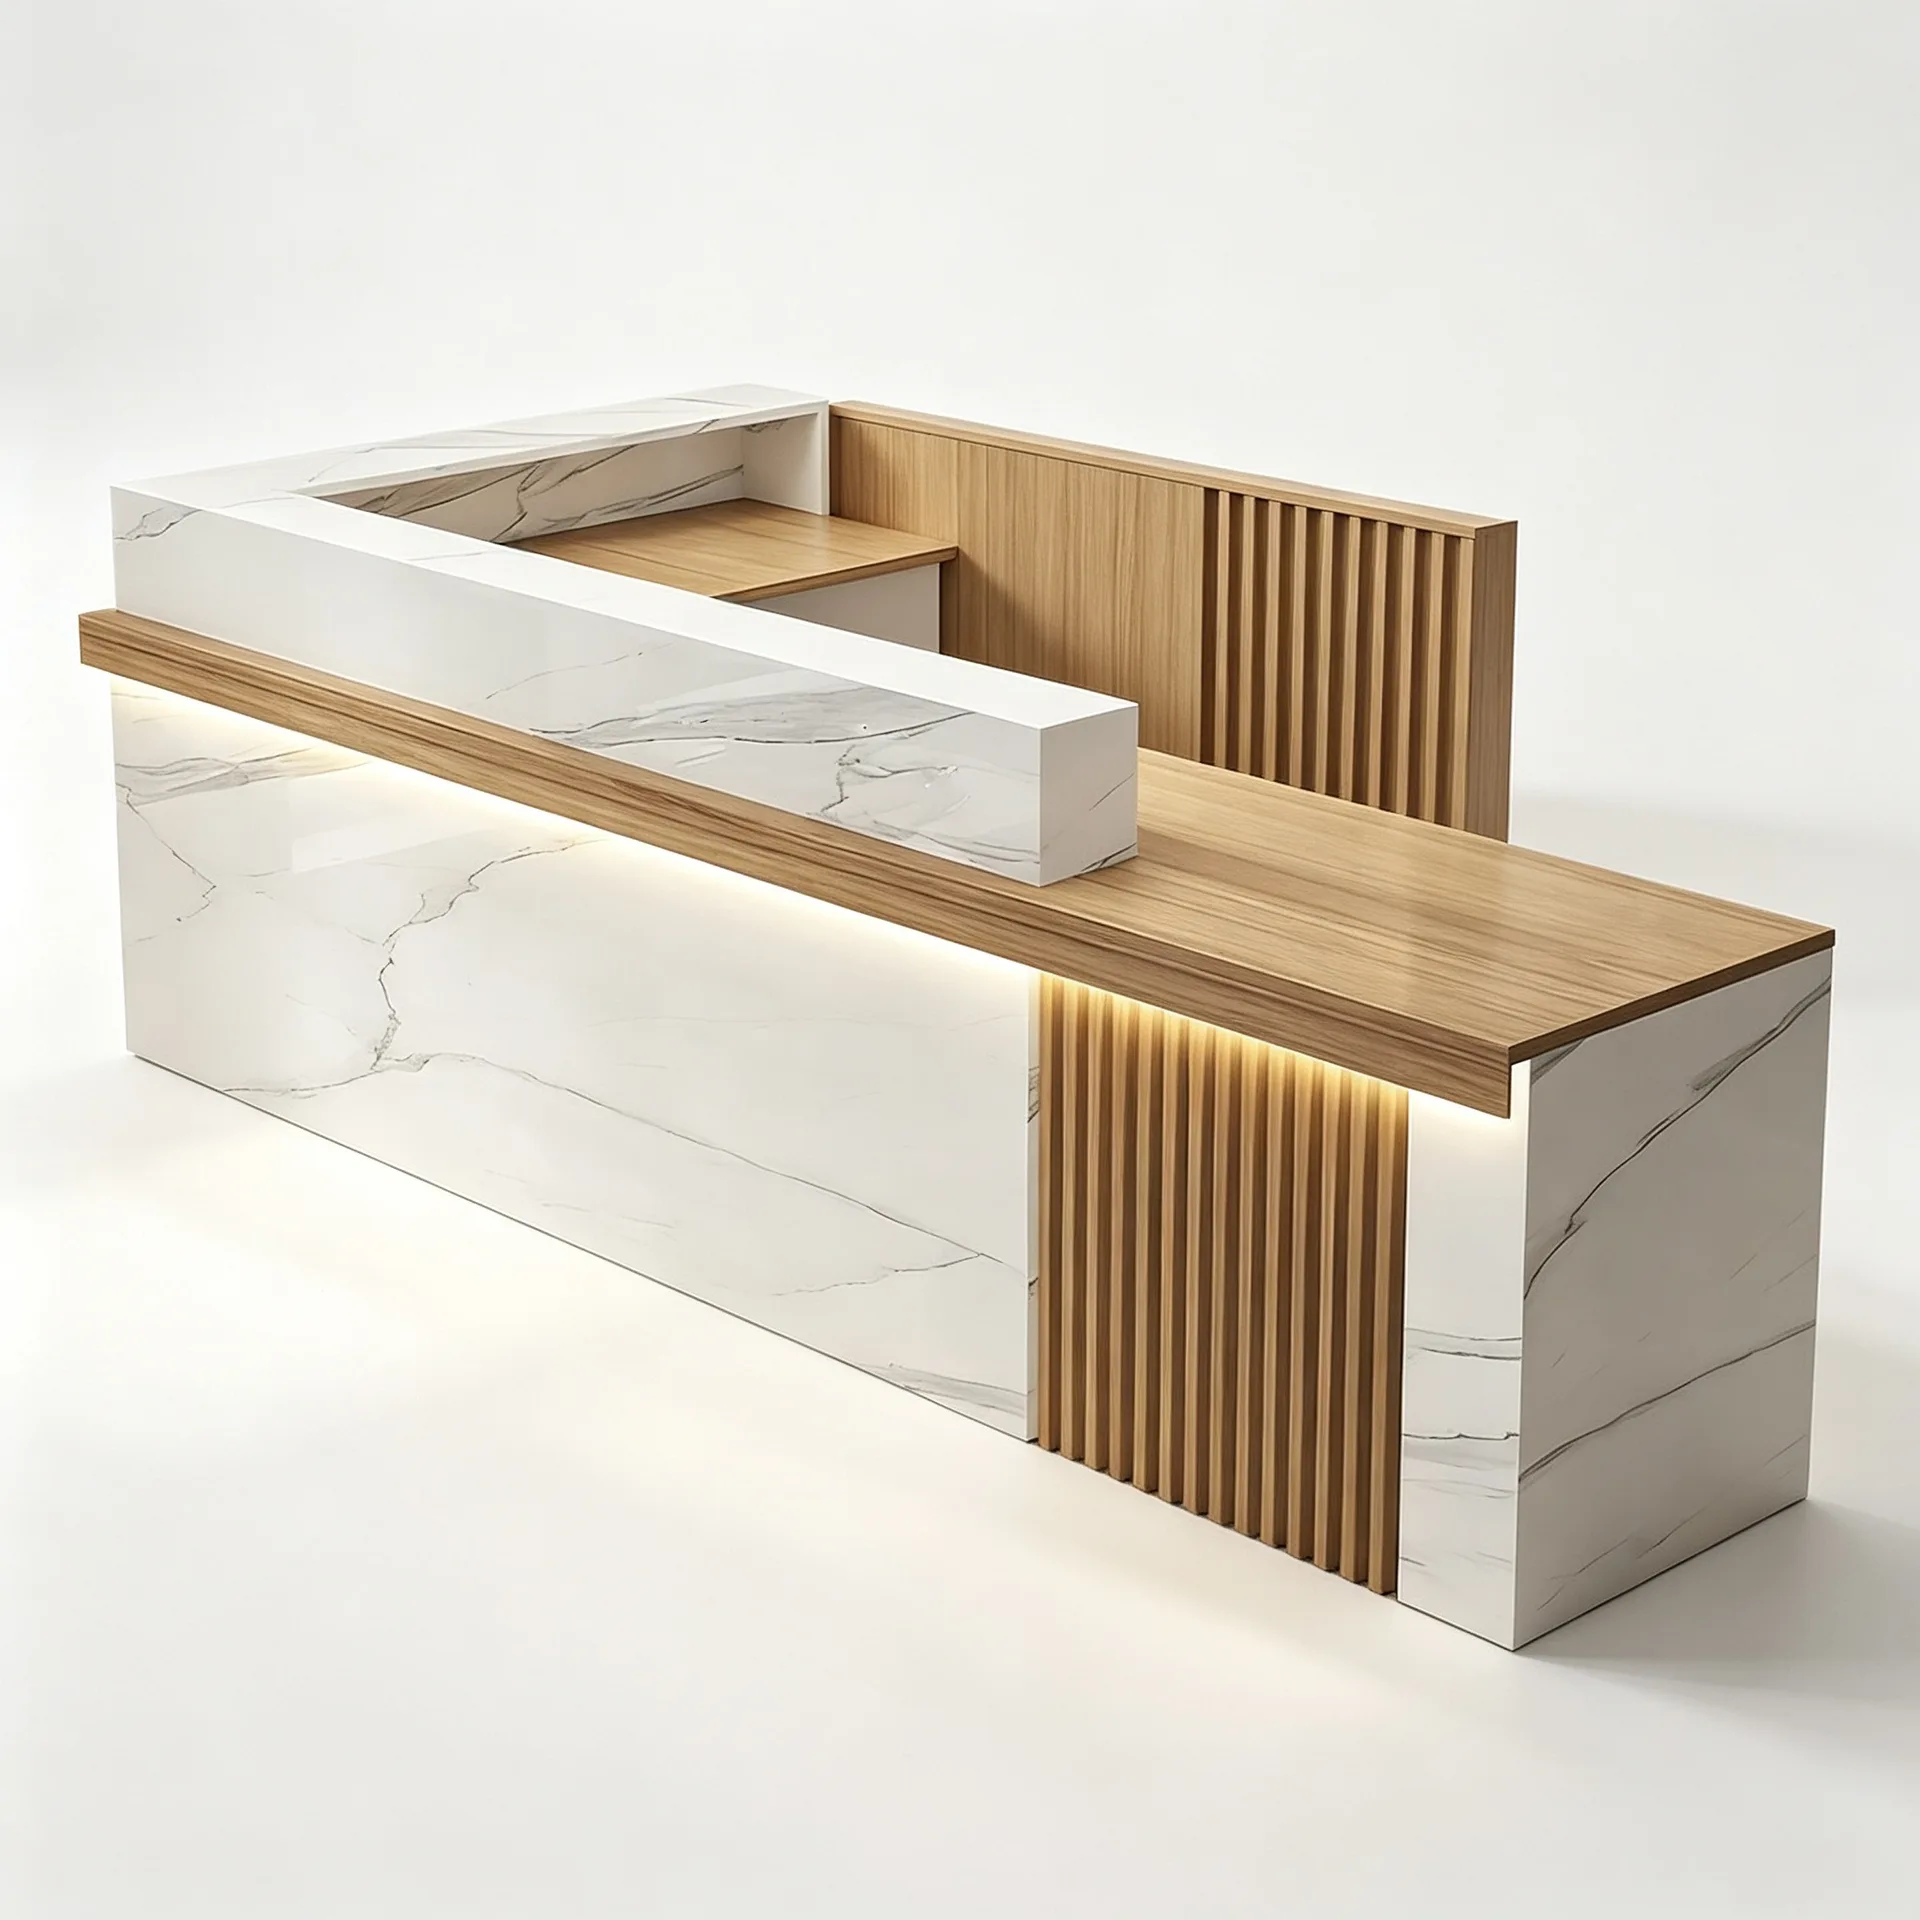
L‑Shape Modern Stone Veneer Wood Reception Counter with LED Light for Salon Boutique Shop
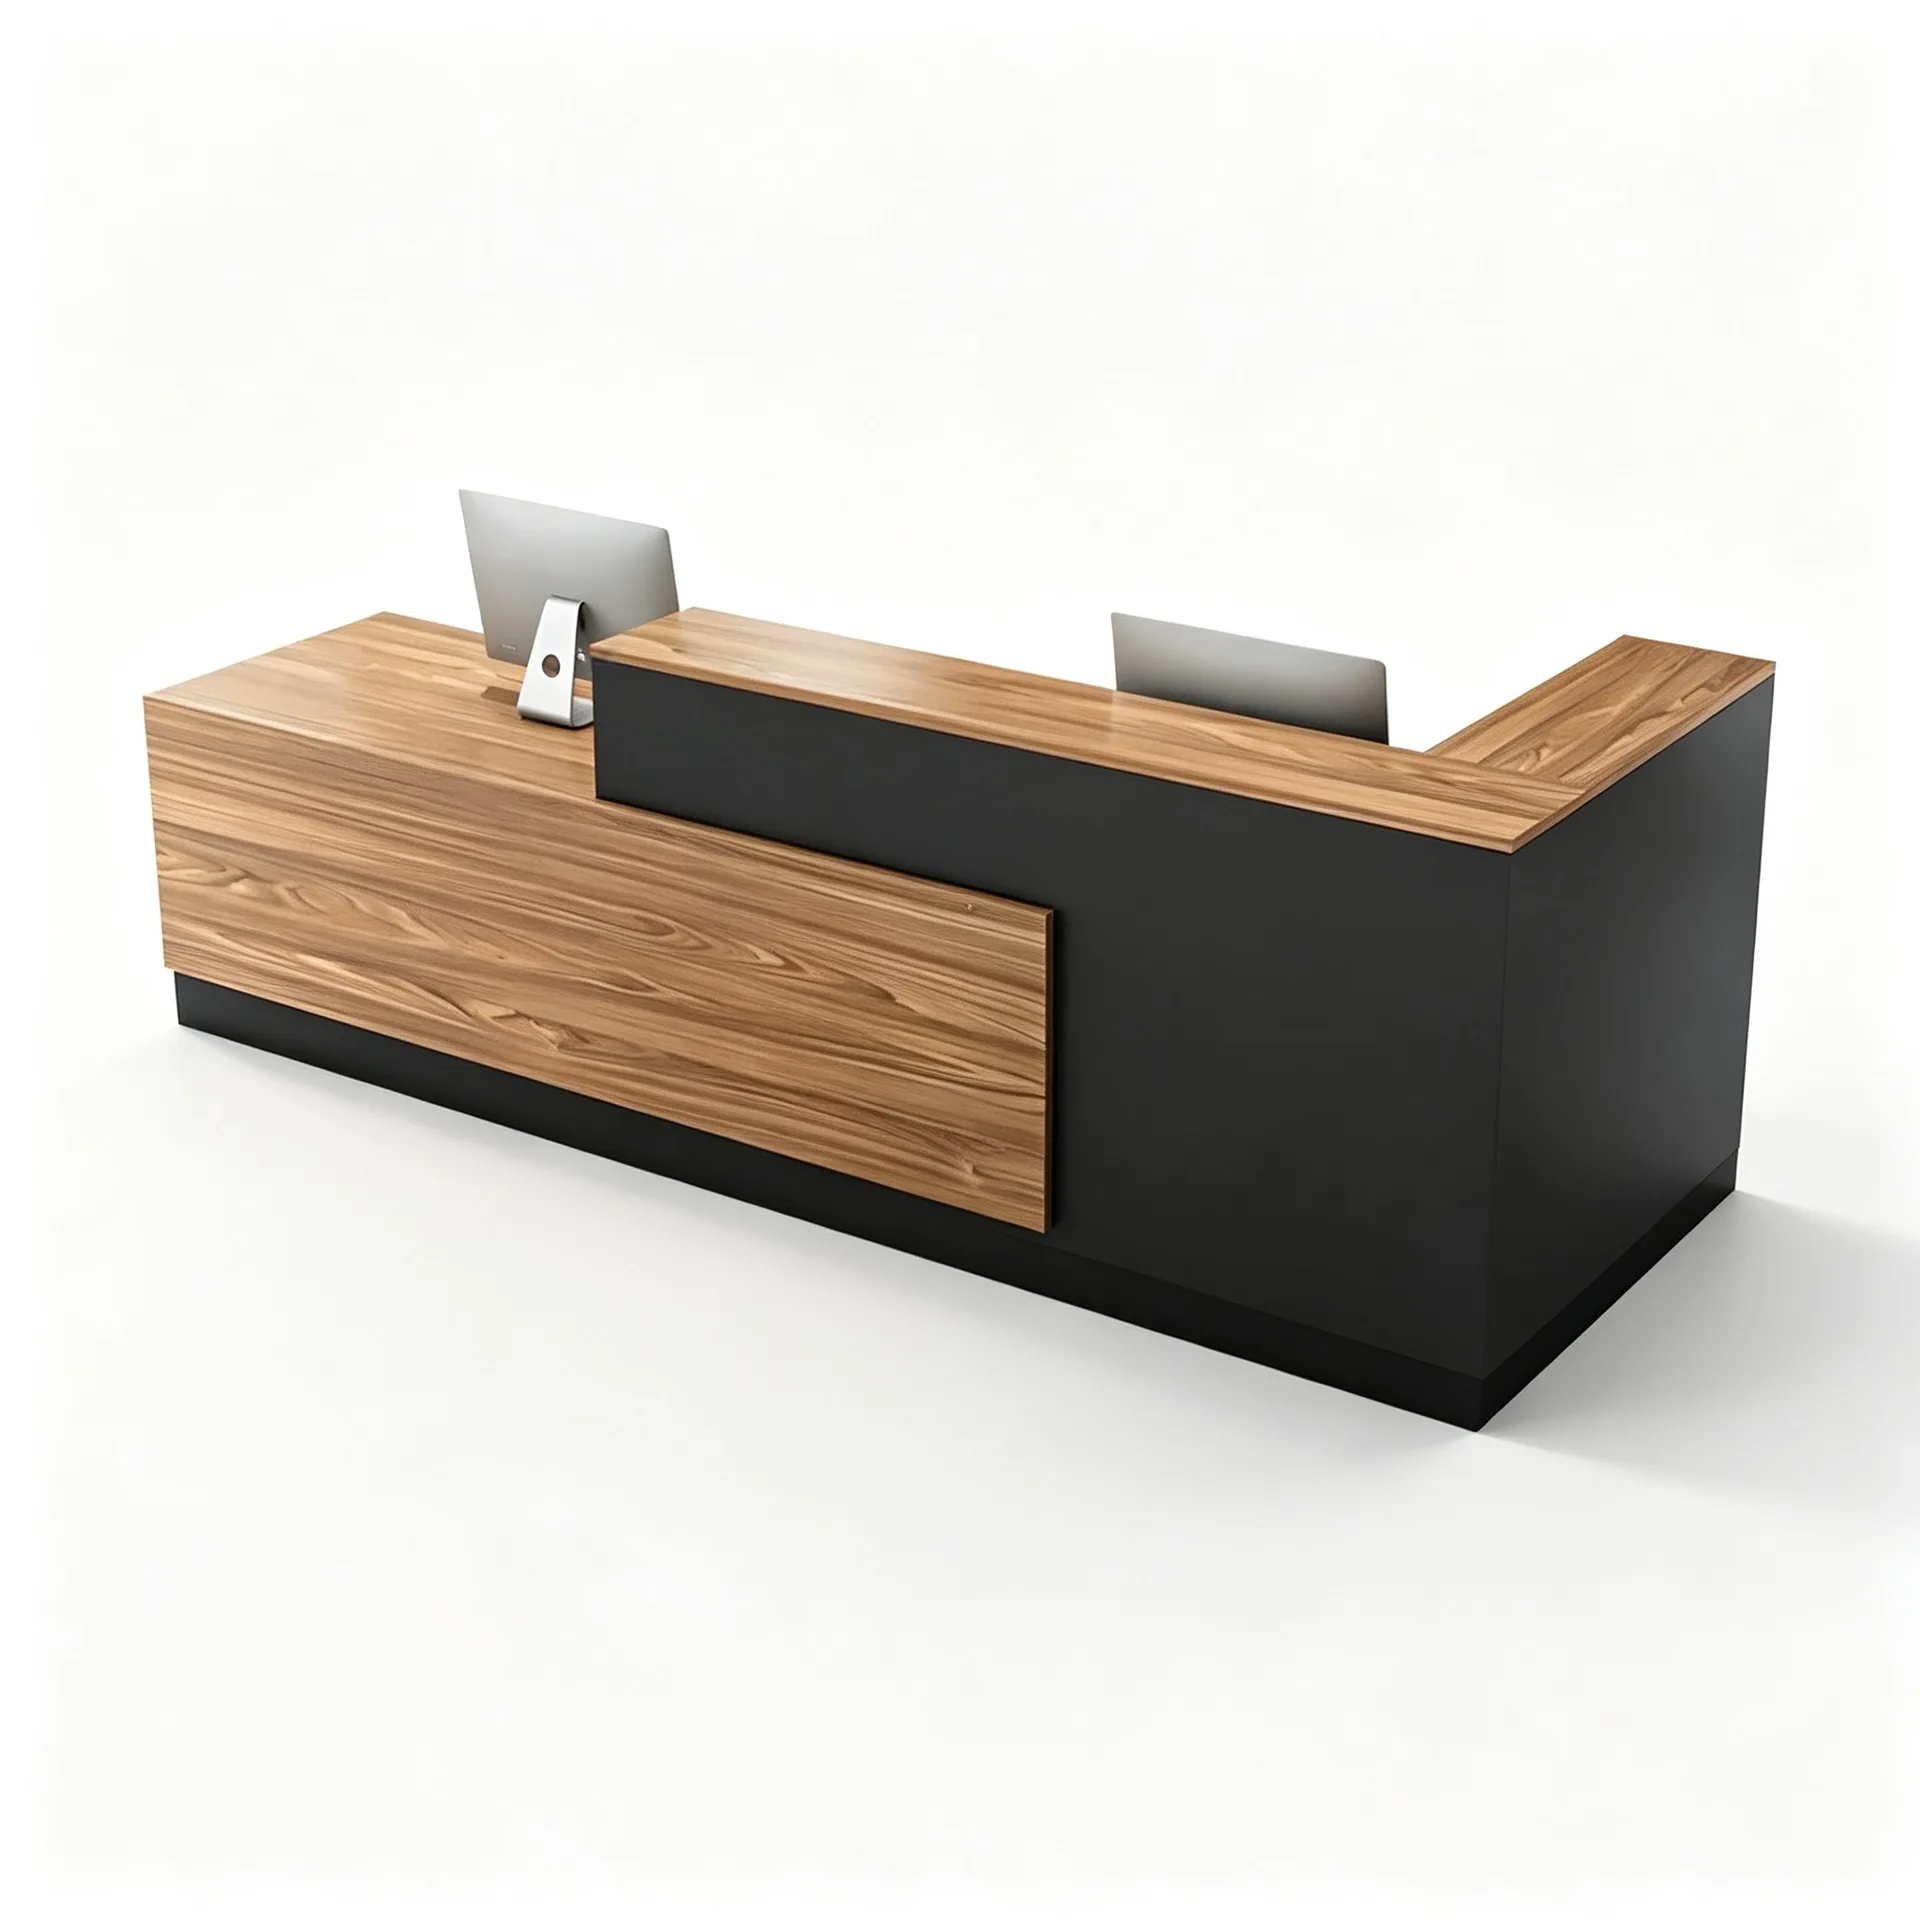
L-Shaped Wood-Finish and Black Reception Counter for Office, Salon and Retail
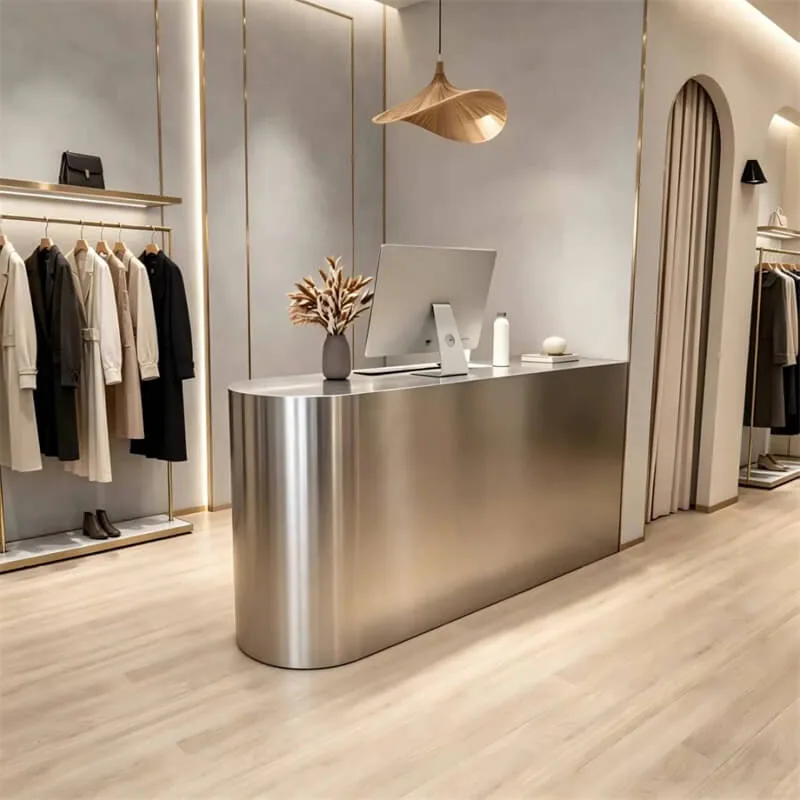
Matte Brushed Stainless Steel Curved Reception Desk Minimal Luxury Checkout Reception Desk For Custom Clothing Retail Store
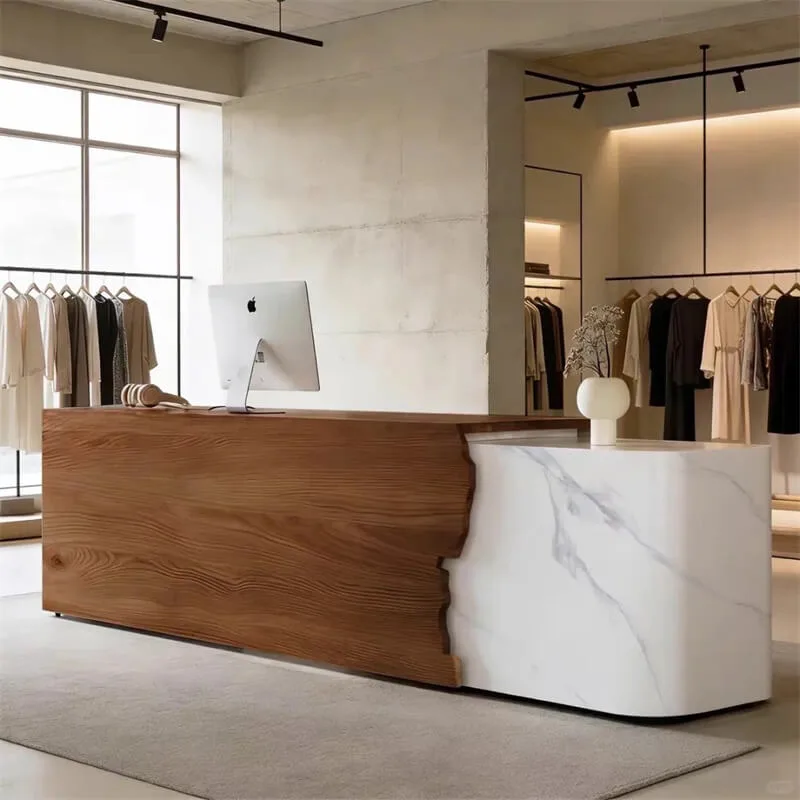
Curved Reception Desk with Grain-Look and Pale Veined Front Sections
Discuss Your Custom Display Project
Tell Benson Display what you plan to display, the space available and the style you have in mind. Include a floor plan or product reference when available, along with your quantities and target opening date.
Use your enquiry to confirm dimensions, materials, lighting, delivery destination and installation responsibilities. Pricing and the included services should be agreed in a project-specific quotation.