
L-Shaped Wood-Finish and Black Reception Counter for Office, Salon and Retail
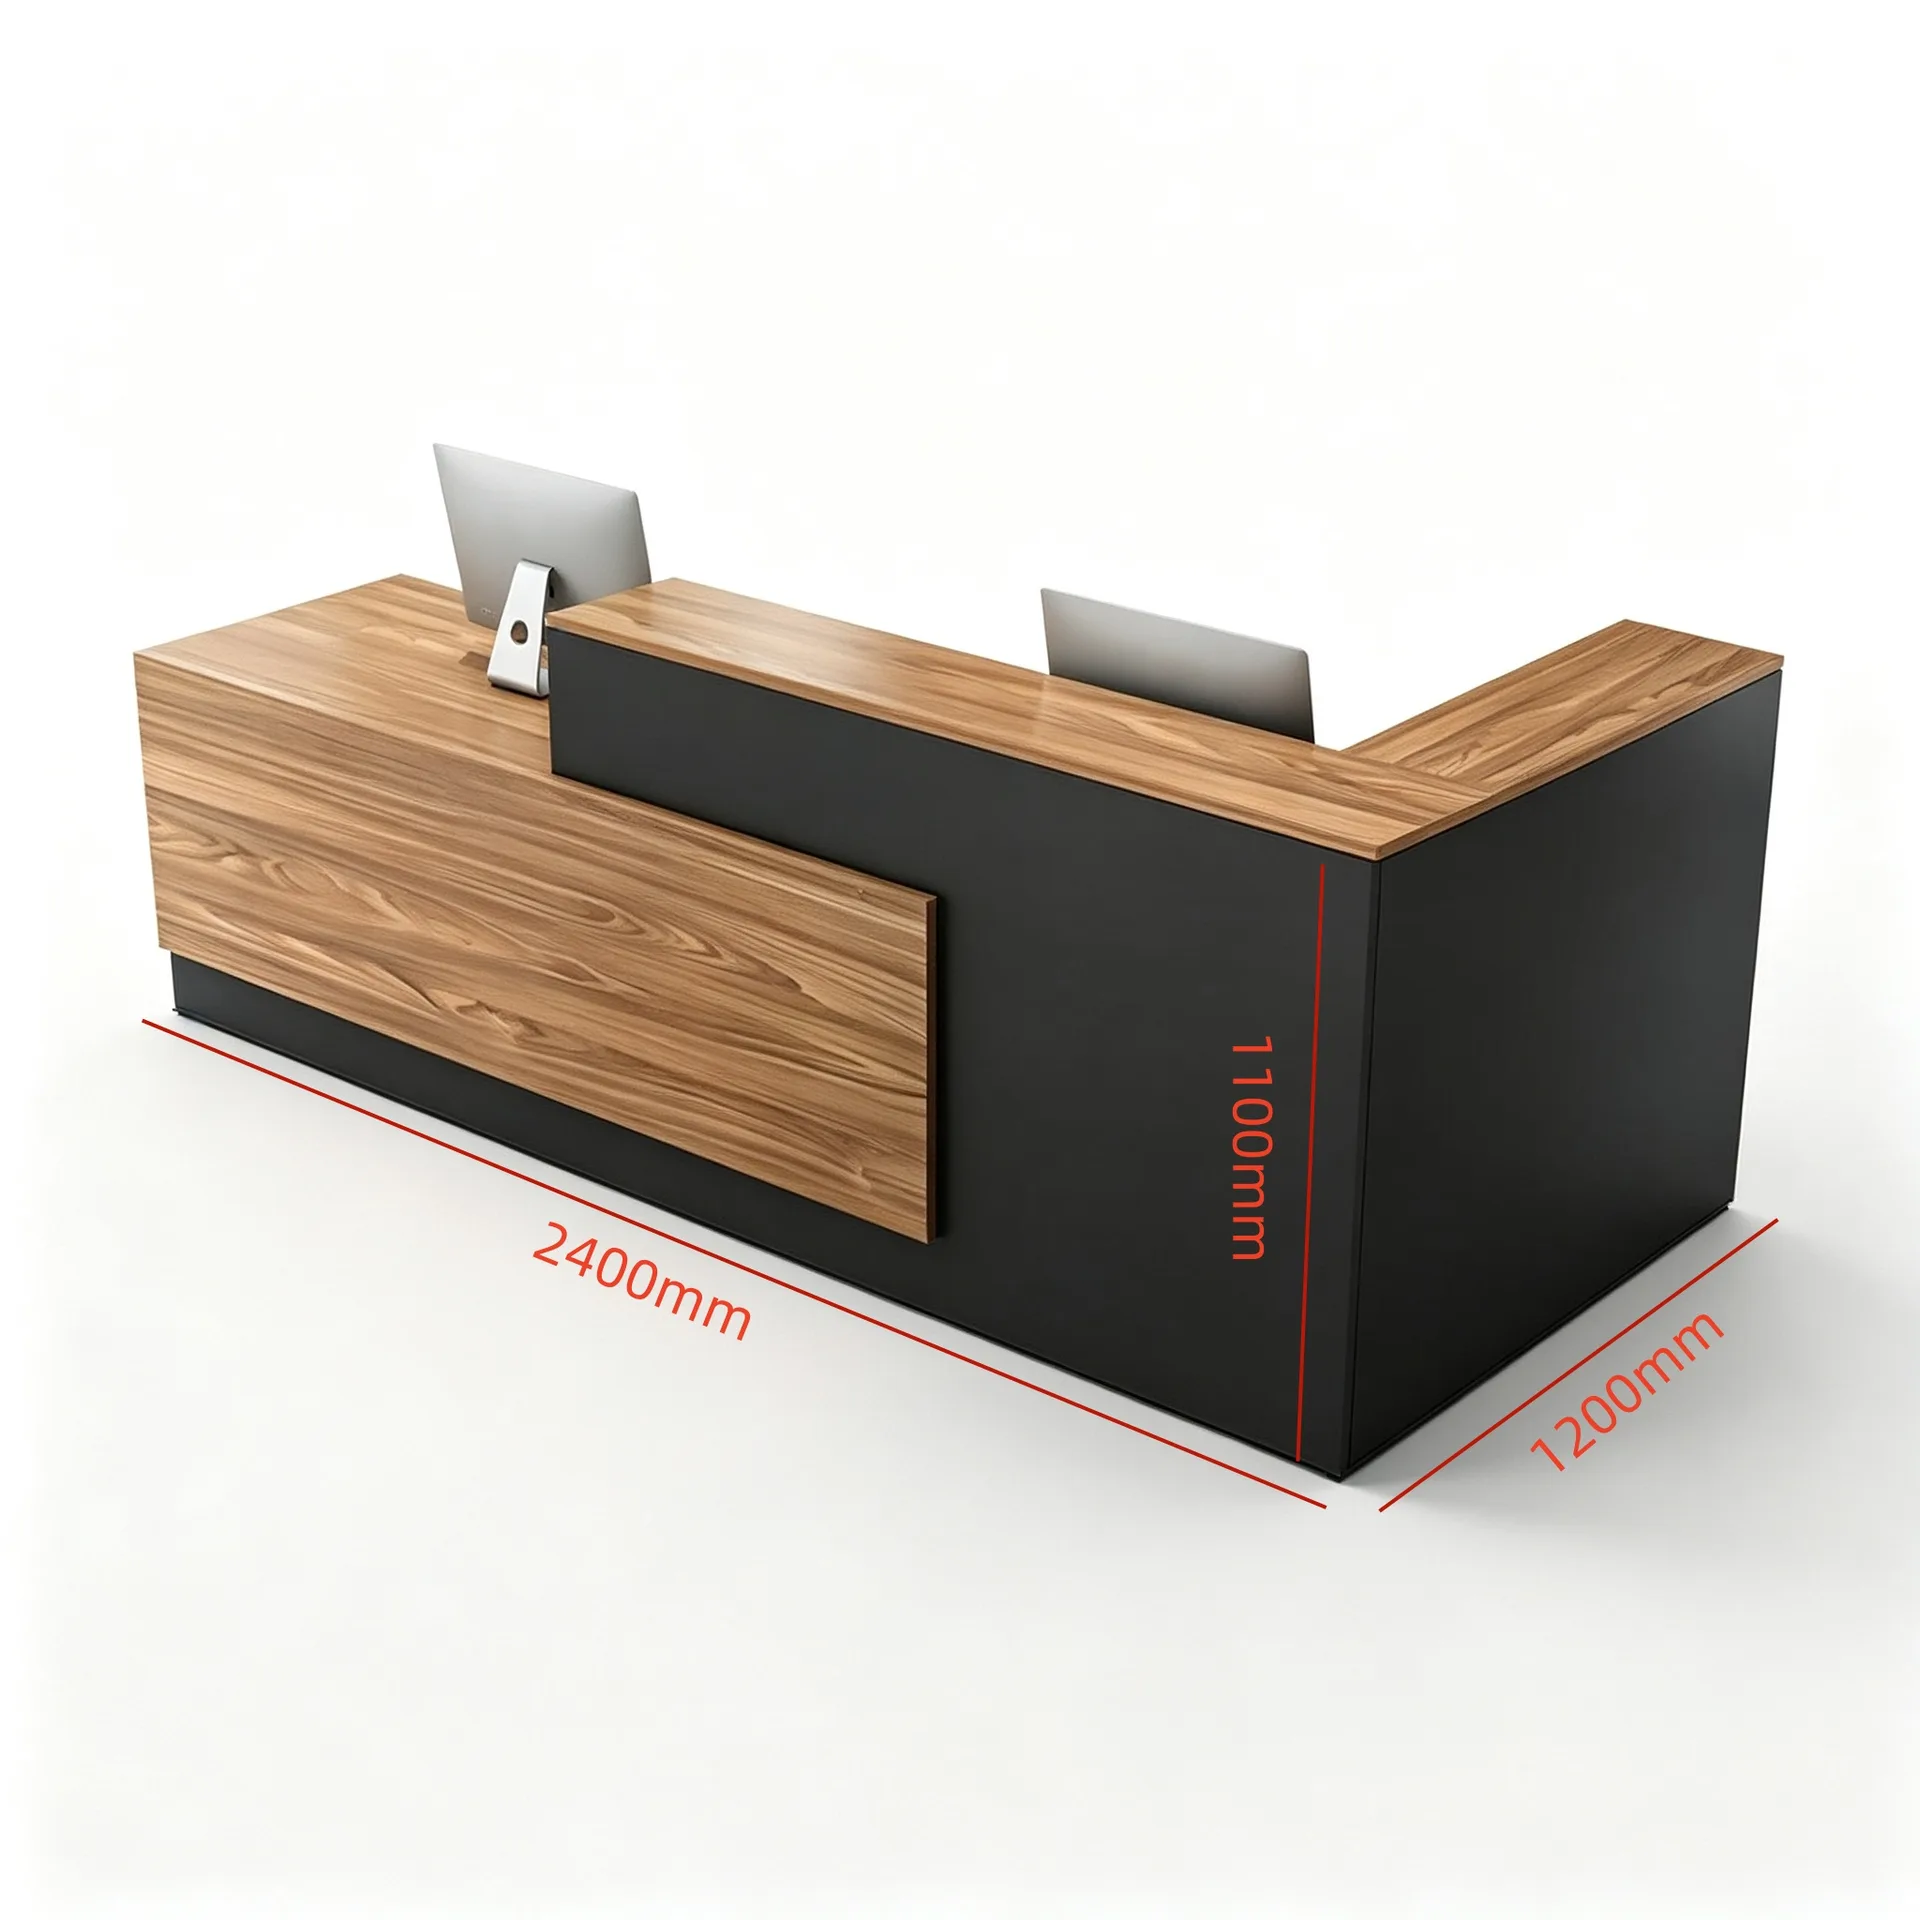
A modern L-shaped reception counter pairing warm wood-grain surfaces with a black enclosure. The illustrated design includes a raised counter return and a lower section at one end.
- Reference dimensions shown: 2400 × 1200 × 1100 mm
- Wood-finish front panel and contrasting black sides
- Equipment, storage and final specifications to be confirmed in the proposal
Contact us for a custom quote
WhatsApp Click to Chat NowSend A Custom InquiryWood-grain detail with a black counter enclosure
This L-shaped reception counter uses a broad wood-grain panel across the front, balanced by black surfaces at the base and return. A wood-finish ledge follows the raised section around the corner. The lower end section creates a stepped silhouette rather than one continuous counter height.
The images show the visual arrangement, not a verified material build-up. Describe the preferred wood tone and black finish in your brief, then request samples and a written specification. Do not assume the pictured grain means solid timber or that a particular coating is included.
Reference dimensions and site planning
The dimensioned illustration labels the counter at 2400 mm long, 1200 mm deep and 1100 mm high. Treat these as reference measurements for the illustrated arrangement, with final dimensions and the return orientation confirmed on the project drawing. The image does not specify the lower section's height or usable working depth.
Mark the entrance, staff approach and surrounding circulation on your floor plan. Identify which way the return should face from the visitor's viewpoint. Check the delivery route and intended assembly arrangement separately from the finished counter footprint.
Specify the working side for your front desk
List the equipment used for check-in, payment or administration, with its dimensions and connection requirements. The pictured monitors indicate a possible arrangement but do not establish a two-person capacity or mean that electronics are supplied. Request a working-side drawing showing the actual equipment positions.
Include any required drawers, lockable compartments, cable routes and access panels in the specification. The exterior views do not verify an internal cabinet layout. Confirm the lower section's intended use and any access requirements with the project team rather than inferring suitability from its appearance.
Prepare an office, salon or retail reception brief
Send Benson Display the counter location, desired orientation, equipment list and preferred finishes. Explain whether the front desk handles appointments, transactions, visitor enquiries or a combination, so the proposed working layout addresses those tasks.
Compare this direction with other reception desks and counters, then record dimensions, materials, hardware, delivery and installation scope in the written proposal. Lead time and any requested changes need project-specific confirmation; they are not established by the reference images.
Related Products
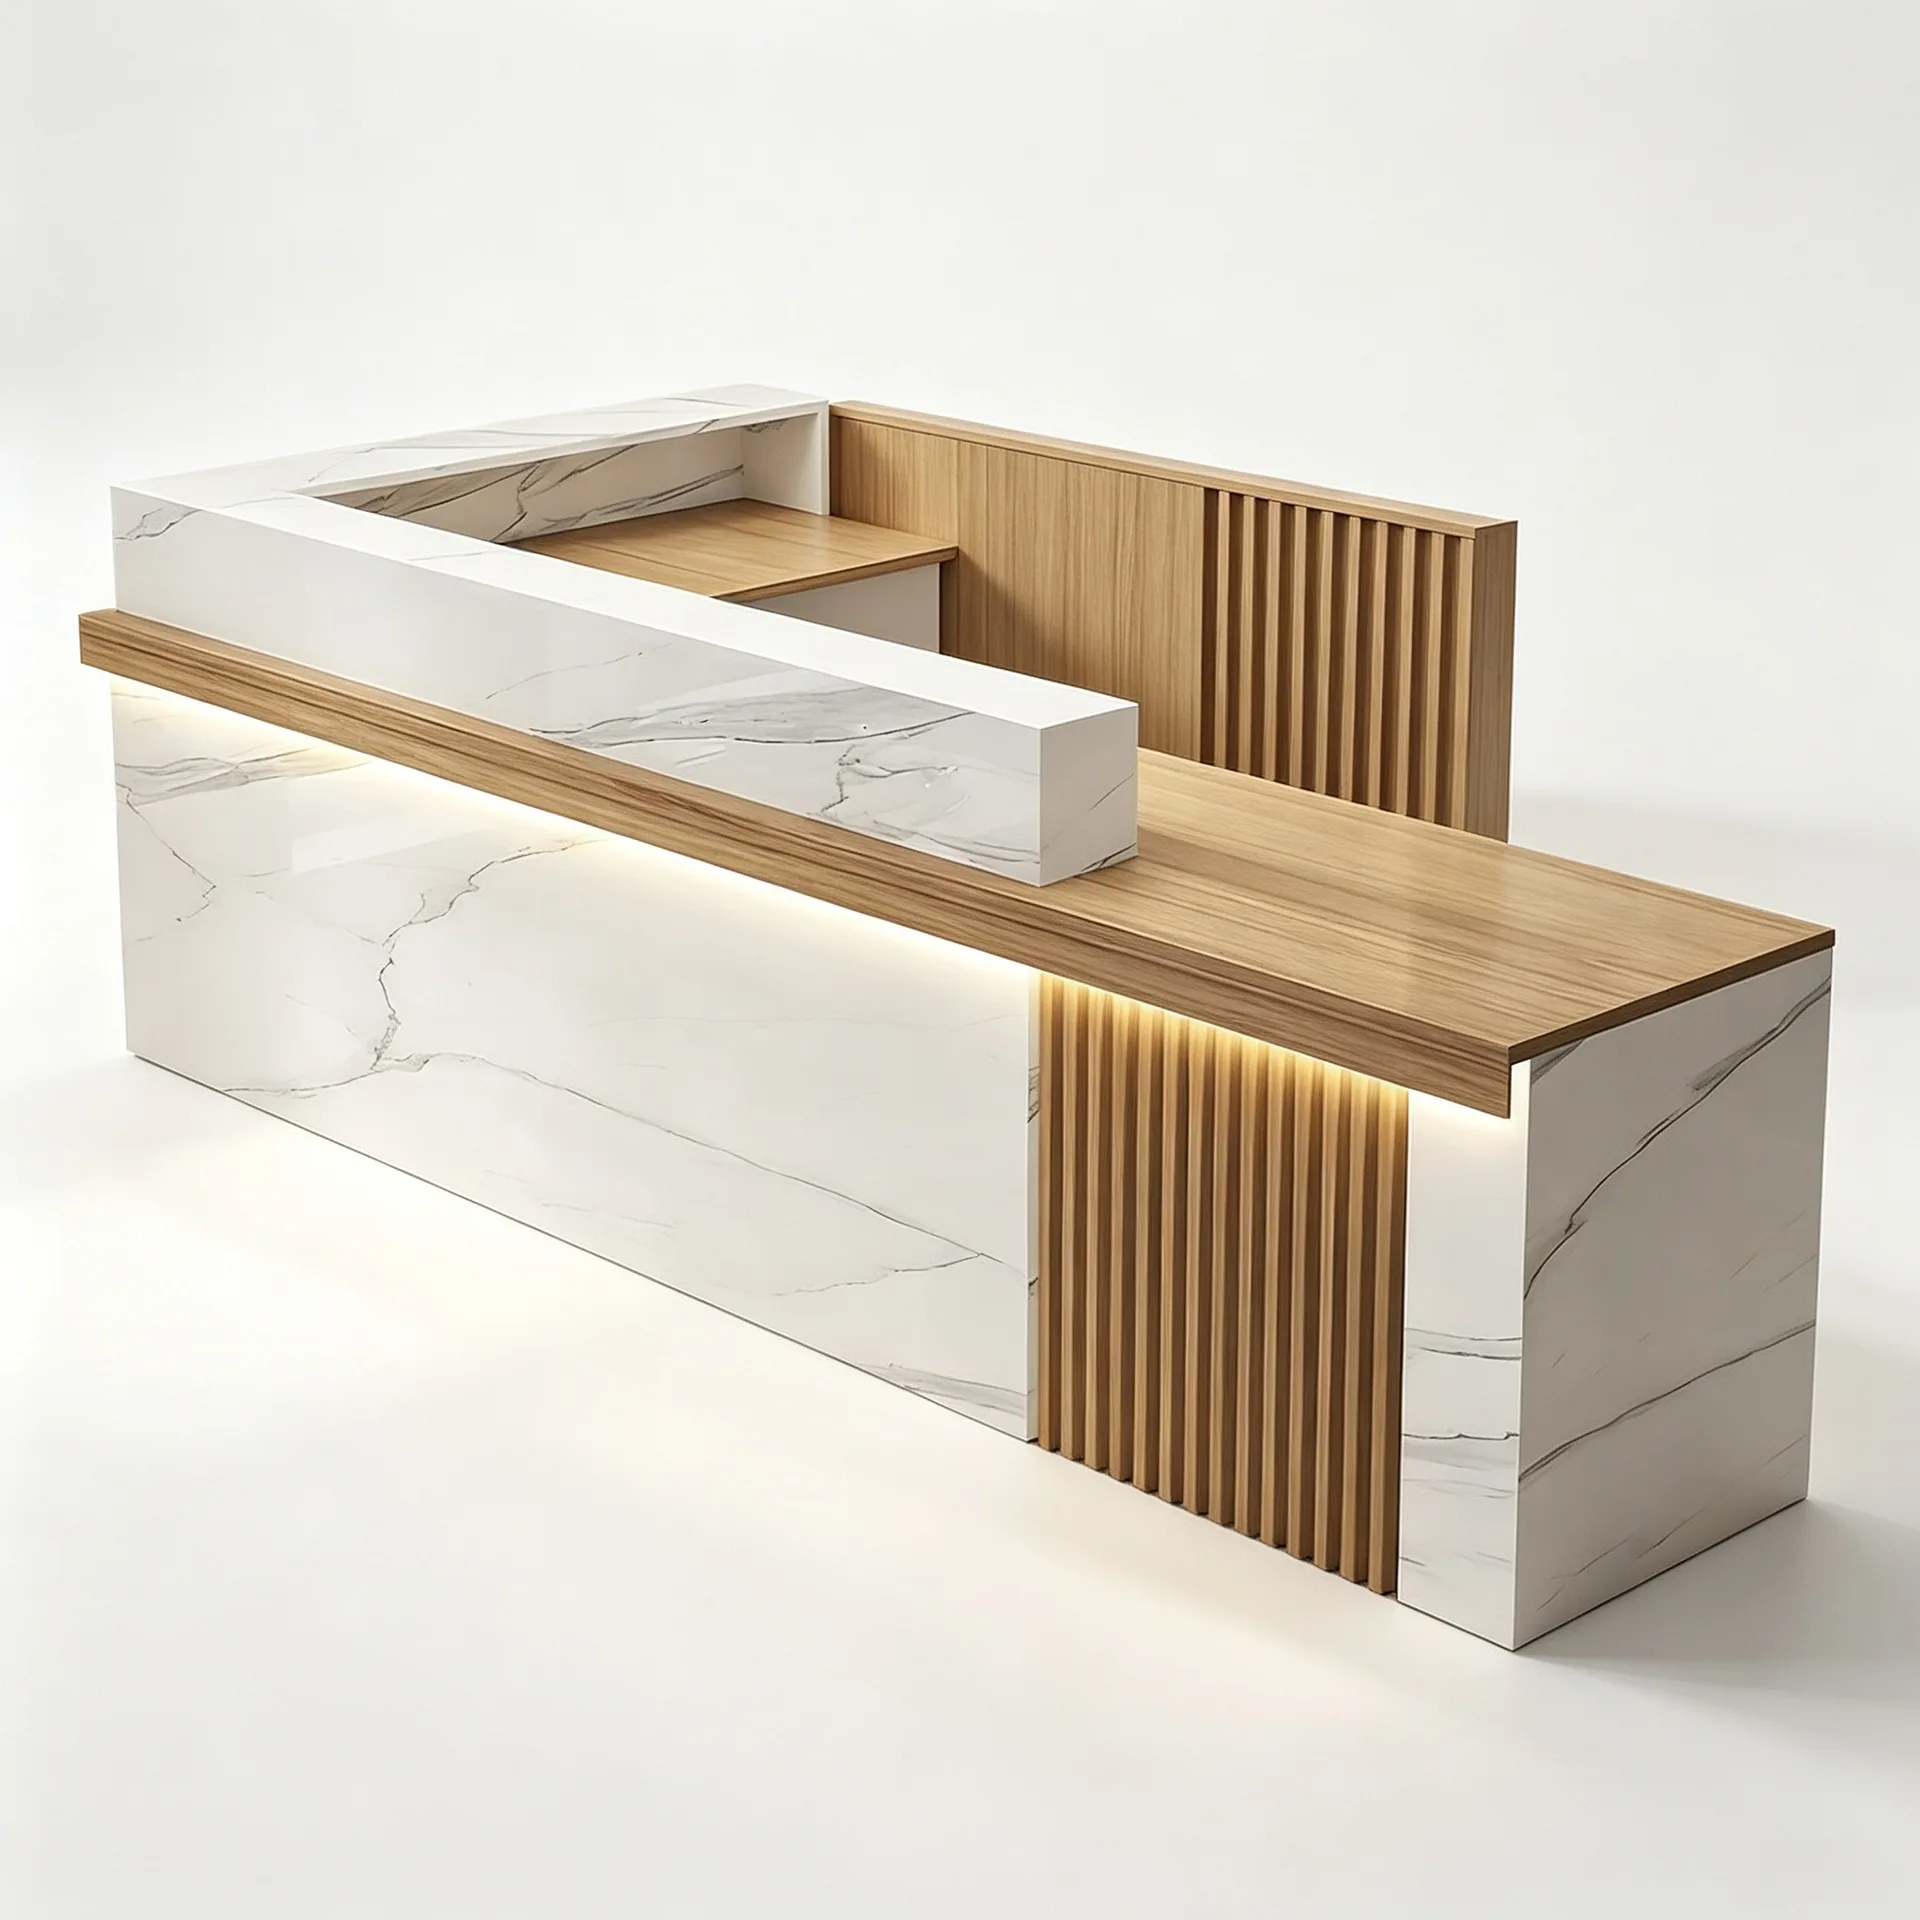
L‑Shape Modern Stone Veneer Wood Reception Counter with LED Light for Salon Boutique Shop
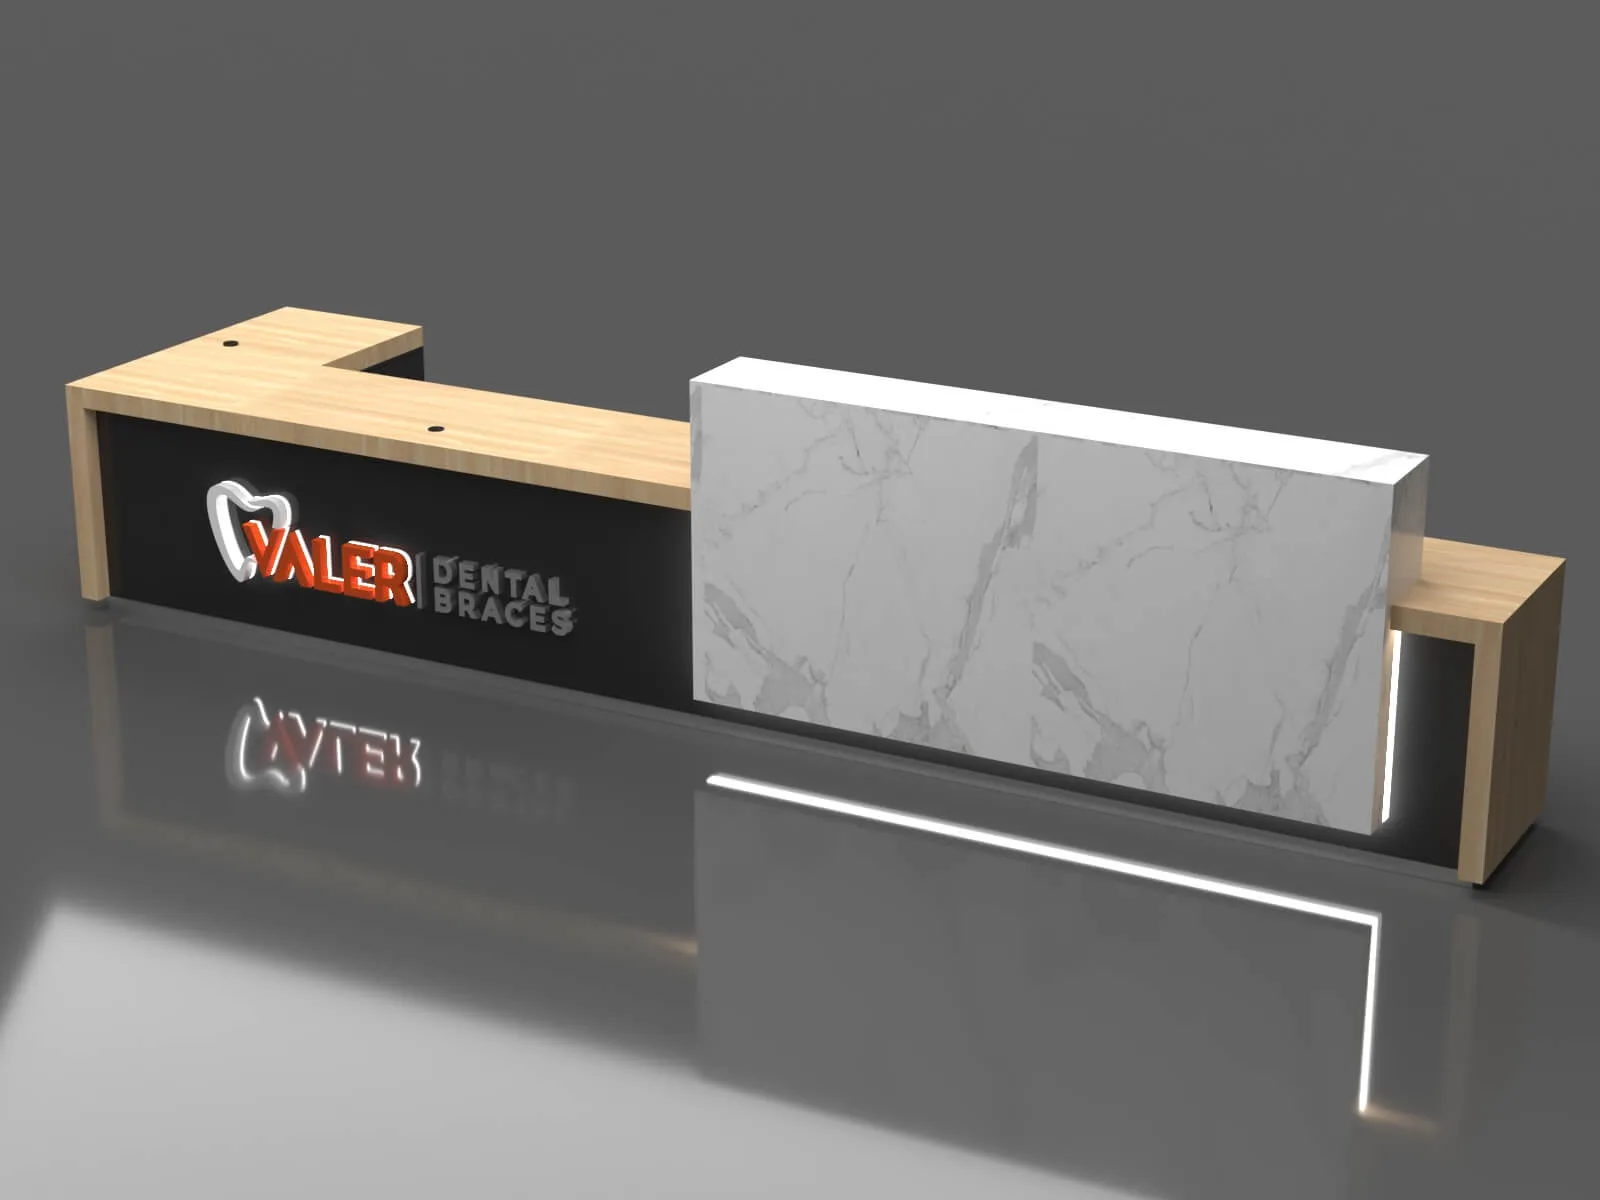
Light Wood Modern L-Shaped Reception Desk with Marble Accent and LED Lighting – Customizable for Any Business Space
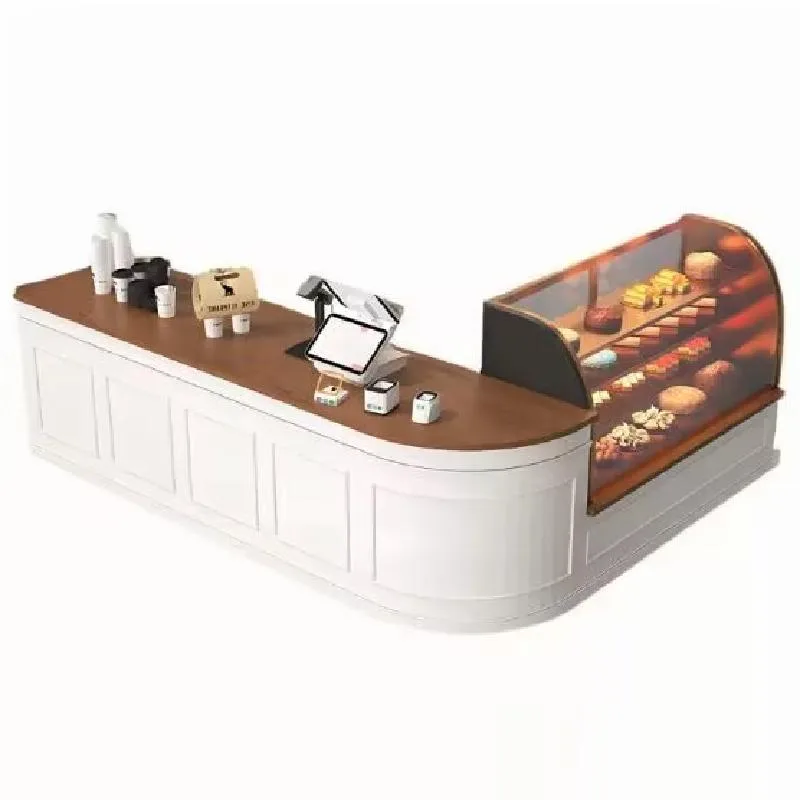
L-shaped white reception desk custom restaurant bar counter factory direct sales
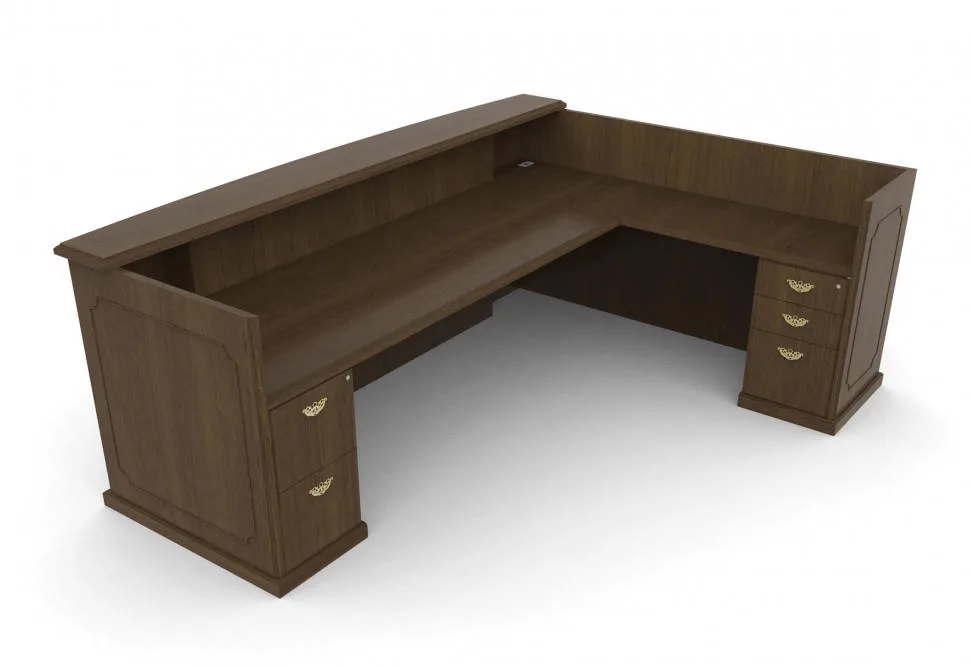
L shaped reception desk design office executive reception desk for sale
Discuss Your Custom Display Project
Tell Benson Display what you plan to display, the space available and the style you have in mind. Include a floor plan or product reference when available, along with your quantities and target opening date.
Use your enquiry to confirm dimensions, materials, lighting, delivery destination and installation responsibilities. Pricing and the included services should be agreed in a project-specific quotation.