
Reception Counter with Diagonal Veined Panel and Vertical Grain-Look Slats
The selected reception counter combines a white veined front section with a field of vertical grain-look slats.
Contact us for a custom quote
WhatsApp Click to Chat NowSend A Custom InquiryTwo surface patterns meet on a diagonal
The selected reception counter combines a white veined front section with a field of vertical grain-look slats. The pale panel ends on a diagonal across the ribbed face, leaving more slats exposed toward the right. This creates an asymmetric guest-facing feature while the overall counter remains straight. A screen appears above the left section, and the image includes preliminary dimension annotations.
Orient the feature toward arriving visitors
Decide which end faces the principal entrance before adapting the design to an office or retail reception area. The white section draws attention to one side, so it can influence where guests expect to speak. Confirm the actual exchange position against the staff worktop and equipment. Avoid selecting a mirrored arrangement simply for appearance if it would place the operator or visitor queue in an awkward location.
Specify appearance without assuming materials
The veined pattern resembles stone and the slats resemble timber, but the photograph cannot verify marble, solid wood or a particular manufactured surface. Ask for samples of both finishes and a drawing of their junction. A bright line is visible along the diagonal; establish whether the proposed version includes lighting or only a reflective accent. Electrical fittings and maintenance access require separate confirmation if illumination is requested.
Review the slatted face and full footprint
Repeated vertical recesses change how the front collects dust and how its edges meet the side panels. Request a detail of the slat ends and cleaning access. Check the counter overhang, operator entrance and cable path on a measured plan. Treat the printed size labels as reference annotations rather than an agreed order specification. Storage and internal supports are not visible from this customer-side angle.
Share the reception requirements for review
Send the lobby plan, preferred approach direction and equipment list through the Benson reception inquiry page. Identify the diagonal white section and vertical slats as the features to retain. Confirm size, materials, optional lighting, rear storage and supplied accessories before an order. This image is a design reference, not a verified Benson installation; the computer and illustrated finish labels do not establish a complete supplied package.
Related Products
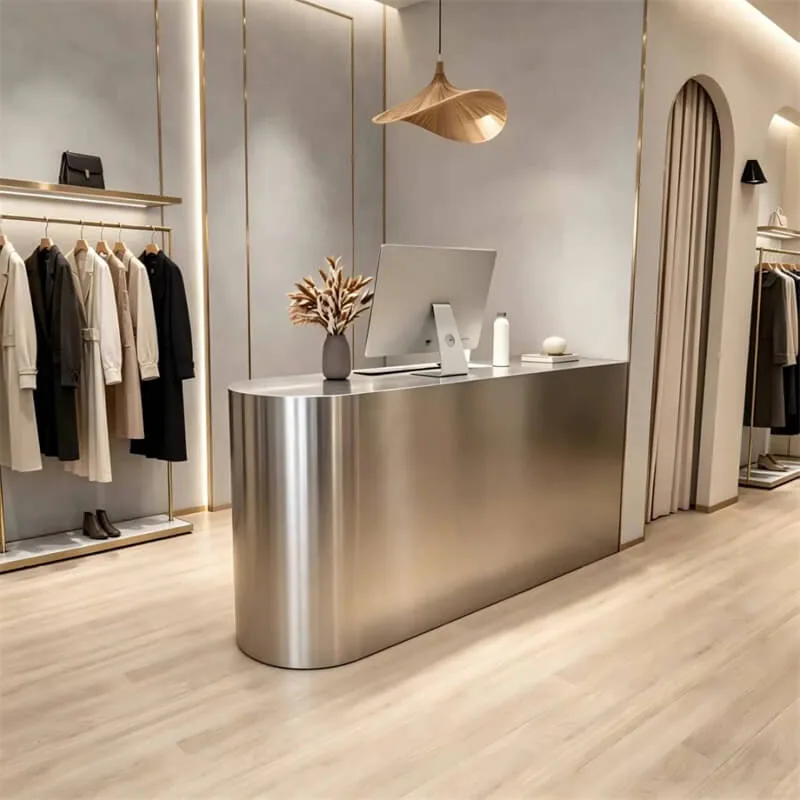
Matte Brushed Stainless Steel Curved Reception Desk Minimal Luxury Checkout Reception Desk For Custom Clothing Retail Store
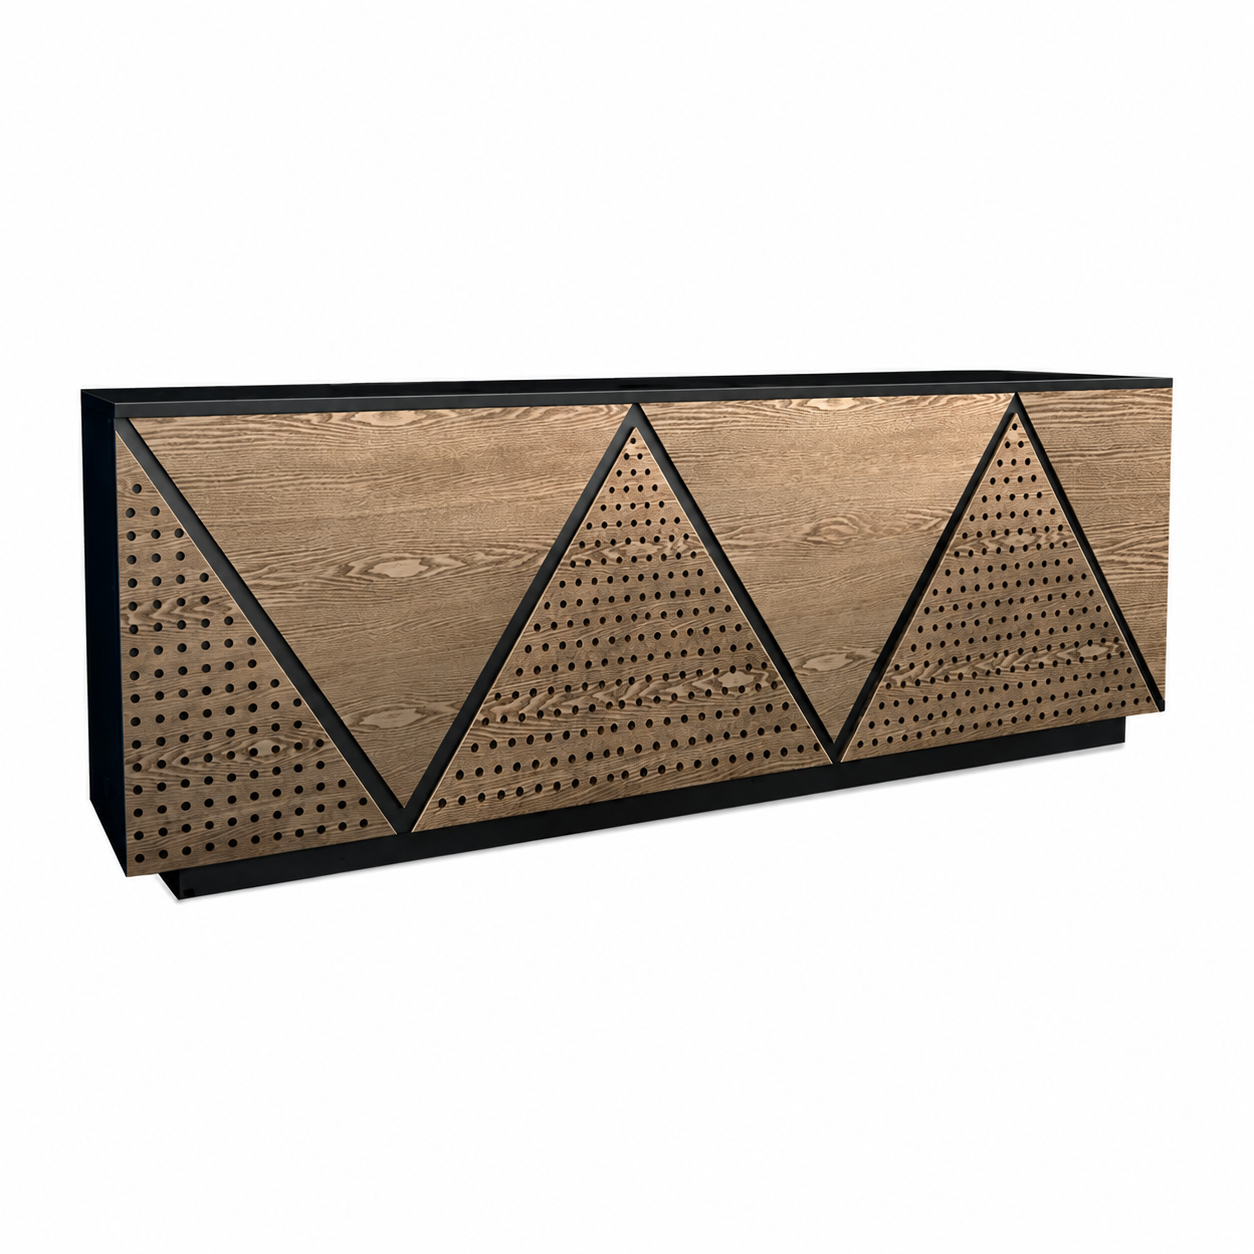
Industrial Geometric Reception Counter with Perforated-Look Panels
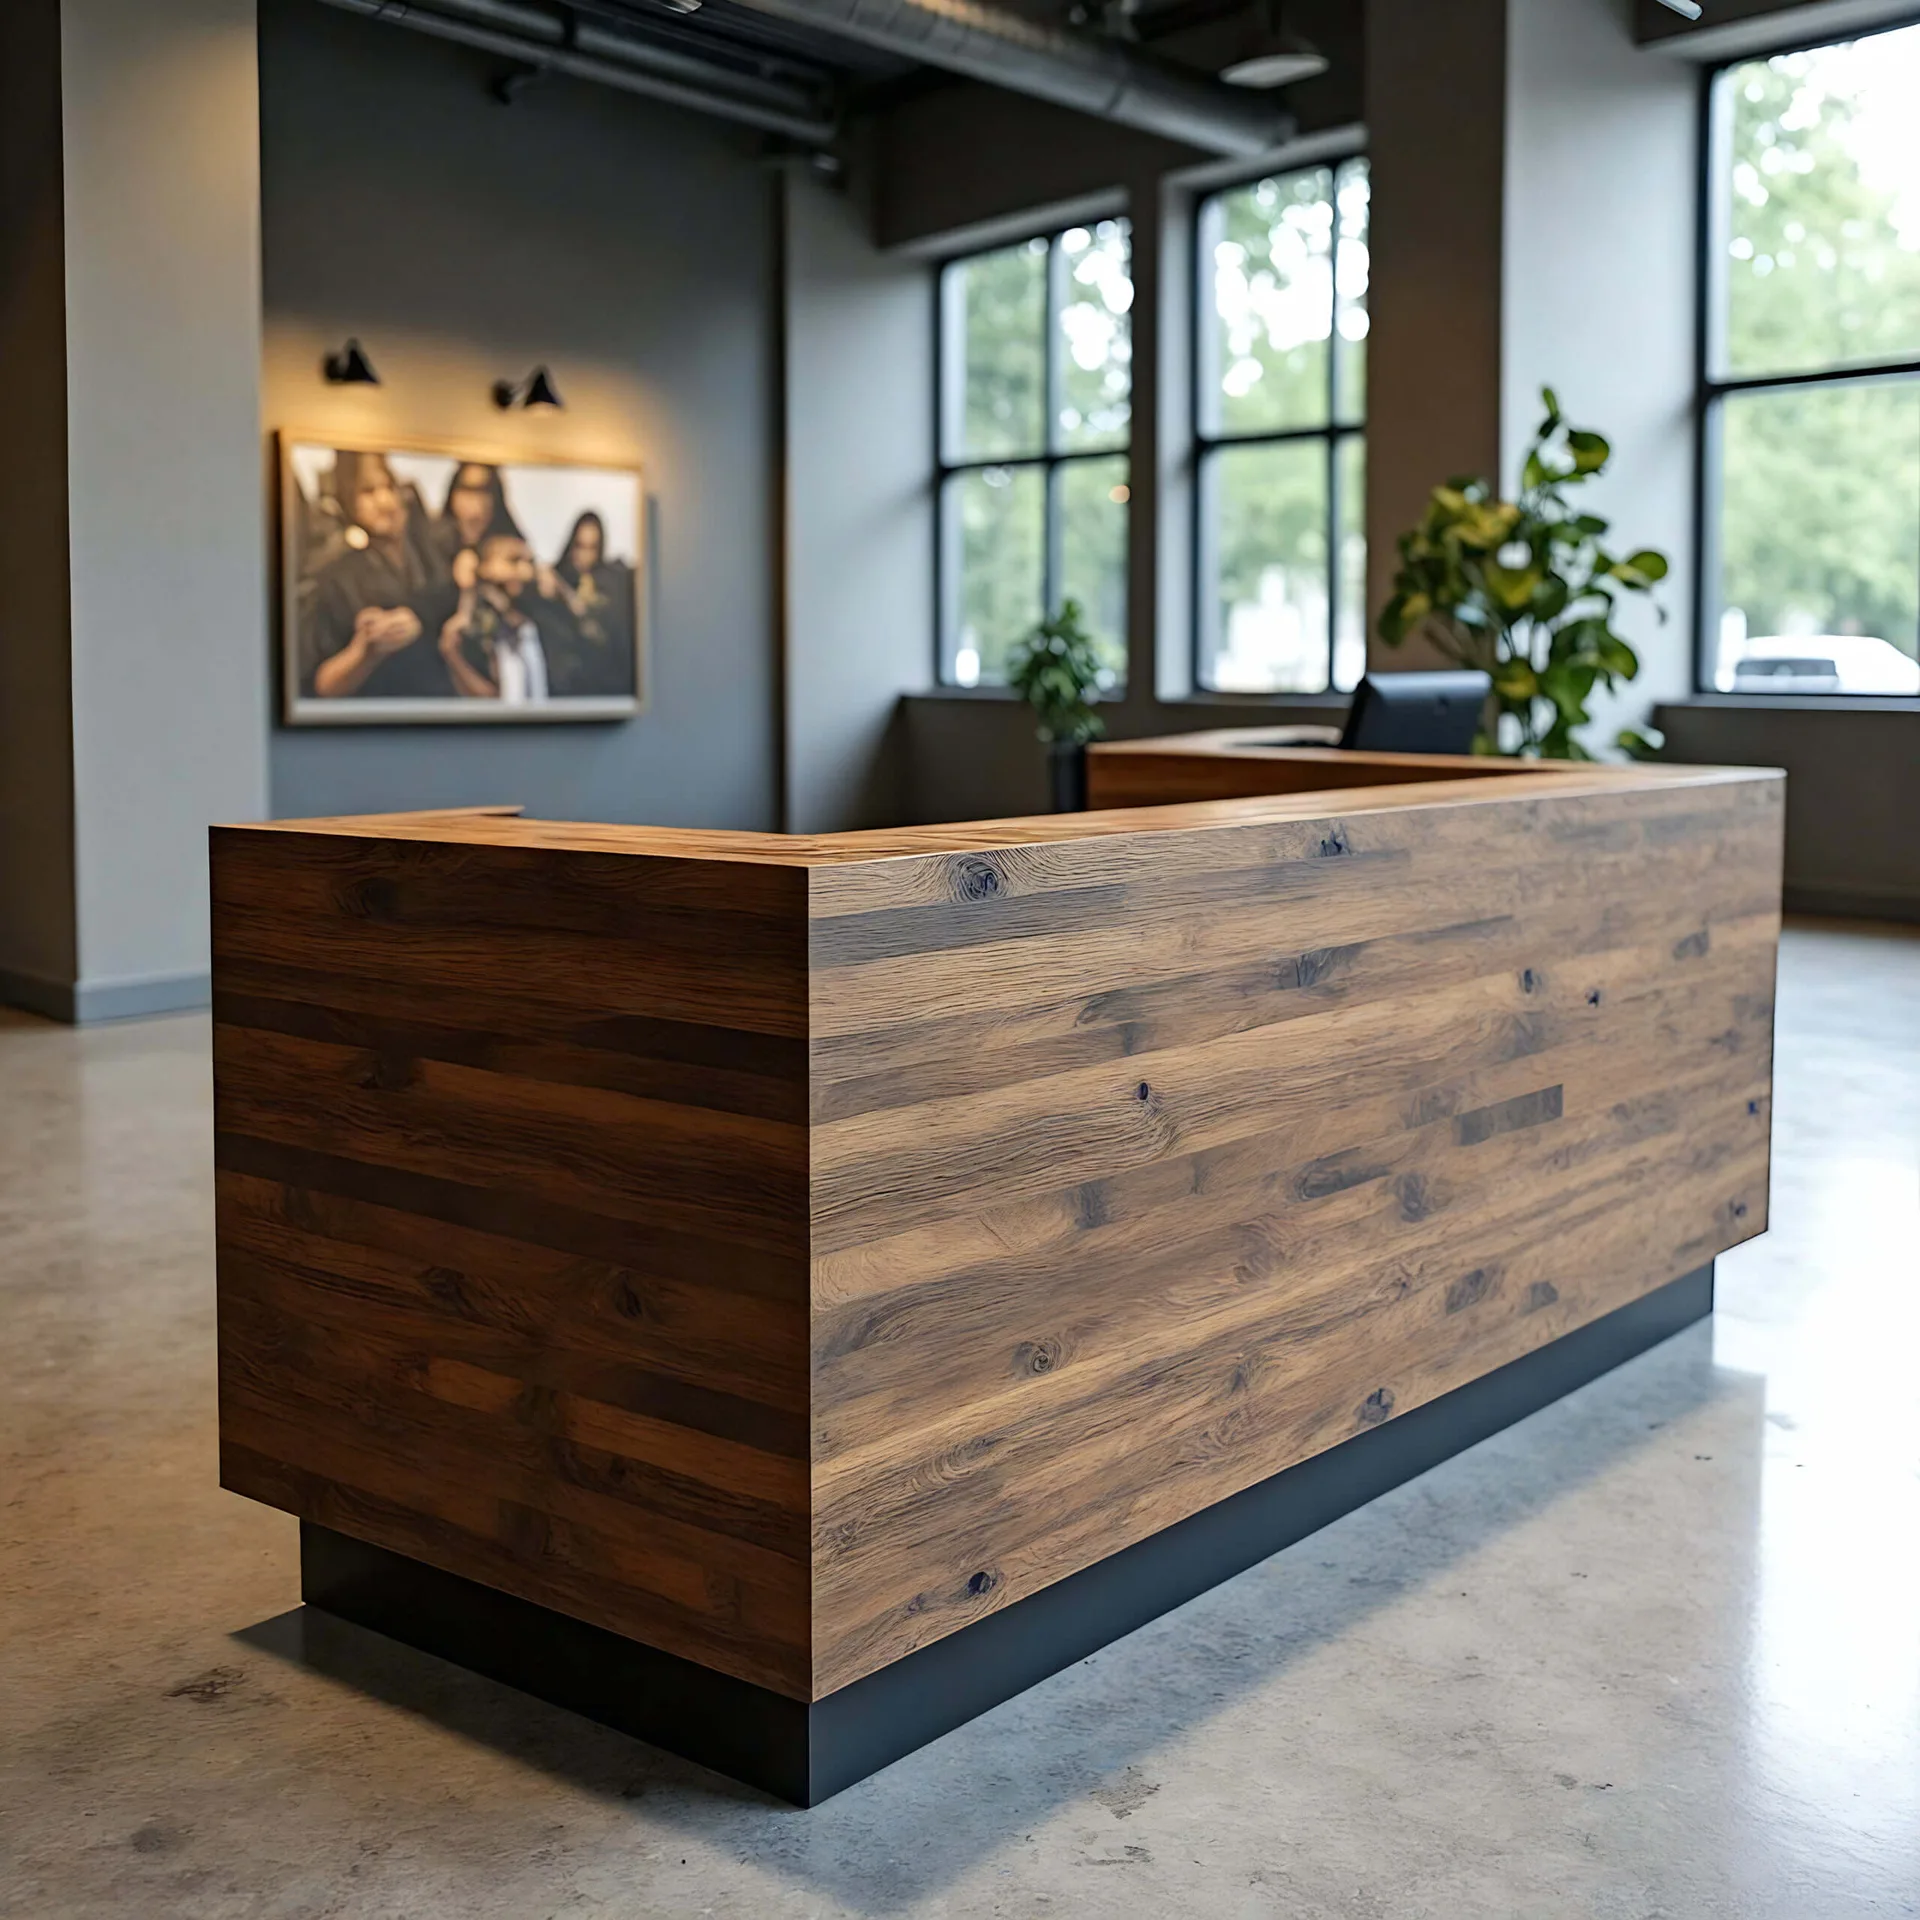
Grain-Look Industrial Reception Desk with Long Solid Front
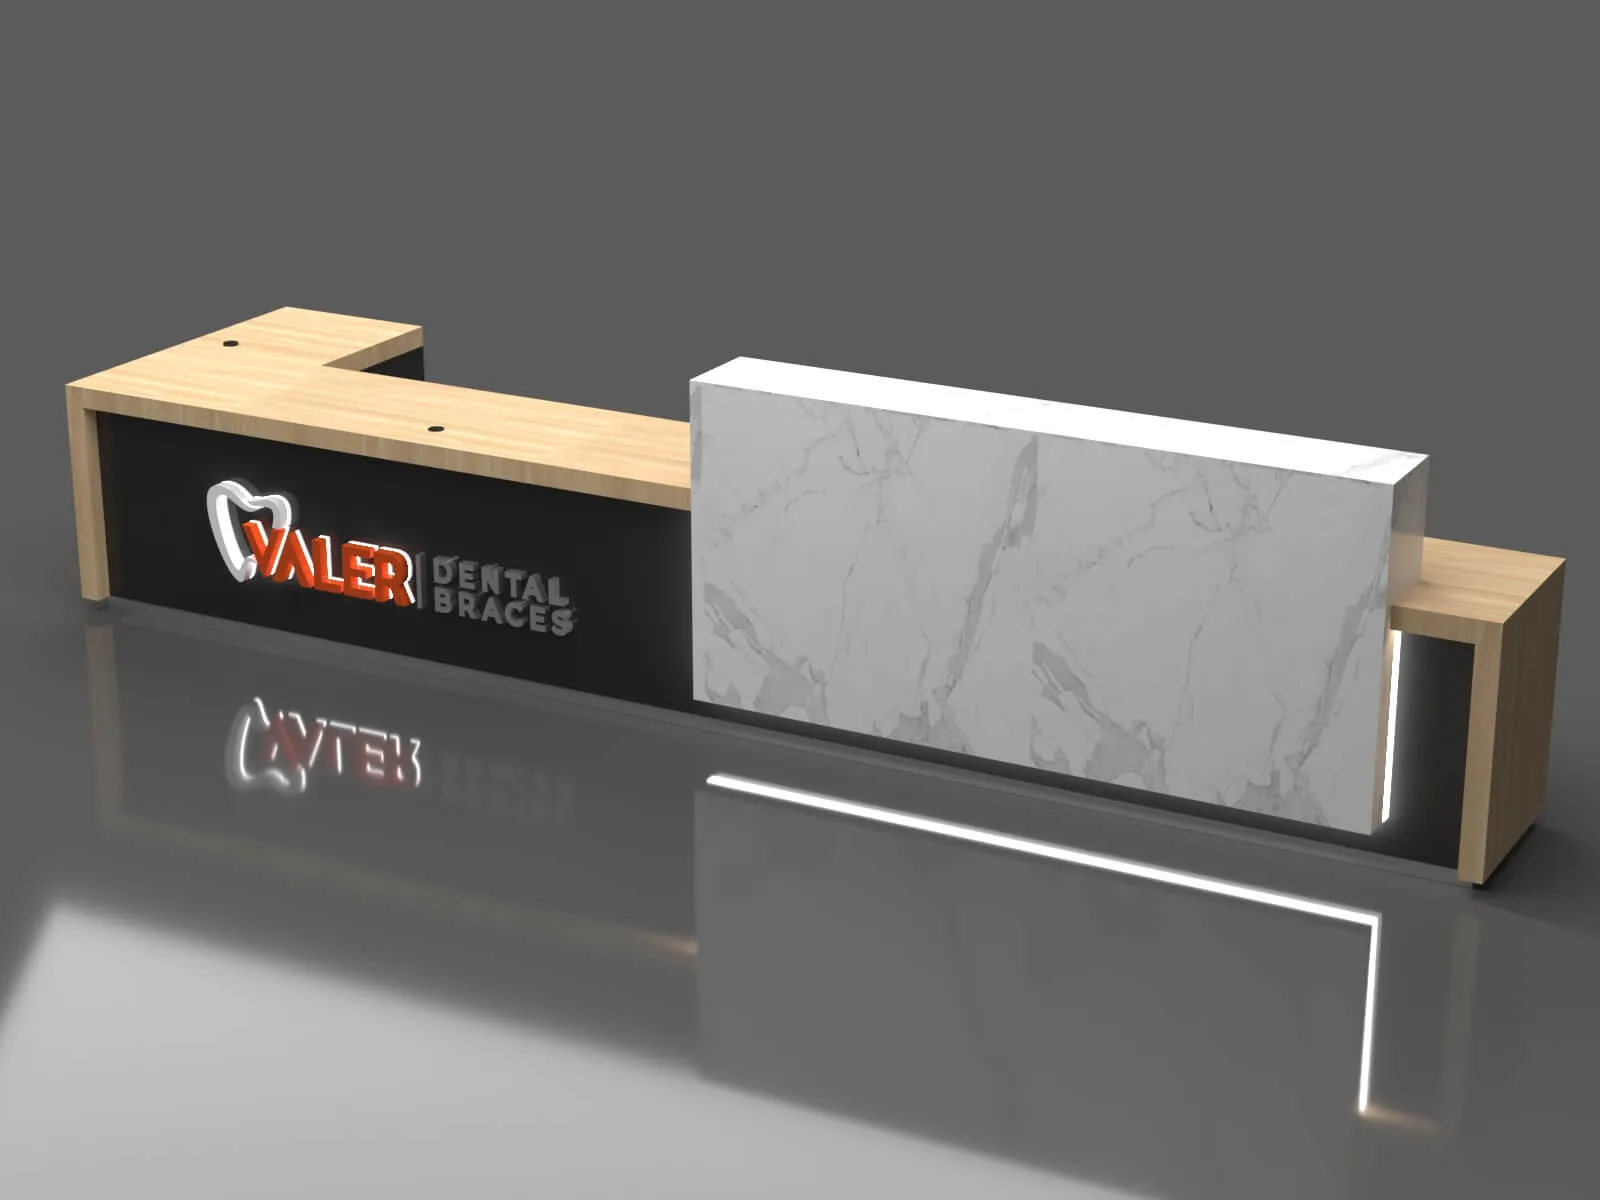
Light Grain-Look L-Shaped Reception Desk with Raised Veined Accent Panel
Discuss Your Custom Display Project
Tell Benson Display what you plan to display, the space available and the style you have in mind. Include a floor plan or product reference when available, along with your quantities and target opening date.
Use your enquiry to confirm dimensions, materials, lighting, delivery destination and installation responsibilities. Pricing and the included services should be agreed in a project-specific quotation.