
L-Shaped Reception Desk with Dark Front and Horizontal Silver-Look Lines
The selected L-shaped reception desk reference has a dark brown-black face with narrow silver-looking horizontal lines.
Contact us for a custom quote
WhatsApp Click to Chat NowSend A Custom InquiryA restrained L-shaped reception layout
The selected L-shaped reception desk reference has a dark brown-black face with narrow silver-looking horizontal lines. Several lines sit close to the upper edge, with another near the base. A short return is visible behind the left end, creating an operator enclosure. This arrangement offers a simple office greeting reference without relying on a large front logo or an elaborate decorative surface.
Choose the return direction from the workflow
The return should connect to the staff work area while leaving visitors a clear stopping point along the main face. Confirm the operator entrance and chair movement before deciding whether the illustrated orientation fits the room. Mark printers, files and telephone equipment independently from the guest counter. A front perspective cannot establish how much usable workspace lies behind the return or whether the working height suits seated tasks.
Review the horizontal trim against nearby finishes
Thin bright lines can link the desk visually with door hardware or other reception details. Ask for a trim sample and a section showing how it meets the dark surface at each end. Its appearance does not prove stainless steel, aluminium or another specified metal. Also compare the dark finish under room lighting so that surface reflections and the trim remain appropriate for the entrance setting.
Specify the unseen storage and connections
The reference does not show cabinet doors, drawers or cable openings. Request a rear drawing identifying each feature needed for reception work. Confirm how equipment is powered and how connections remain reachable after positioning the desk. The screen and plant shown above the counter are props, not an equipment schedule. File storage, lockable compartments and the required worktop depth should be described explicitly in the proposal.
Request an office-specific desk plan
Use the L-shaped reception desk contact page with a room sketch, entry direction and equipment measurements. Refer to the dark face and silver-look lines while confirming the return orientation and service tasks. Dimensions, materials, fittings and delivery responsibilities require agreement. This image is a design reference and does not verify a Benson installation, a solid timber construction or the inclusion of the staged electronics and accessories.
Related Products
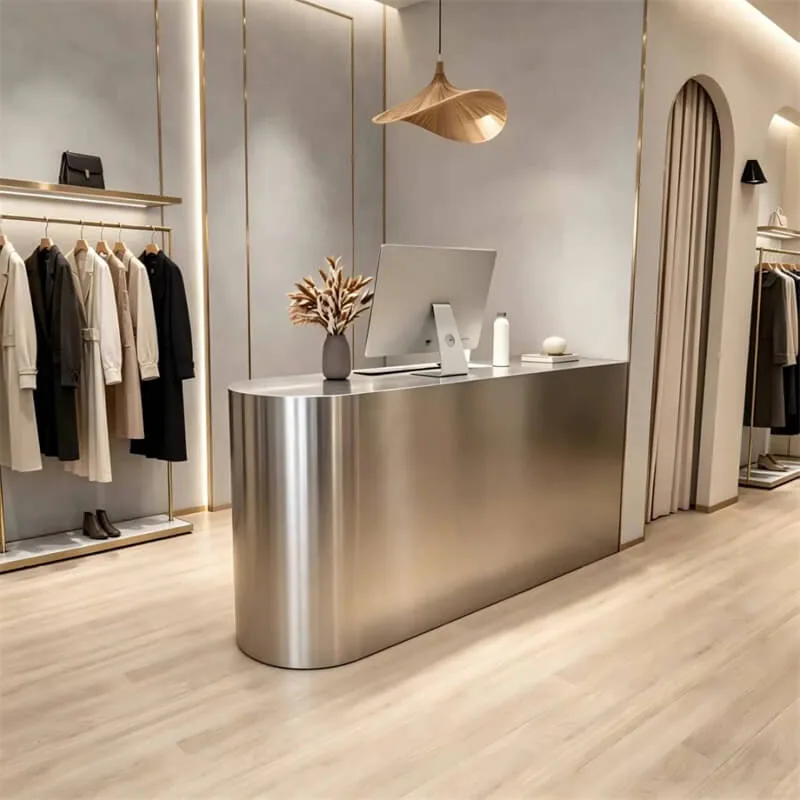
Matte Brushed Stainless Steel Curved Reception Desk Minimal Luxury Checkout Reception Desk For Custom Clothing Retail Store
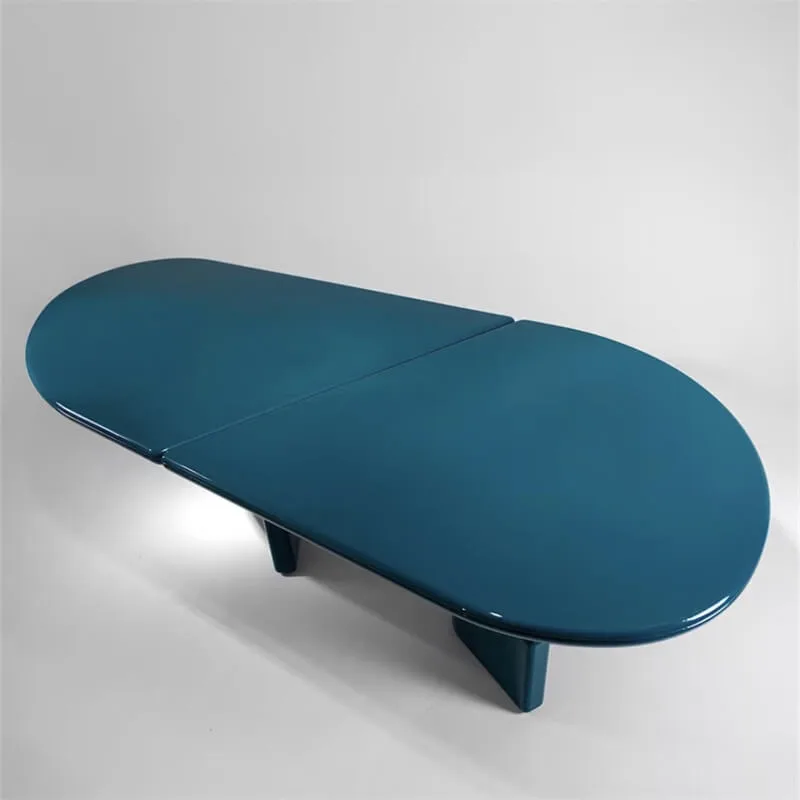
Minimalist Oval Desk and Multi-Purpose Table Reference
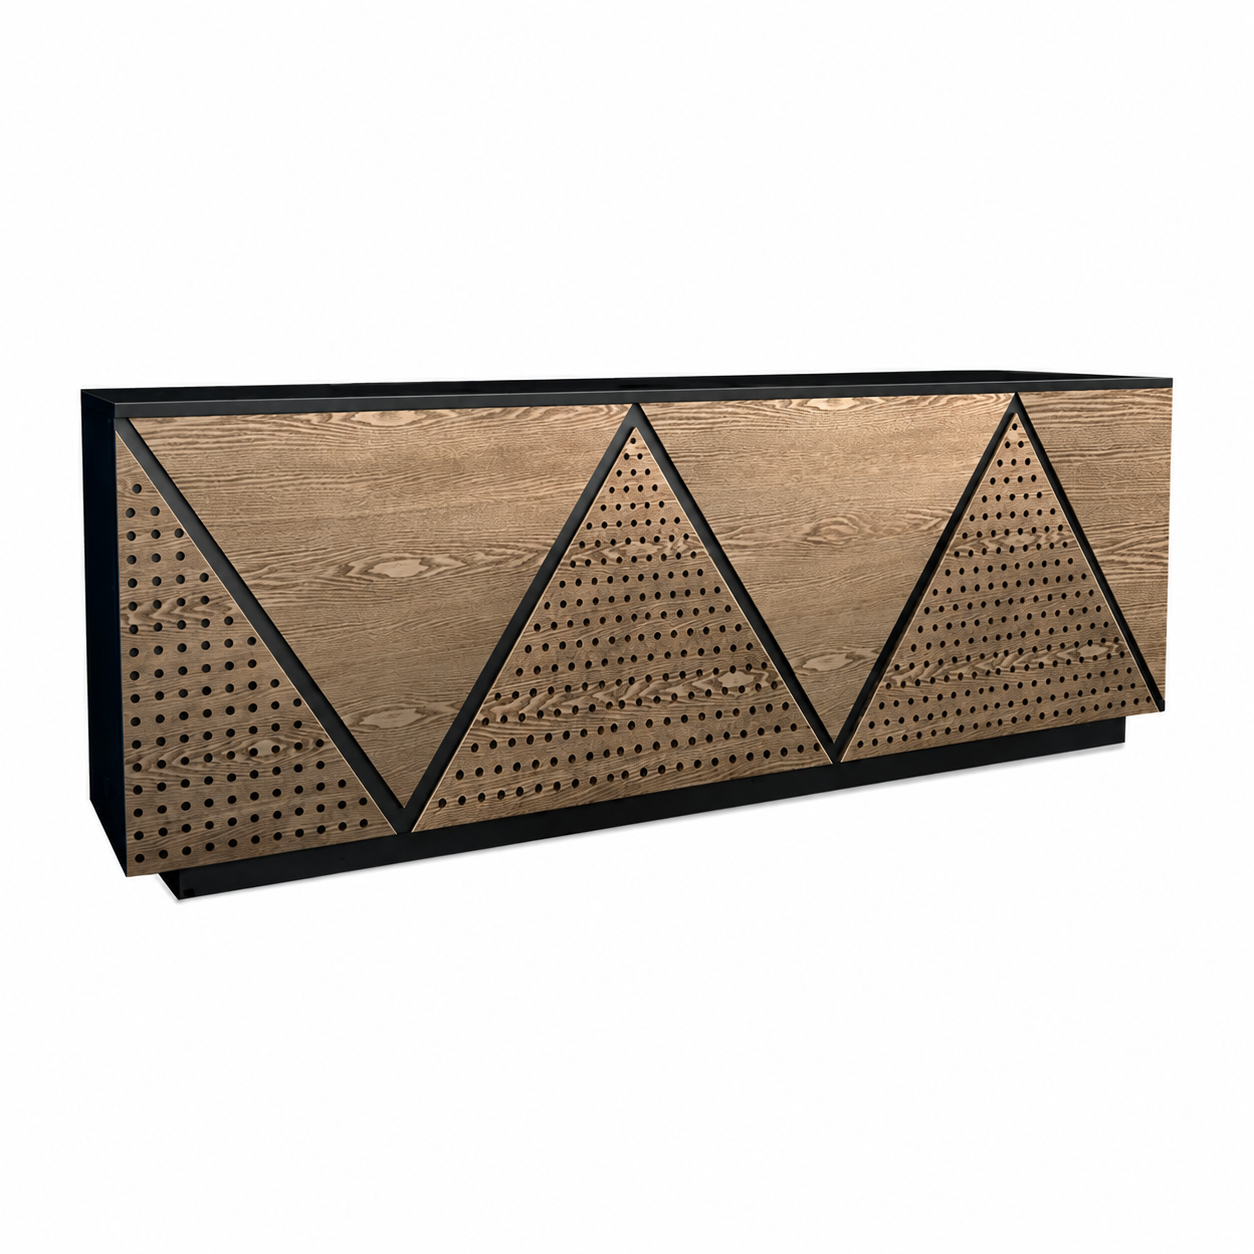
Industrial Geometric Reception Counter with Perforated-Look Panels
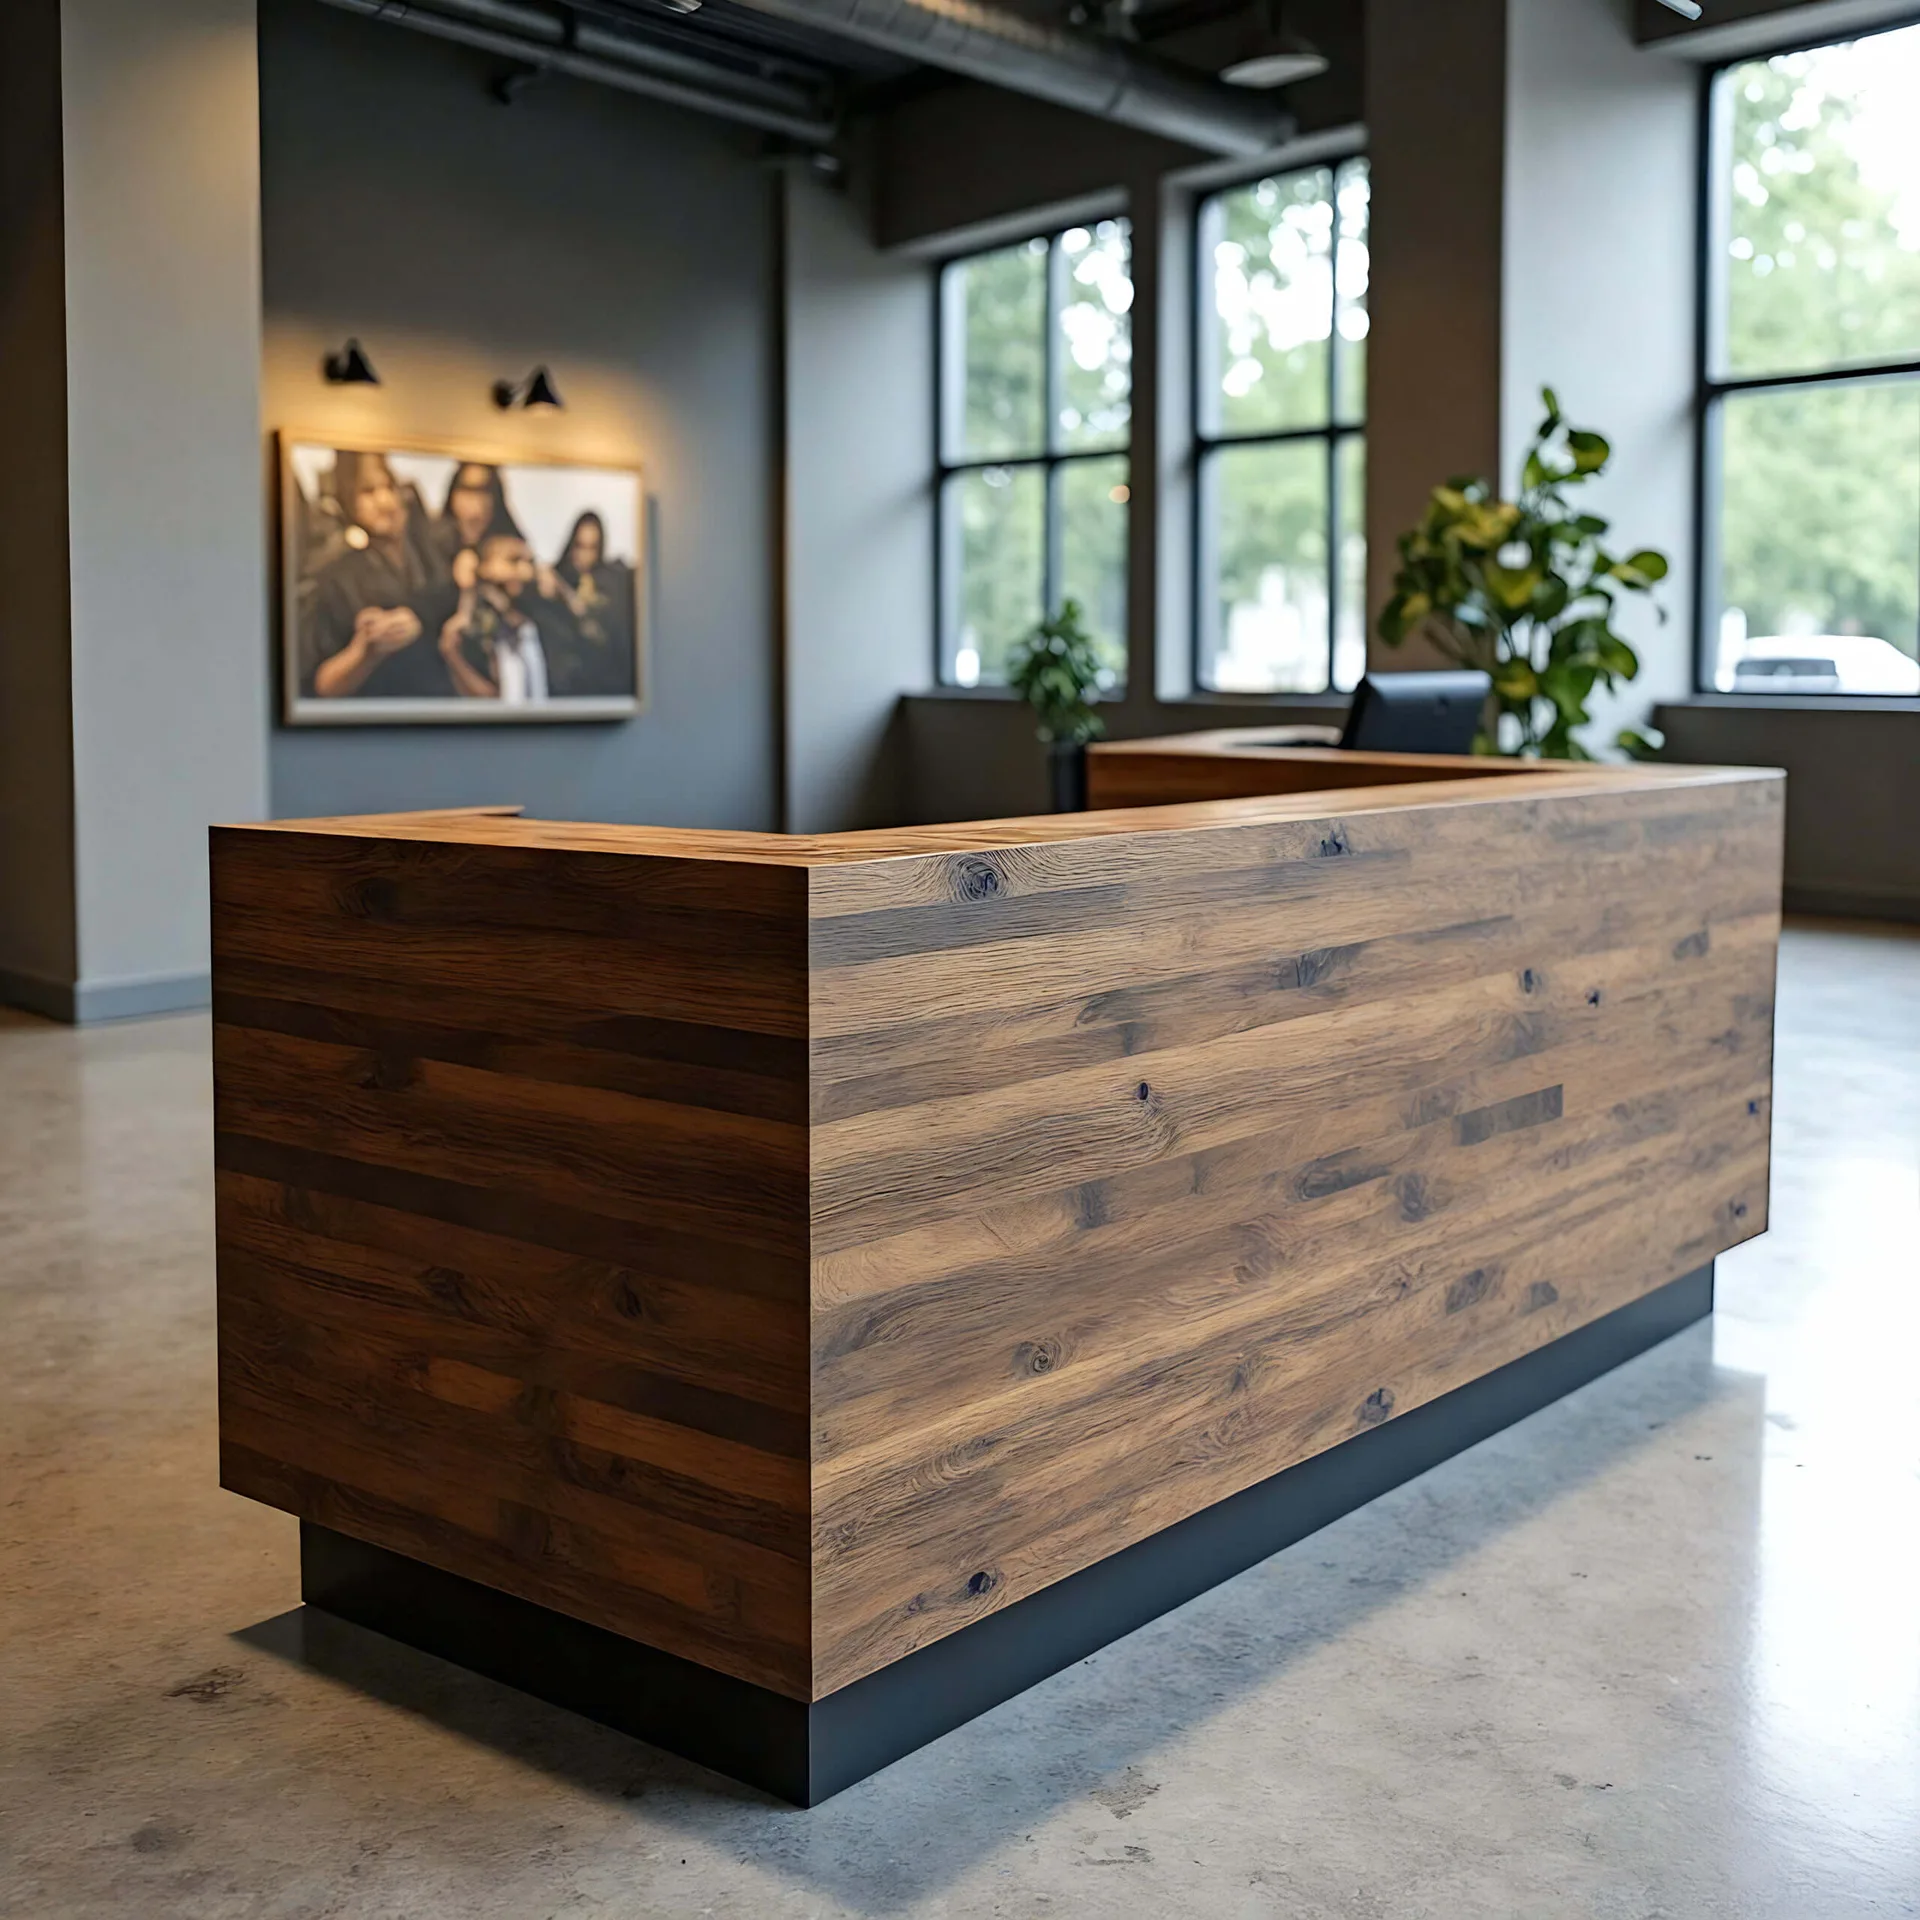
Grain-Look Industrial Reception Desk with Long Solid Front
Discuss Your Custom Display Project
Tell Benson Display what you plan to display, the space available and the style you have in mind. Include a floor plan or product reference when available, along with your quantities and target opening date.
Use your enquiry to confirm dimensions, materials, lighting, delivery destination and installation responsibilities. Pricing and the included services should be agreed in a project-specific quotation.