
Industrial Reception Desk with Raised Corner Transaction Surfaces
Design reference only; no Benson delivery, third-party affiliation or complete interior supply is established. Confirm the required components.
Contact us for a custom quote
WhatsApp Click to Chat NowSend A Custom InquiryTwo Raised Ends Frame a Lower Central Worktop
This industrial reception desk reference uses a dark paneled body beneath a long grain-look top. Raised corner surrounds stand at both ends, with mesh-looking inserts below their upper surfaces. The middle remains lower and more open. The page uses an edited design reference with old logo lettering removed; the dimensions in the original title are not treated as verified specifications for the supplied version.
Assign the Central and Raised Surfaces Separate Roles
Decide which positions handle greeting, documents, payment or equipment. Two raised ends do not prove that the desk is suitable for two simultaneous staff members. Request actual surface heights and depths with the intended equipment placed on a drawing. Check visitor approach to the central area and how staff reach each end without crossing cables or moving other equipment.
Confirm the Dark Panel Layout and Mesh Details
The lower rectangular divisions are visible, but they do not establish working drawers or cupboards. Ask for an internal elevation showing any storage, hardware and cable access. Mesh-looking inserts in the raised surrounds are not evidence of ventilation performance or a compatible mounting system. Specify their material, support and finishing details separately, including how the grain-look top attaches to the main body.
Review Finish Samples and the Complete Footprint
The grain appearance does not establish solid timber, and the dark body does not prove a metal grade. Approve samples for both surfaces and check edge treatment at the raised corners. Confirm loading, full dimensions, assembly joints and any required fixing. Review delivery access and staff entry using the actual installation plan rather than estimating them from the edited product reference.
Transaction Desk Questions
Are the lower panels storage fronts? Confirm the internal layout. Can one raised end be omitted? Request the required configuration. Send the equipment schedule, visitor activities, access requirements and proposed floor position.
Related Products
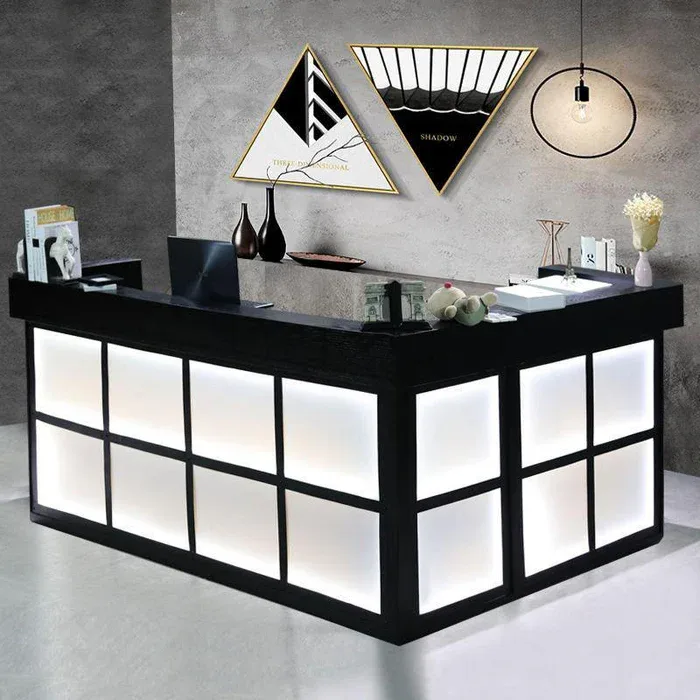
Industrial Style Lighted Grid Reception Desk, Small Front Counter for Clothing Boutiques, Barber Shops & Nail Salons
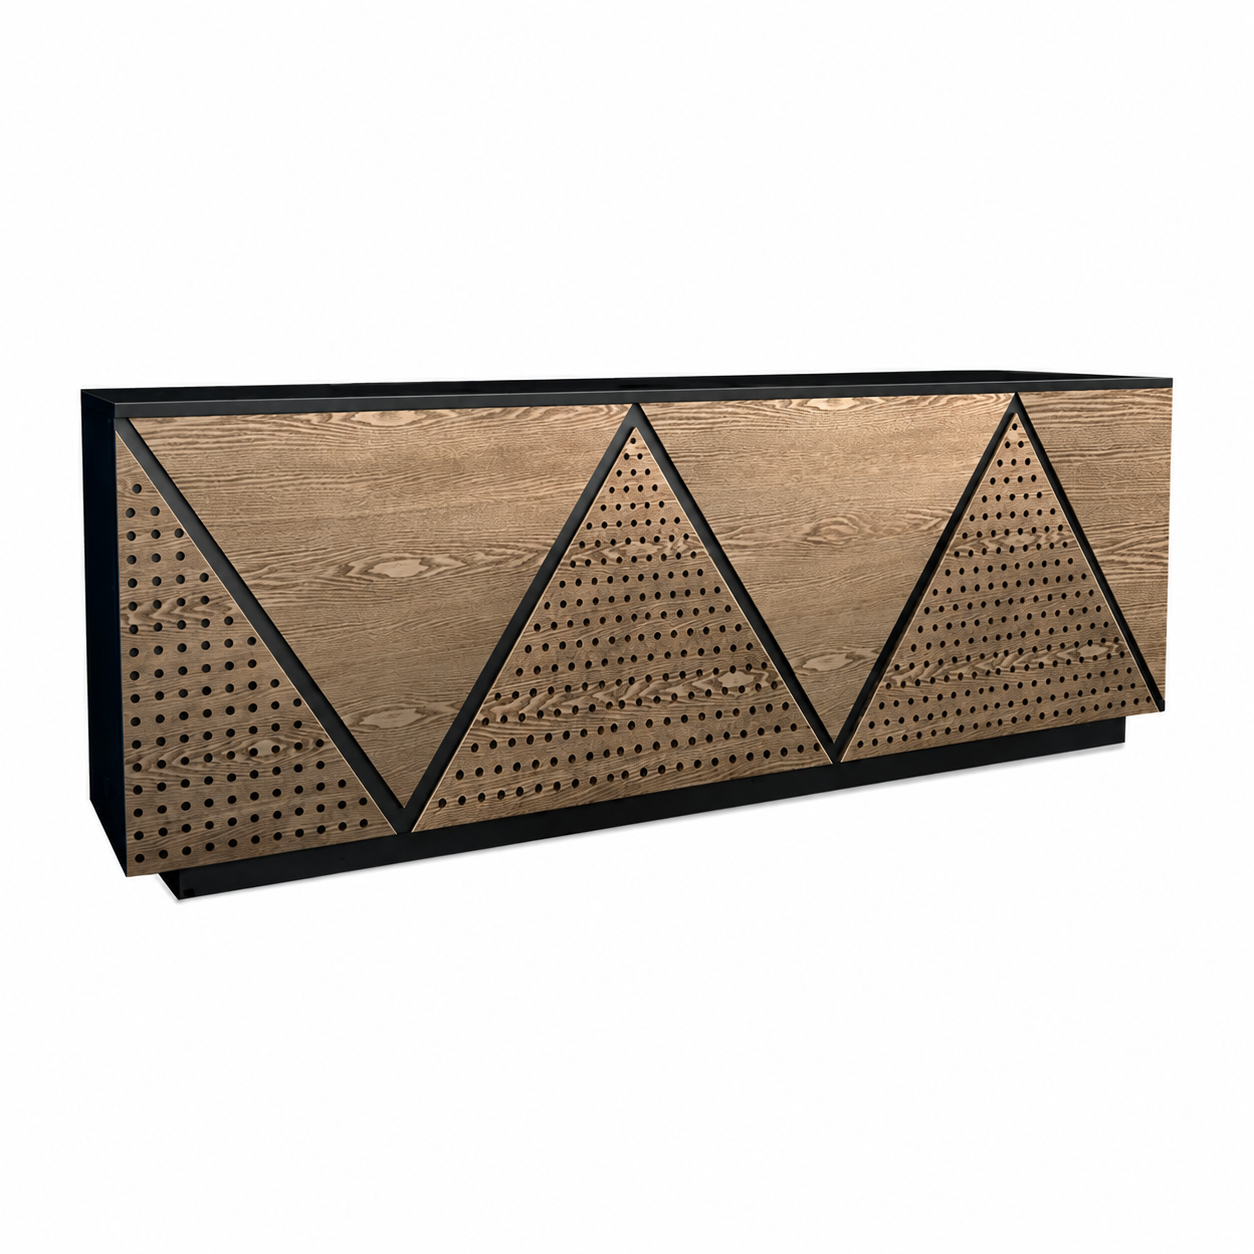
Industrial Geometric Reception Counter with Perforated-Look Panels
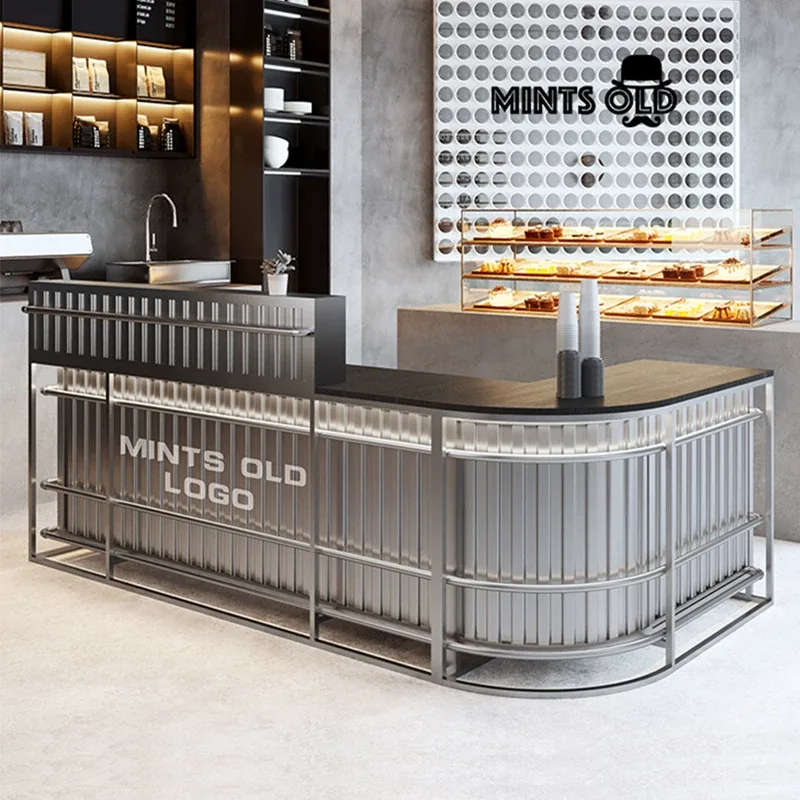
Industrial L-Shaped Reception and Checkout Bar Counter Reference
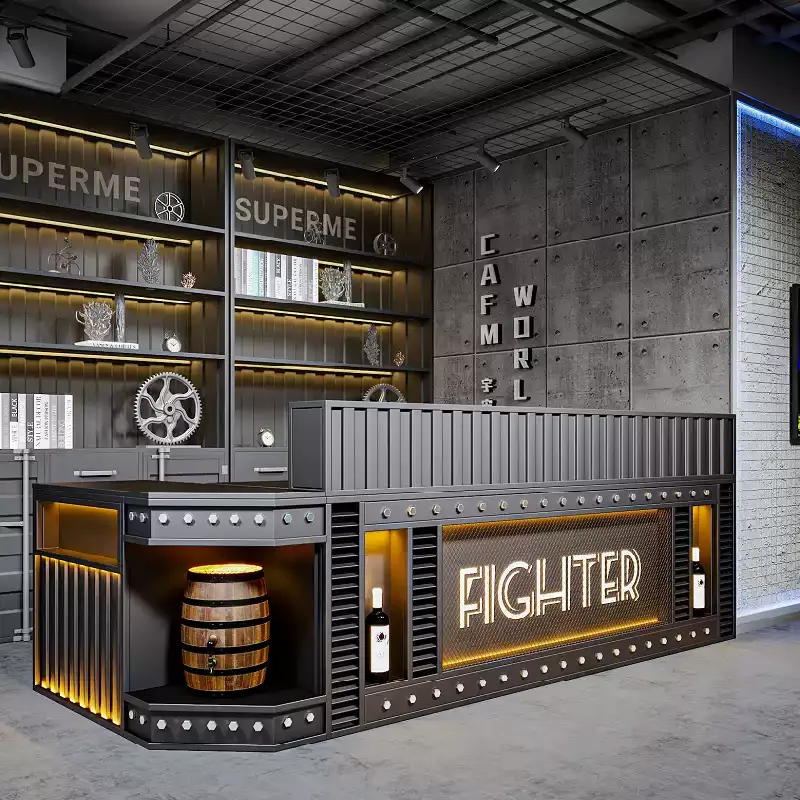
Industrial Vintage Bar and Reception Counter with Decorative Front Recess
Discuss Your Custom Display Project
Tell Benson Display what you plan to display, the space available and the style you have in mind. Include a floor plan or product reference when available, along with your quantities and target opening date.
Use your enquiry to confirm dimensions, materials, lighting, delivery destination and installation responsibilities. Pricing and the included services should be agreed in a project-specific quotation.