
Jewelry retail interiors
Jewelry Shop Design & Retail Display Planning
Jewelry shop design connects the customer journey with the practical details of presenting valuable, often very small objects. Begin with the floor plan and your service model: where customers browse, where staff present pieces and where a longer consultation can take place. The references below illustrate design directions, not completed Benson Display client projects.
Discuss Your Project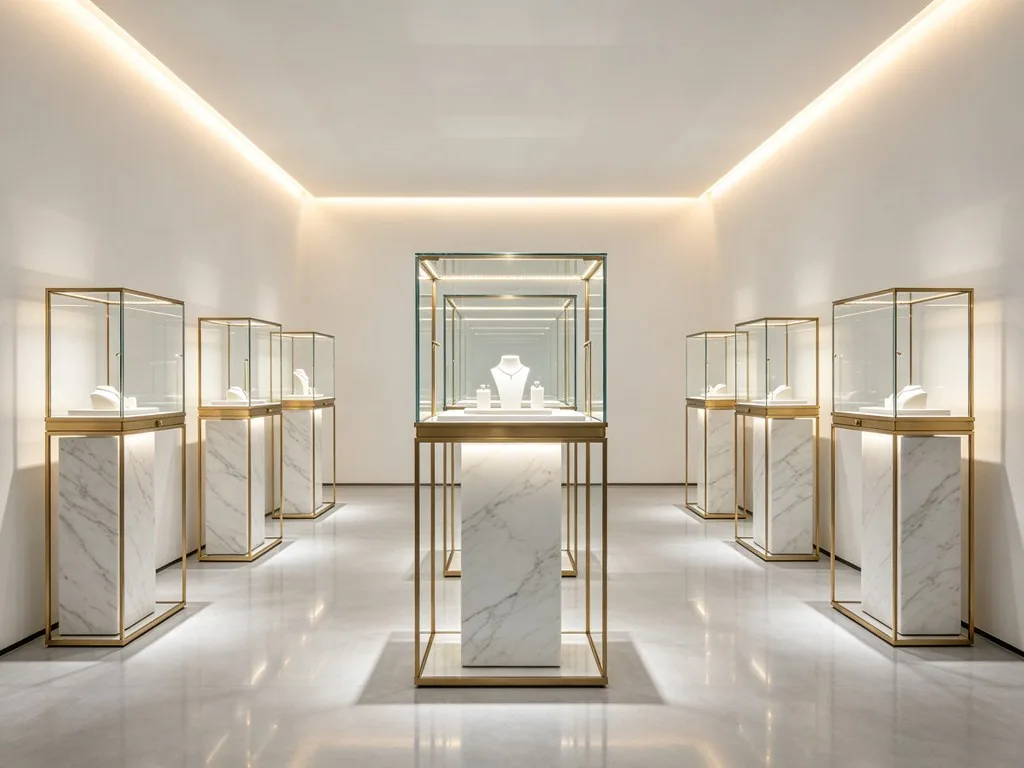
Modern Luxury Jewelry Store Design
A modern direction can use light surfaces, restrained metal accents and carefully spaced glass showcases. Keep the circulation easy to read and reserve stronger contrasts for the areas you want customers to notice first. Lighting and reflection need to be considered together, especially where polished surfaces face one another.
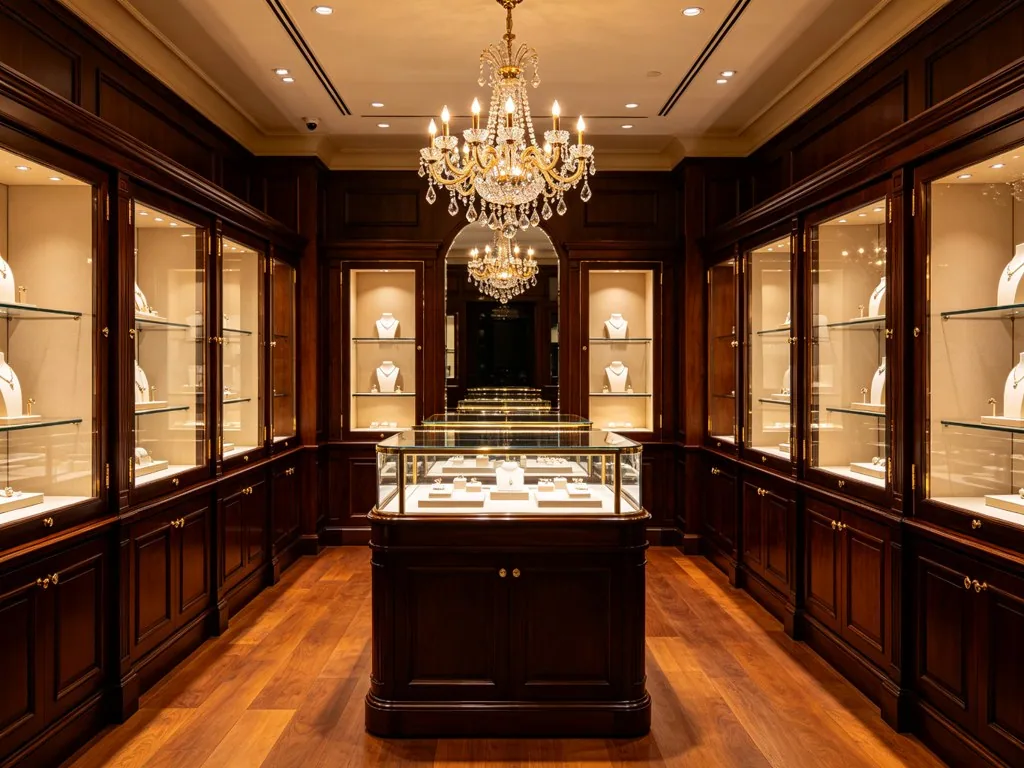
Classic Boutique Jewelry Shop Interiors
Wood tones, framed wall displays and quieter consultation areas can support a more intimate boutique setting. Check that decorative framing does not reduce the usable display opening or make lower shelves difficult to see. A consistent detail across counters and wall units can connect the space without repeating the same cabinet everywhere.
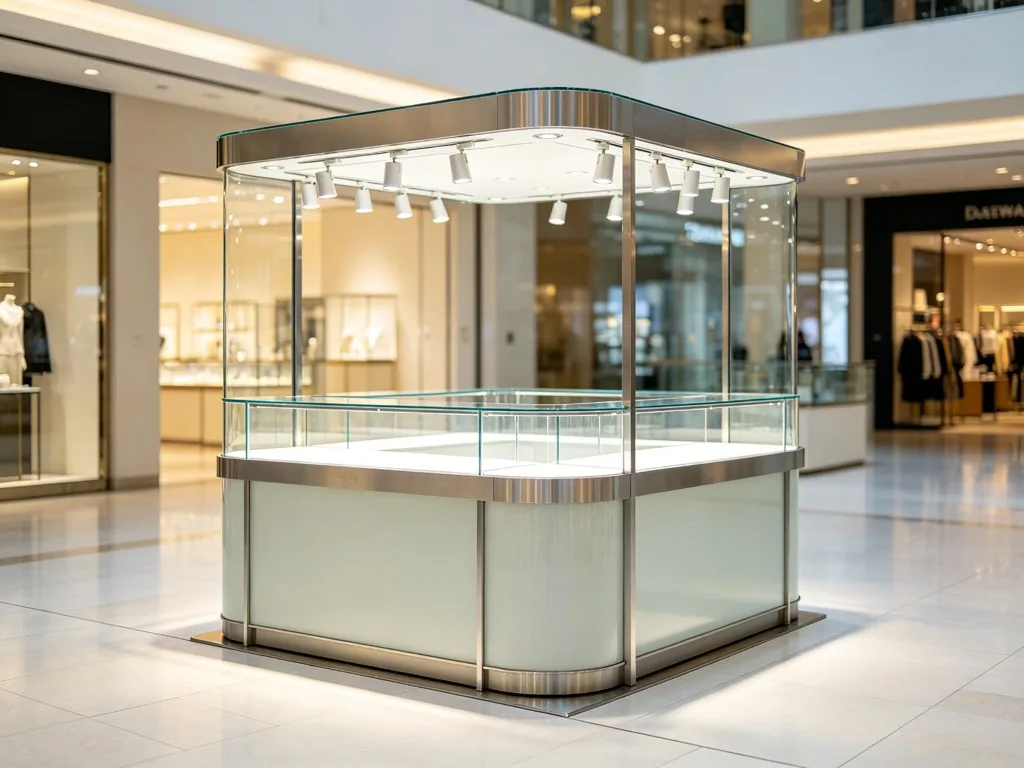
Mall Jewelry Counters and Kiosk Design
A mall location is viewed from several directions, so the staff entrance, customer-facing edges and storage need to be planned together. Ask the mall for its current fit-out requirements before fixing heights or overhead features. Keep the lease boundary and access routes visible on the drawing so the proposed counter arrangement can be checked against them.
Jewelry Store Window Display Design
A window display should have a clear focal point at the viewing distance available outside the shop. Test how display heights, background colour and spotlights work together. Allow for access when changing the arrangement, and avoid filling every available surface simply because the window is large.

Materials and Display Case Details
Select finishes alongside the cabinet specification. The visual reference does not establish the glass type, surface material, lock or lighting component that will be supplied. Record these choices explicitly and identify details that require a sample or a separate technical review.
Include maintenance access and routine cleaning in the discussion. Power supplies, locks and frequently used drawers should be reachable without dismantling unrelated parts of the shop. Any local safety, accessibility and security requirements need to be confirmed for the actual site.
From Floor Plan to a Defined Design Brief
Start with a measured plan and photographs of the existing space. Mark entrances, columns, service connections and elements that cannot move. Describe the collections, the number of staff using the shop and whether consultation seating is needed.
Next, compare the proposed display zones against the customer route and staff working area. Once a direction is chosen, review cabinet sizes, finish samples and the quotation scope together. Ask who is responsible for installation, electrical connections and any site work; those tasks should not be assumed from a design image.
- Measured site plan and current fit-out restrictions.
- Collection types, display capacity and consultation needs.
- Preferred design references with essential features identified.
- Target opening date, budget range and approval responsibilities.
Questions About Jewelry retail interiors
Are the images completed Benson Display projects?
No. These images are labelled design references and are used to discuss visual directions. They should not be interpreted as Benson client projects.
What information is needed to begin planning?
A measured floor plan, site photographs, collection types and your preferred references are useful starting points. Include the opening target and any landlord restrictions you already have.
Does a design enquiry include local installation?
Installation and site work need to be discussed separately and confirmed in the quotation. Identify the local responsibilities before approving the final scope.
Benson Display
Tell Us About Your Project
Share the site plan and the design direction you prefer. Tell us how the shop will operate and which requirements are already fixed.
Contact details