
Jewelry display solutions
Custom Jewelry Display Cabinets for Shops
A jewelry cabinet needs to make small details visible while supporting the way your team serves customers. Start with the collection, the viewing distance and the available floor space, then choose the counter or wall cabinet around them. Benson Display welcomes enquiries for custom jewelry display cabinets with a clearly defined layout and finish brief.
Discuss Your Project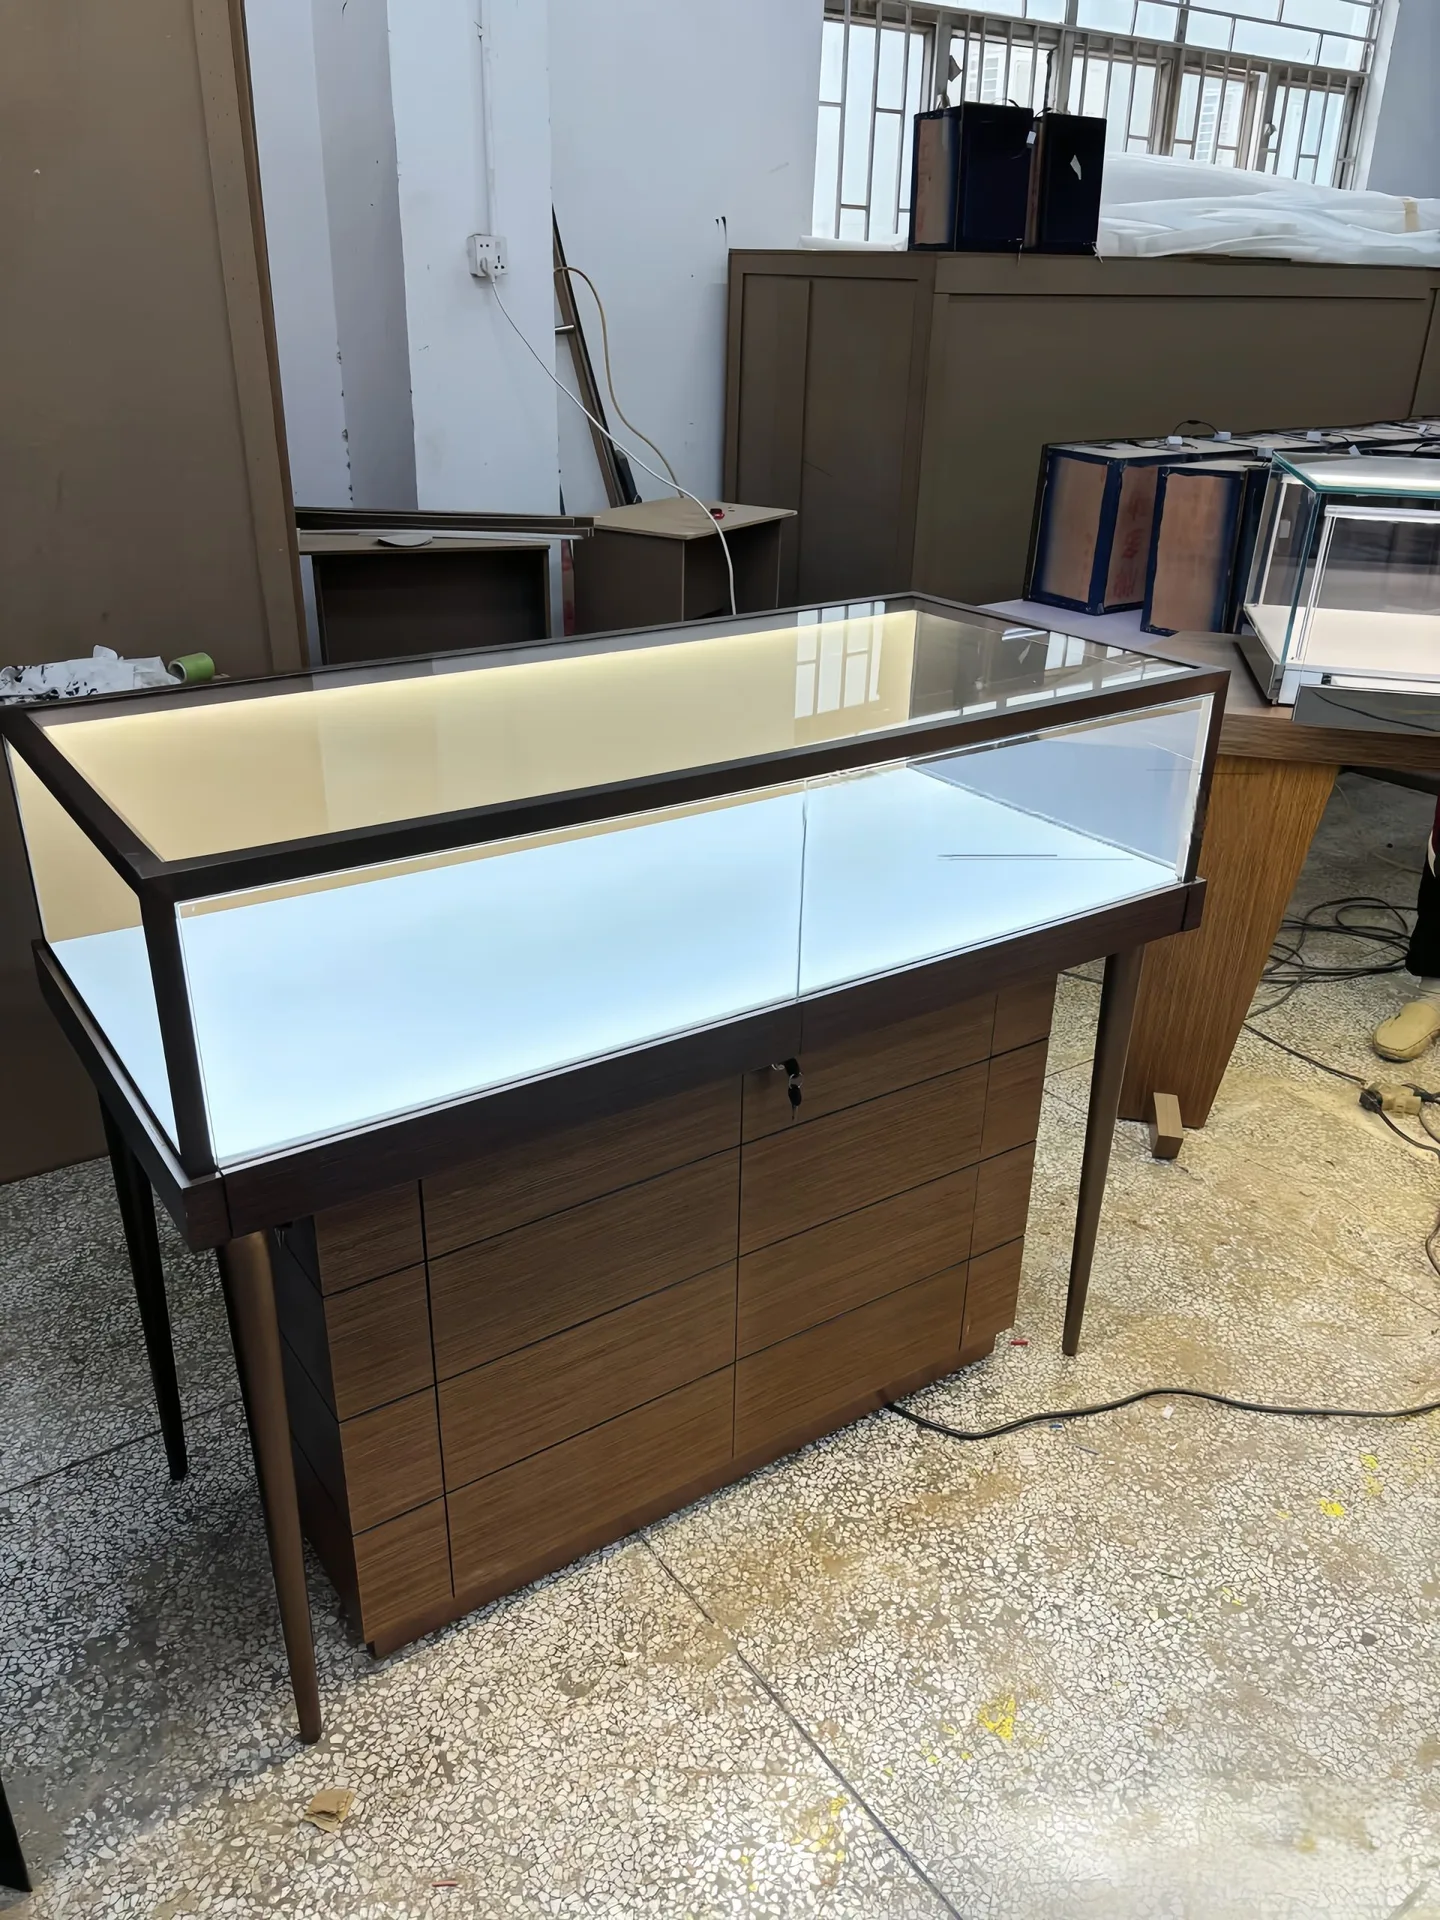
Explore Jewelry Display Cabinets
Use these cabinet references to compare proportions, base finishes and display arrangements. Confirm dimensions, glazing, lighting and access requirements for your own specification.
Walnut Jewelry Glass Display Counter with Slim Metal Legs, LED‑Lit Showcase & Storage
View product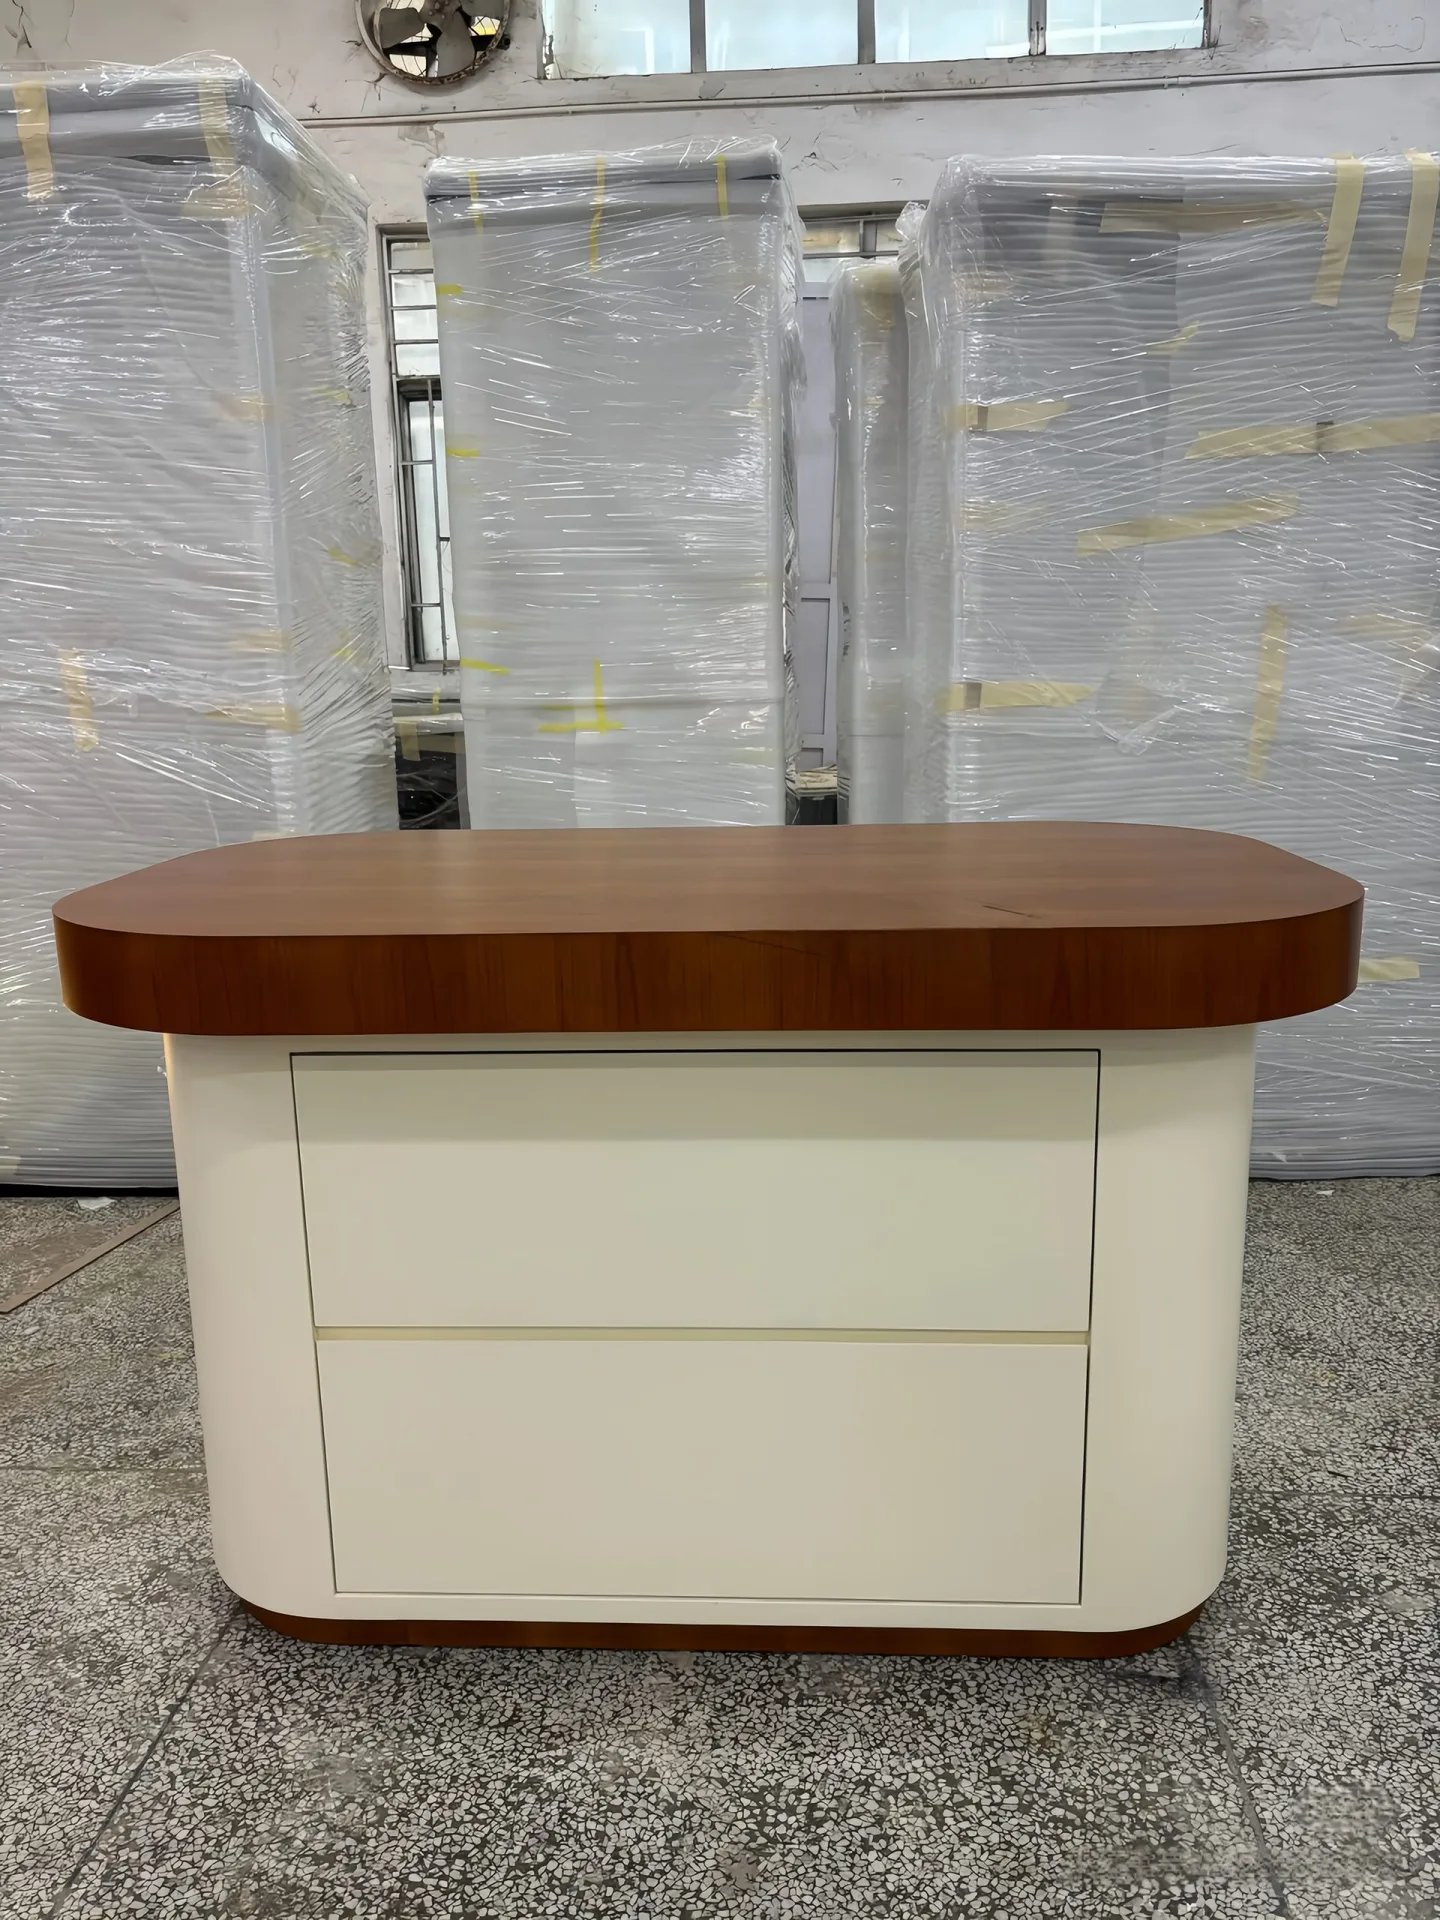
Walnut‑Top Rounded Jewelry Island Counter, Cream White Double‑Drawer Display Cabinet
View product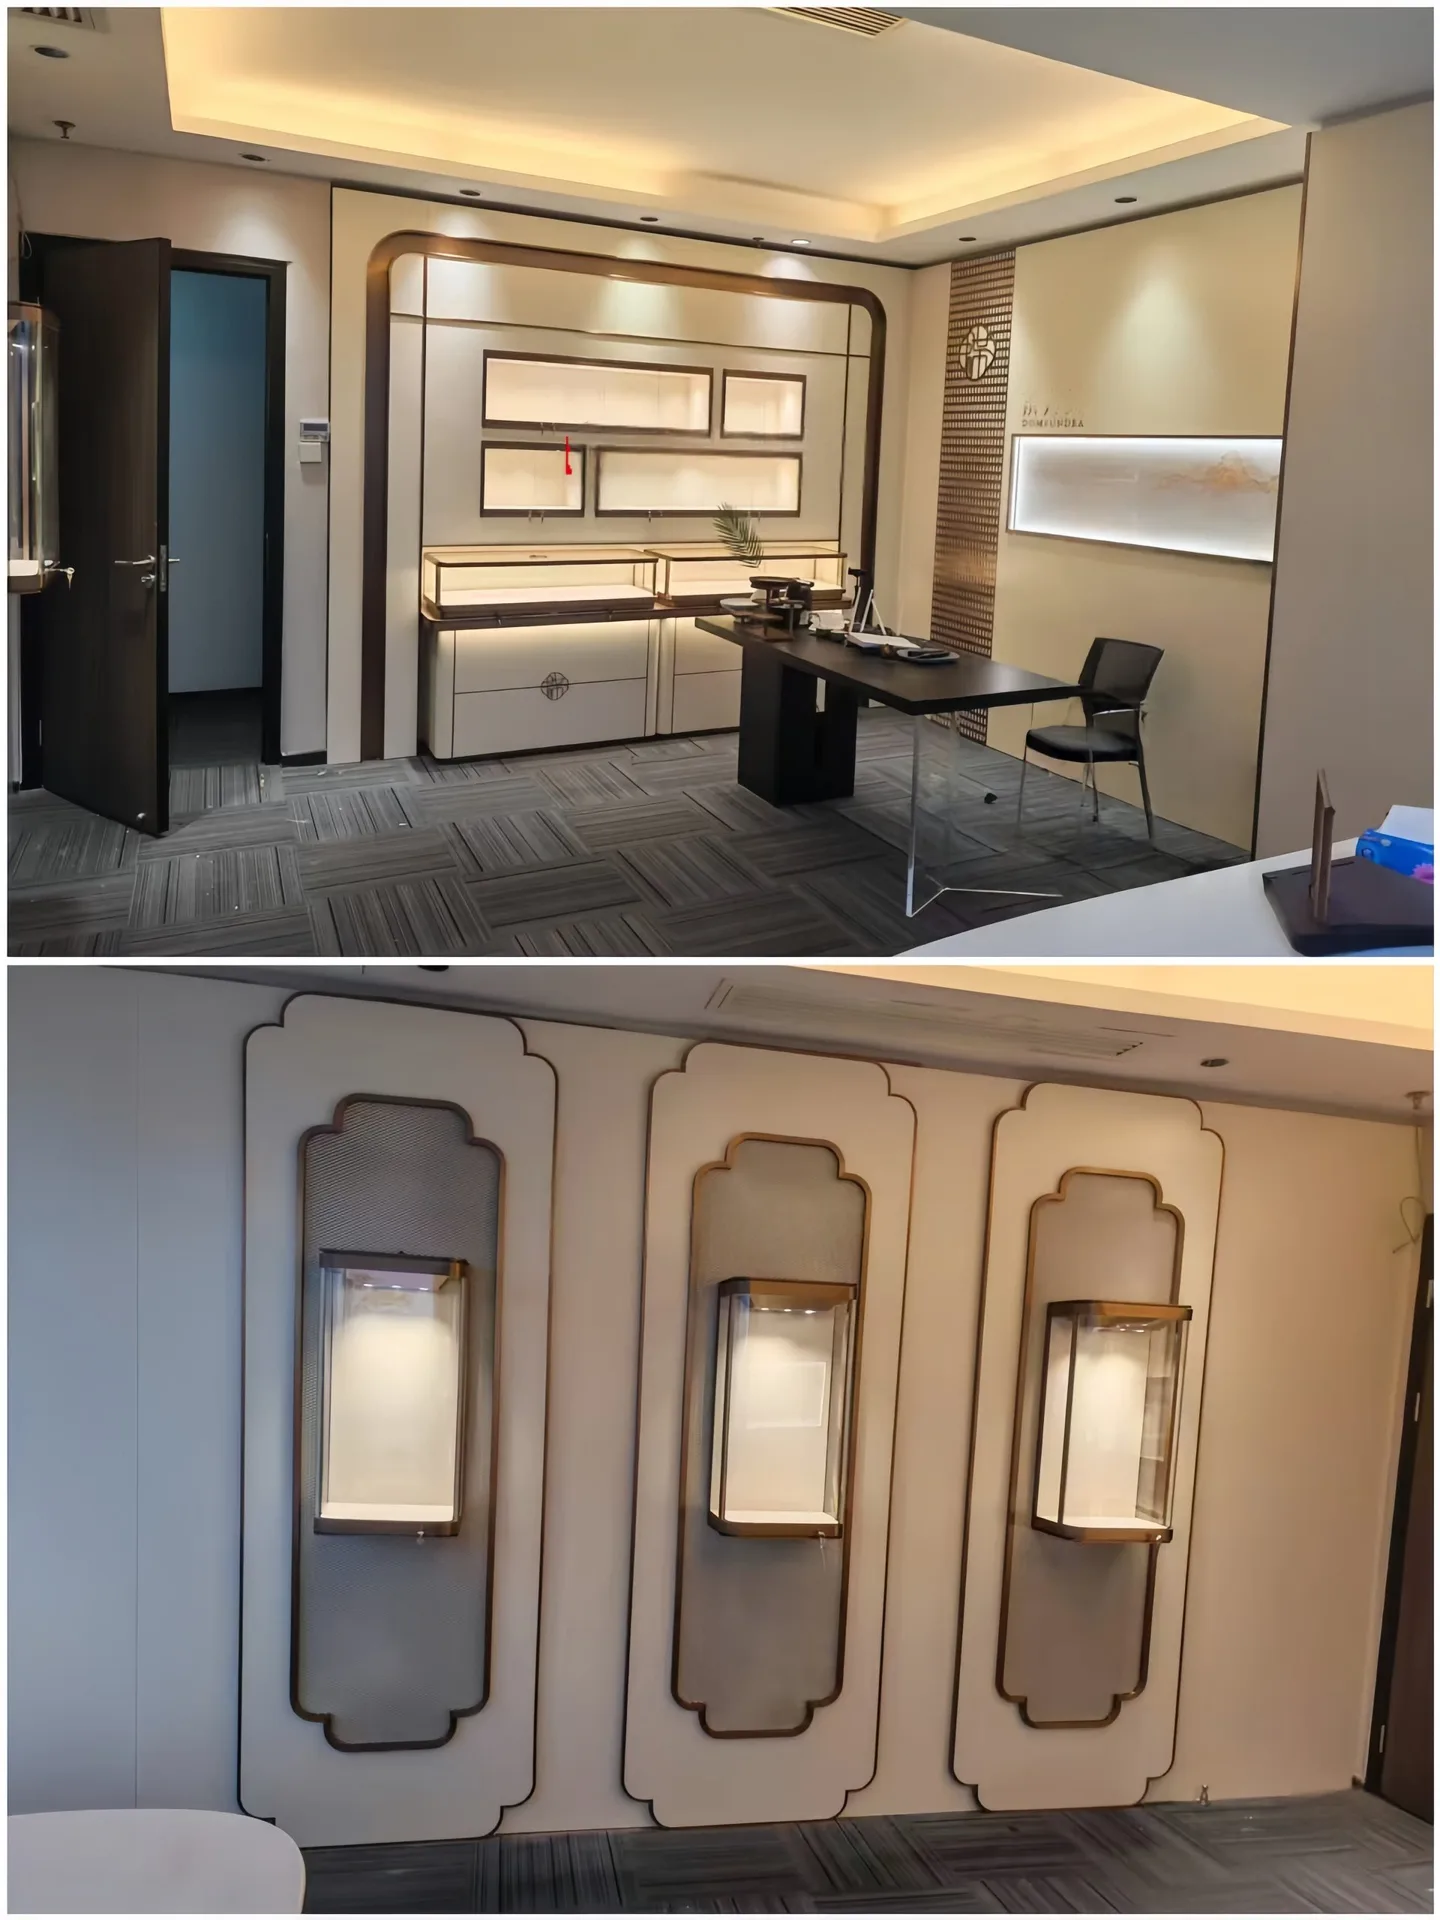
New‑Chinese Style Luxury Jewelry Display Set, Wall‑Embedded Showcase & Glass Counter
View product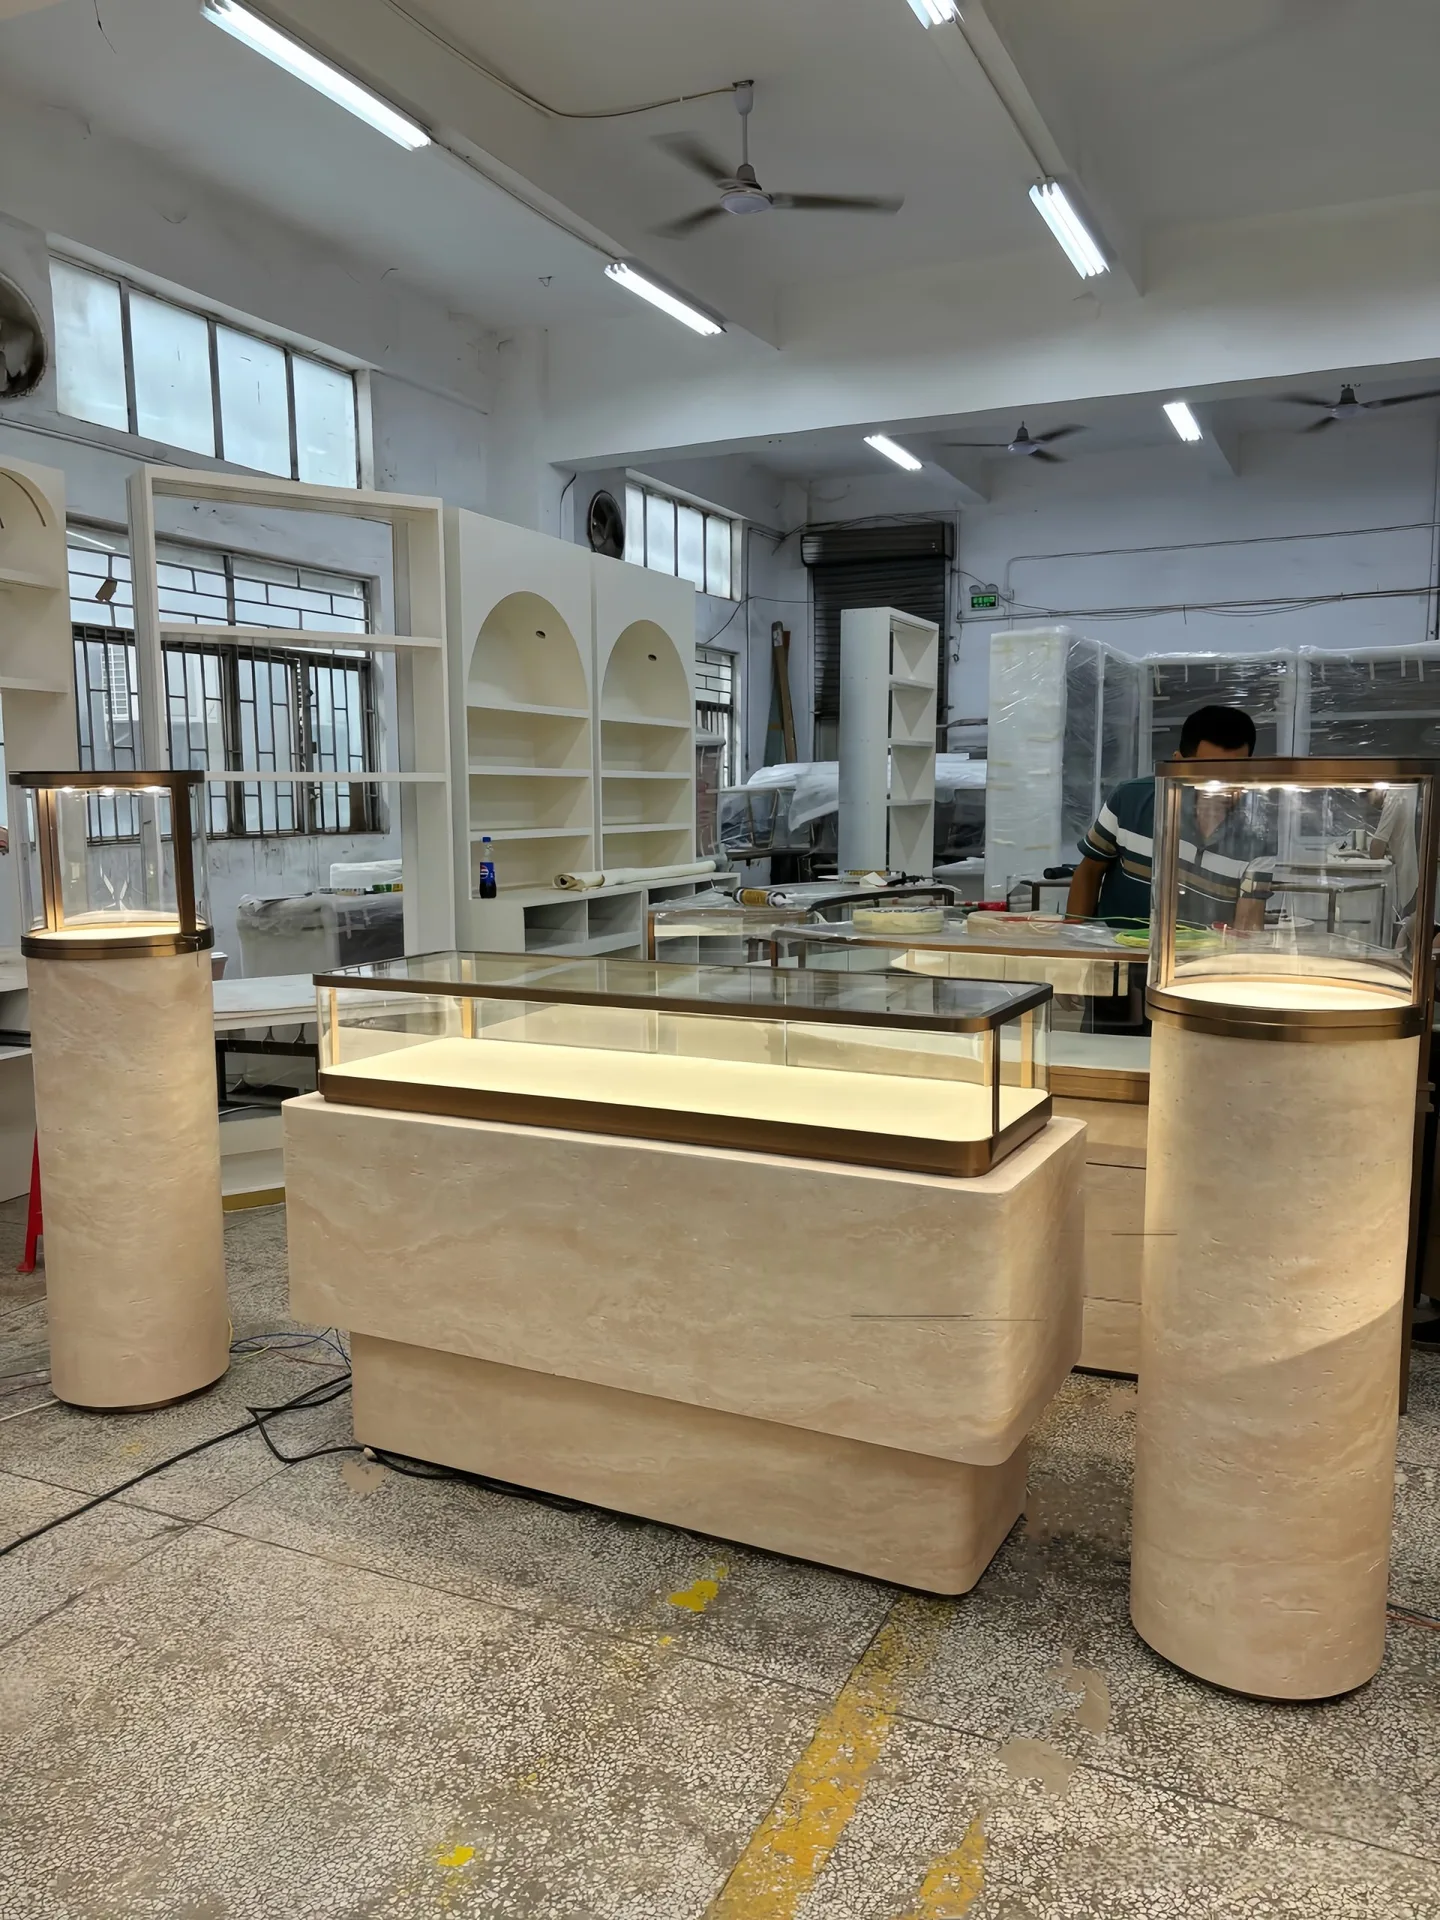
Travertine‑Texture Curved Jewelry Display Counter & Tower Showcase
View product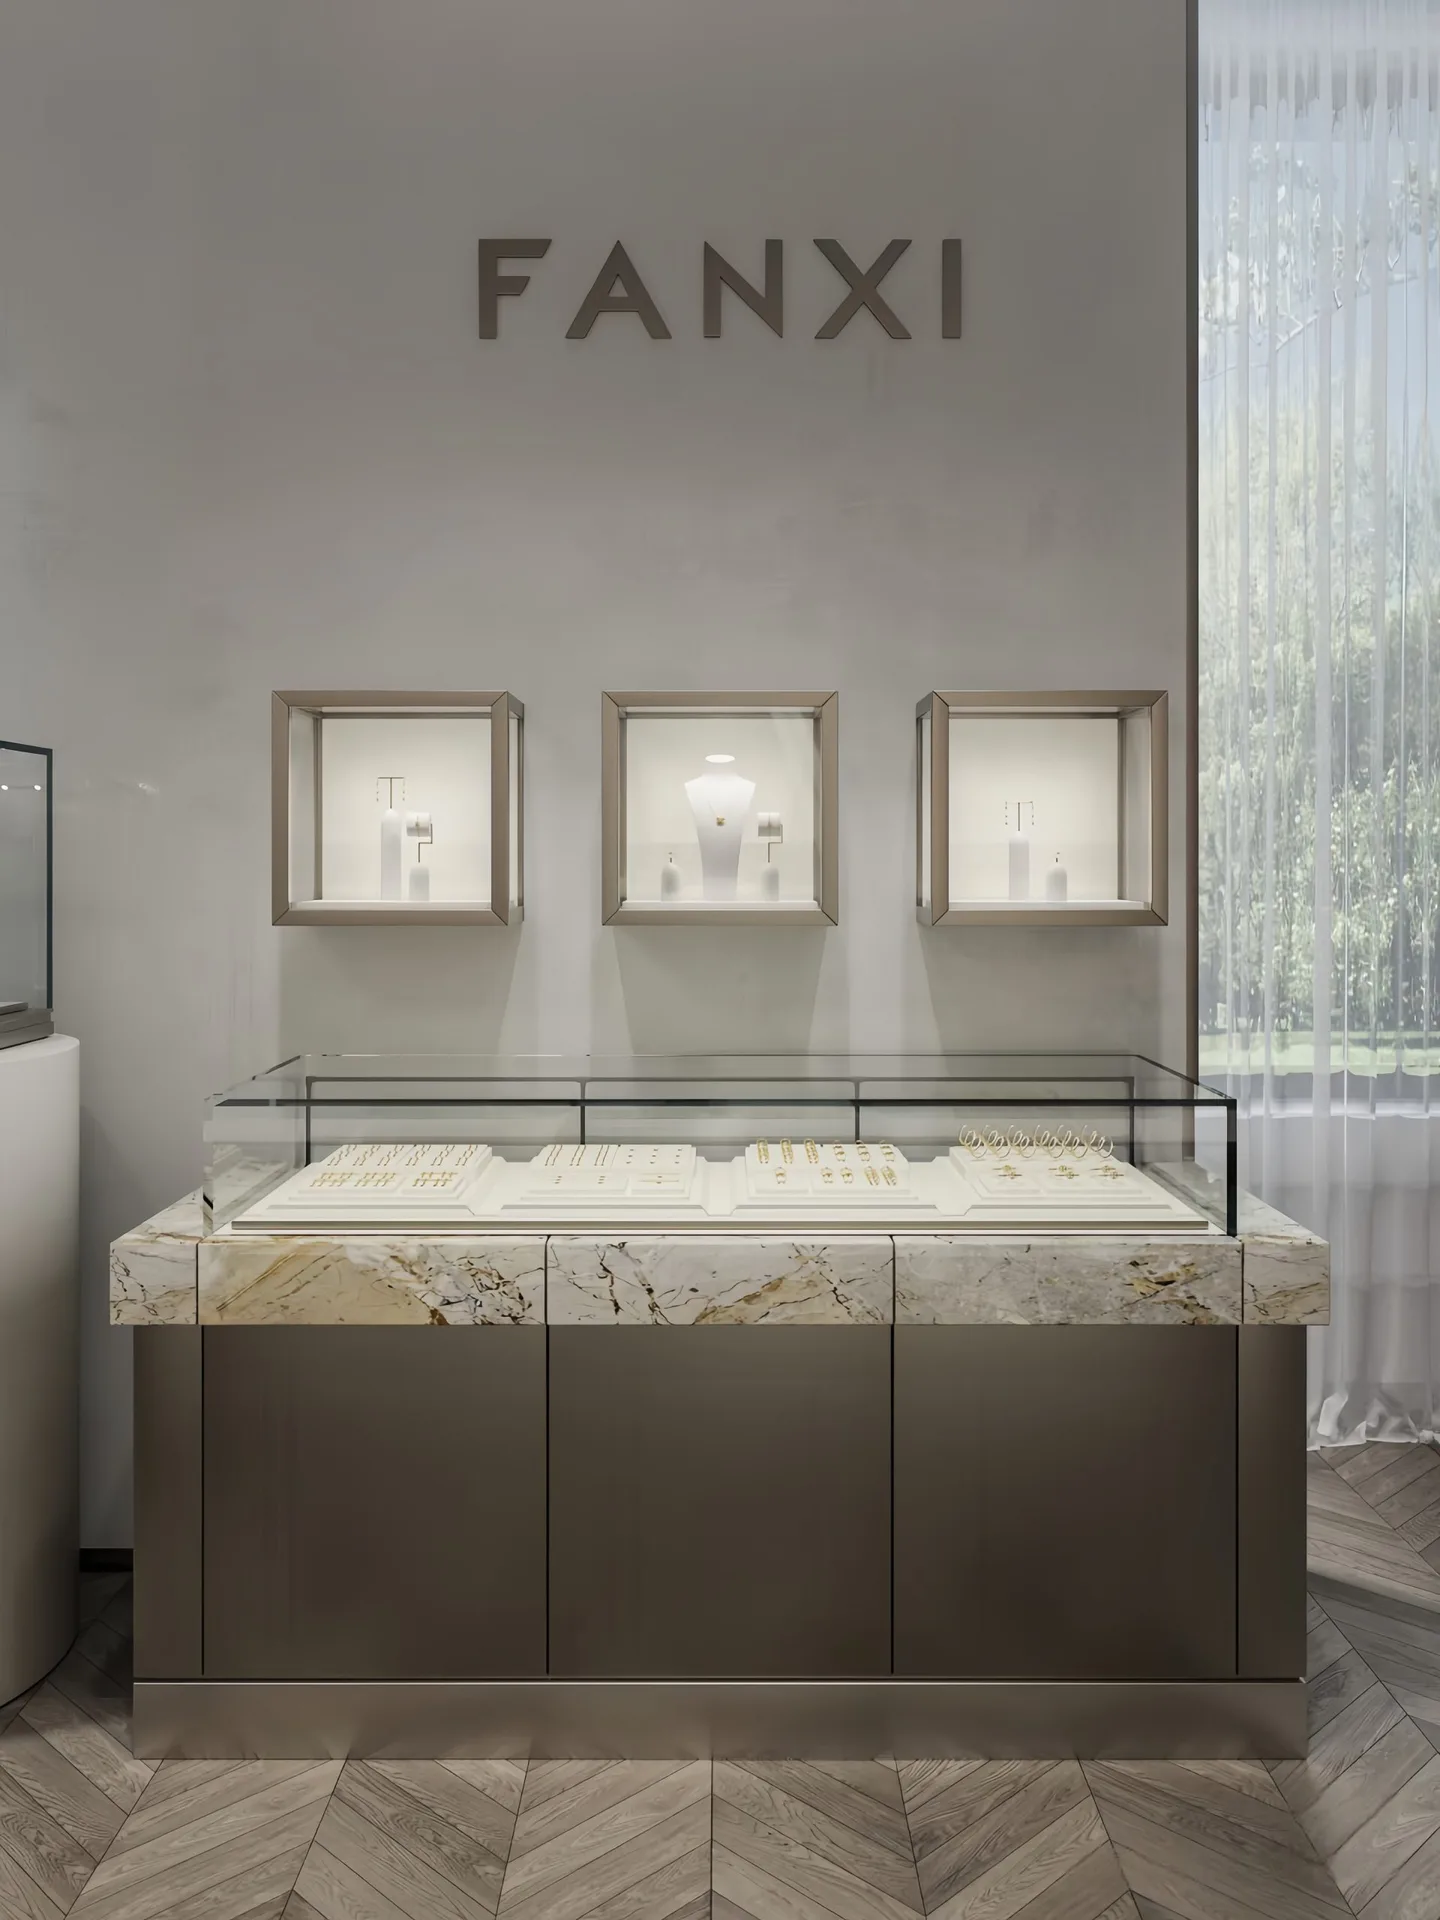
Marble Top Jewelry Display Counter, Wall Recessed Glass Niches For Modern Jewellery Boutique
View product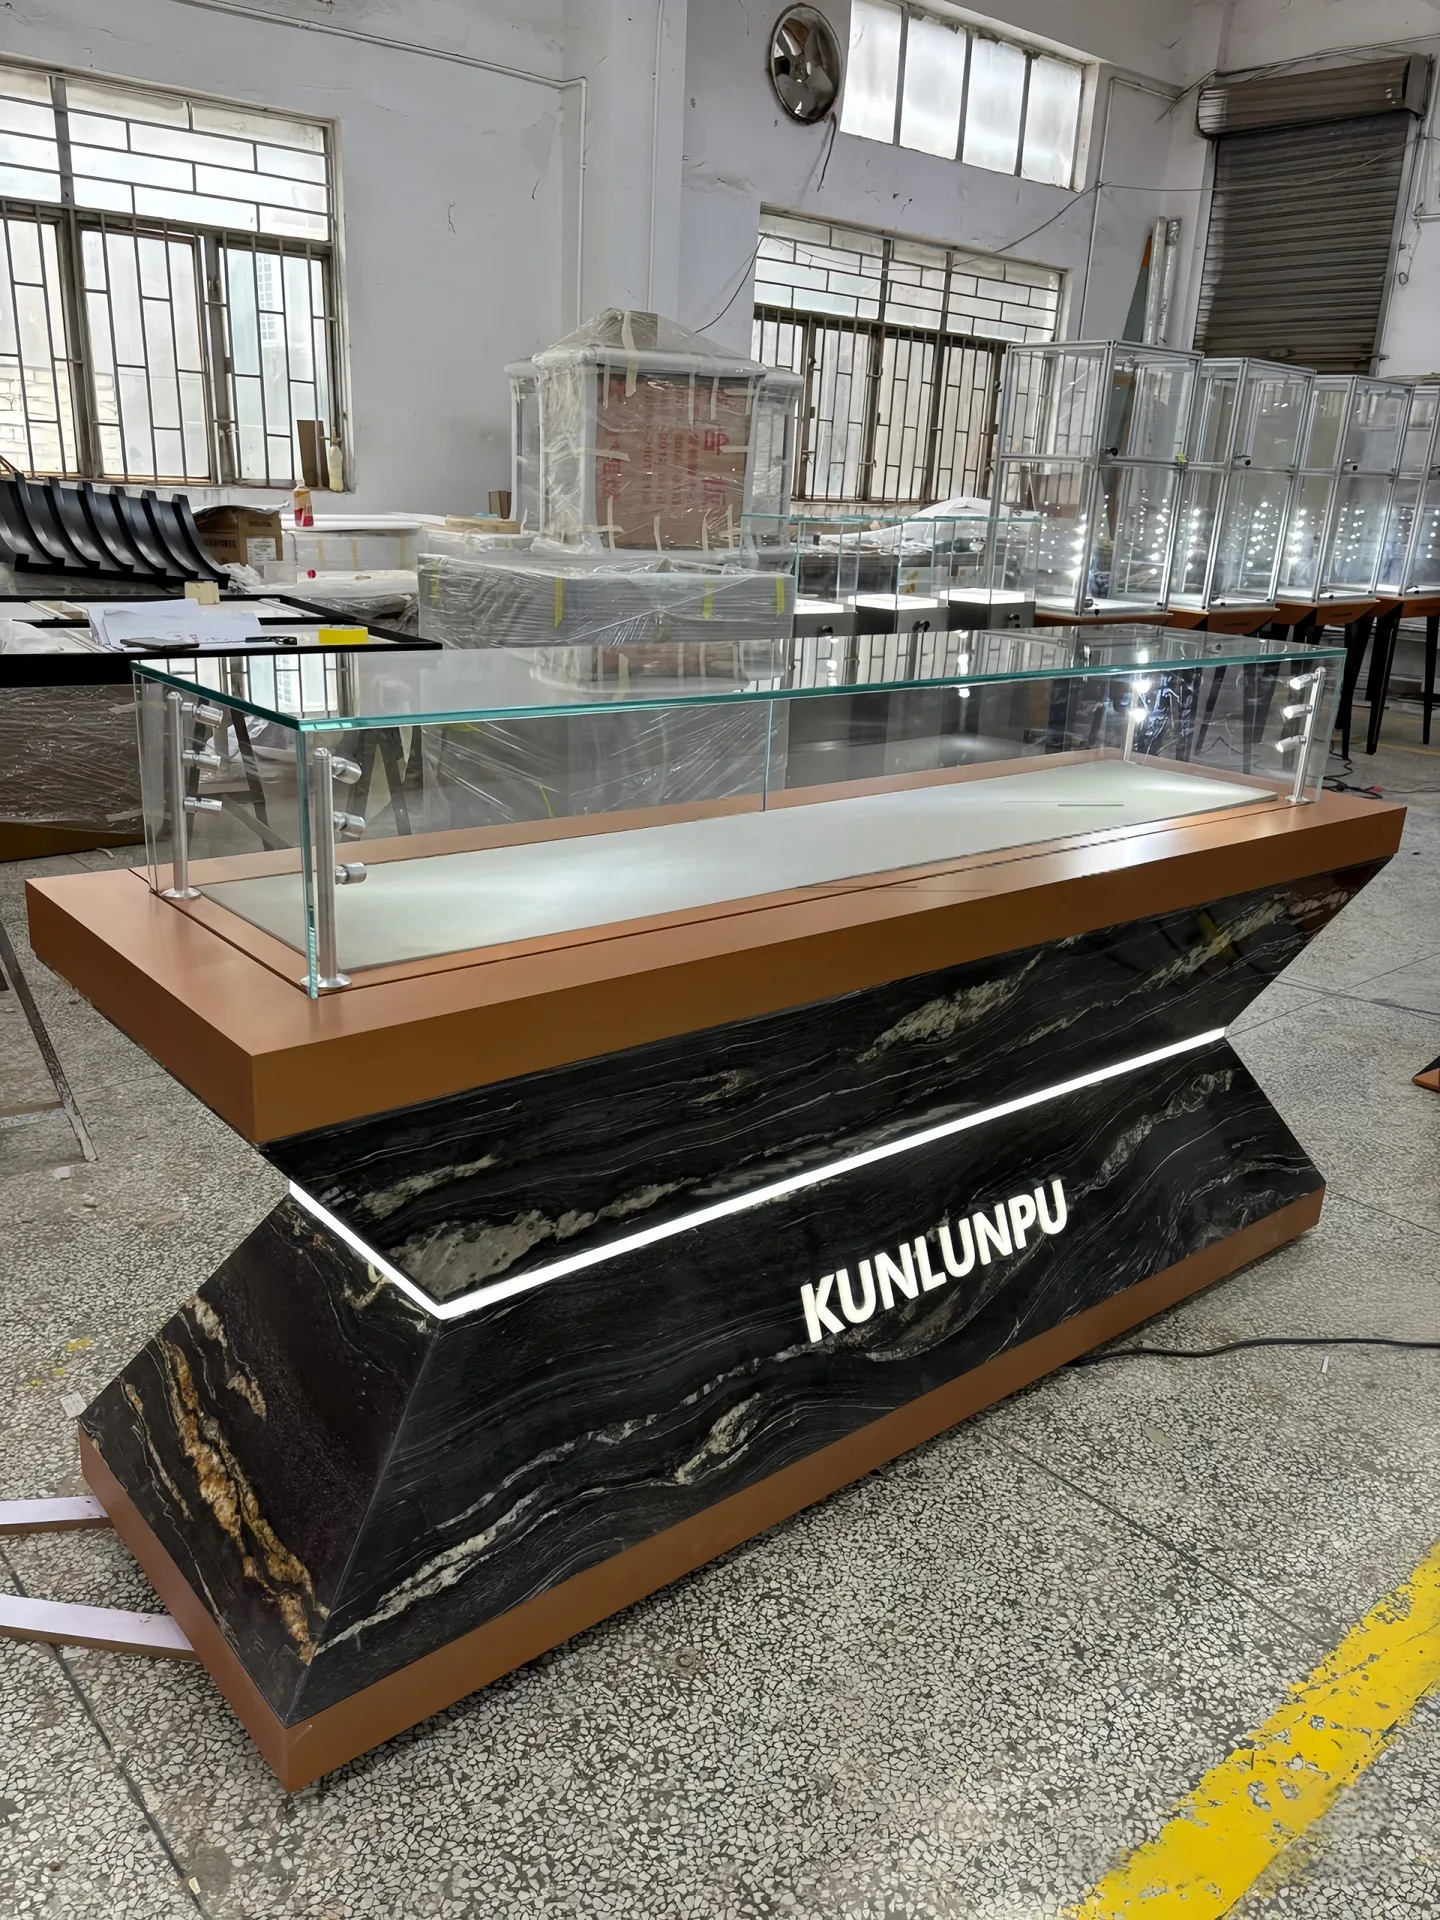
Luxury Jewelry Display Counter, Black Marble Grain Laminated Retail Showcase With LED Light
View product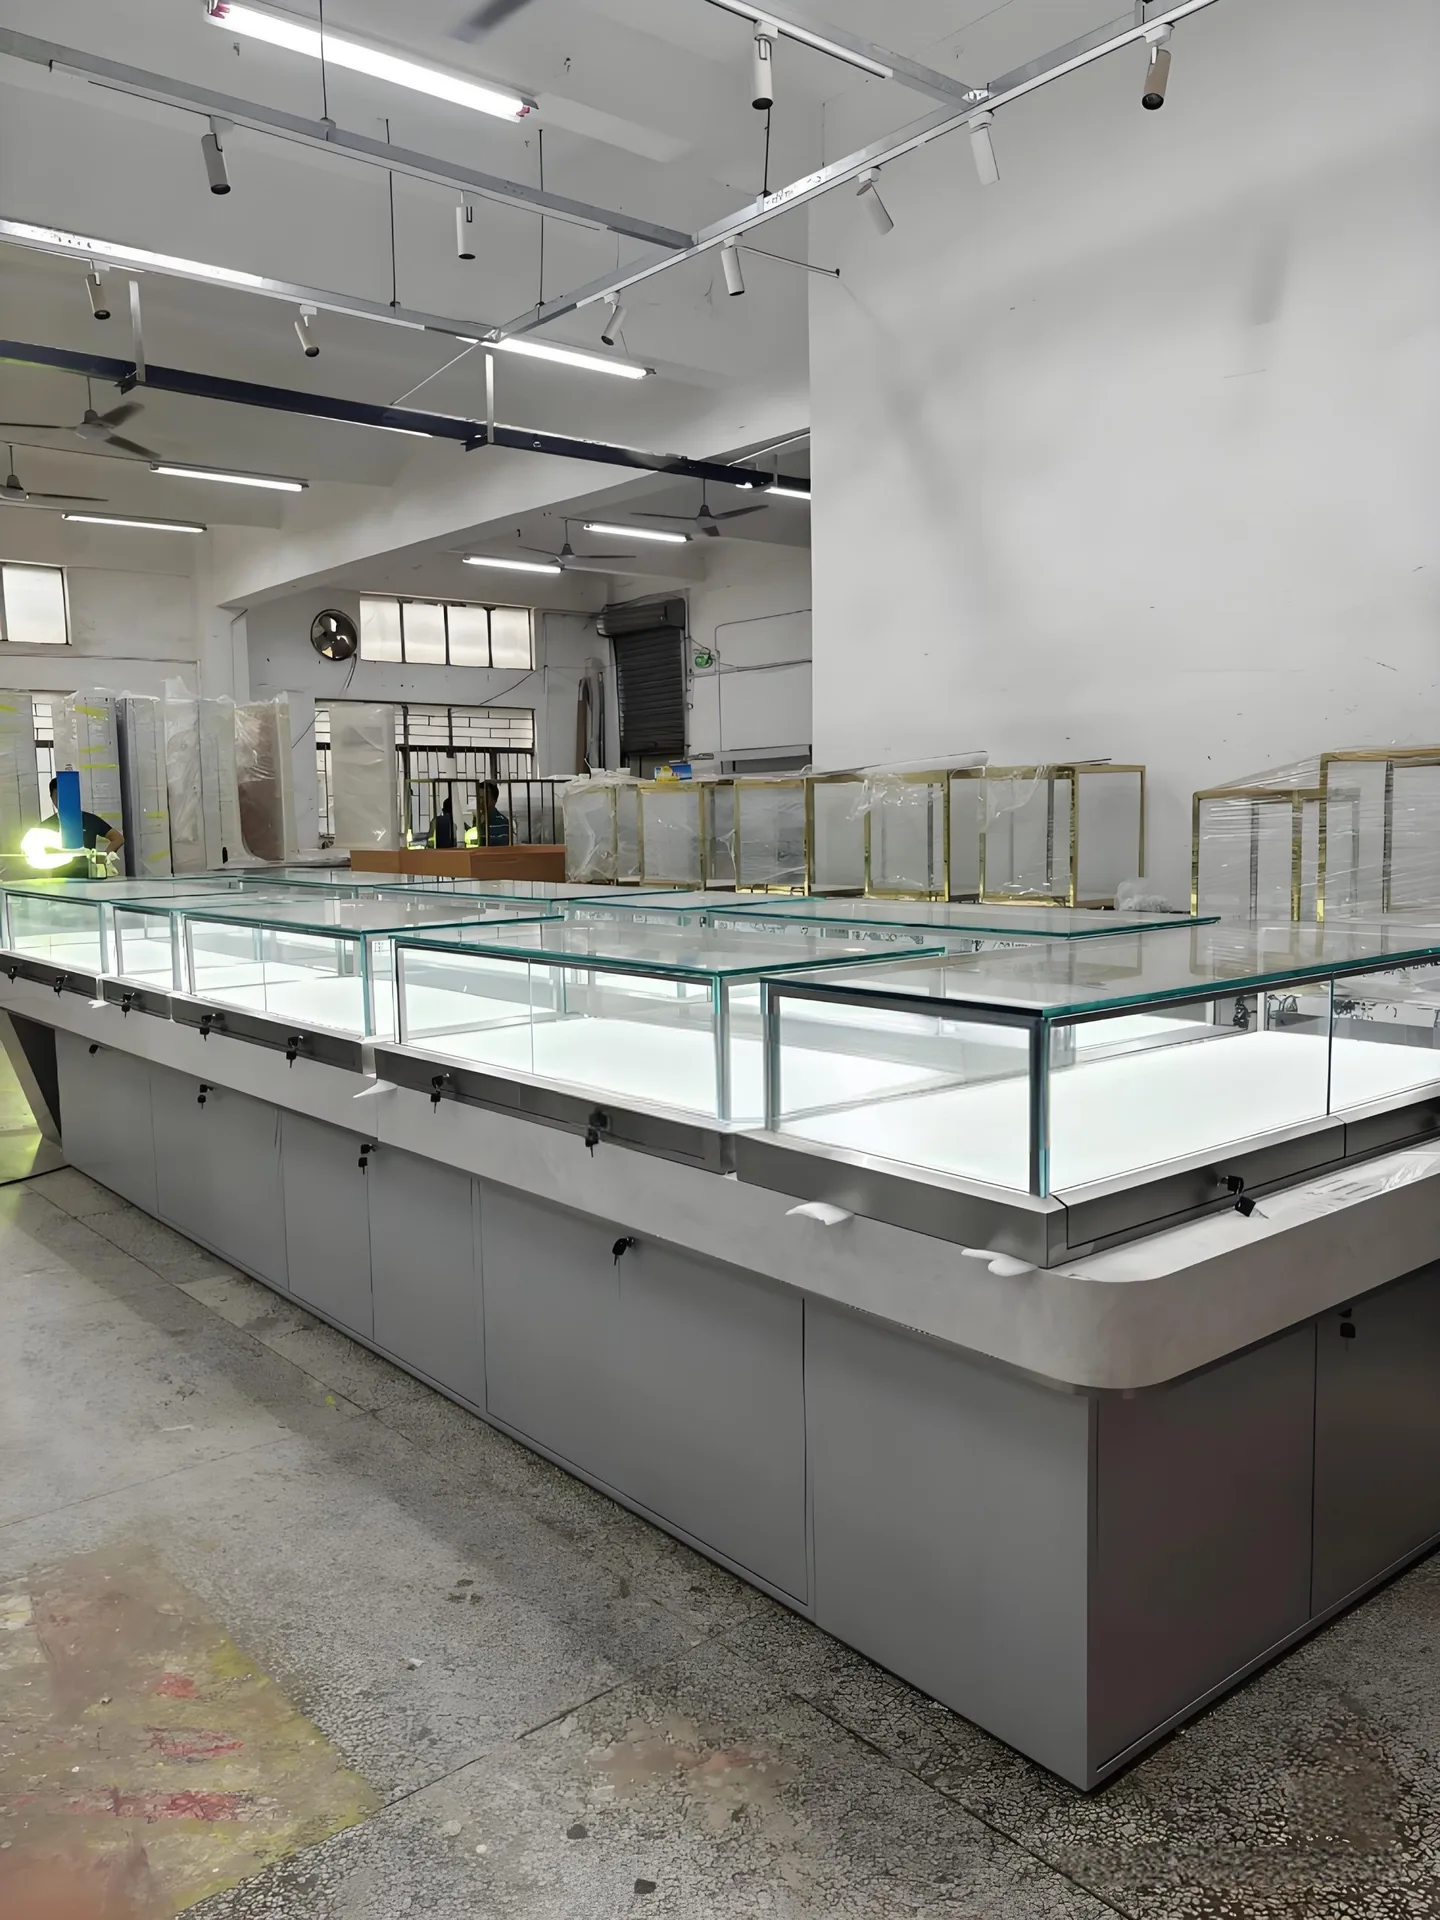
Custom Modern Long White Jewelry Central Island Counter Tempered Glass LED Jewellery Shop Display Showcase
View product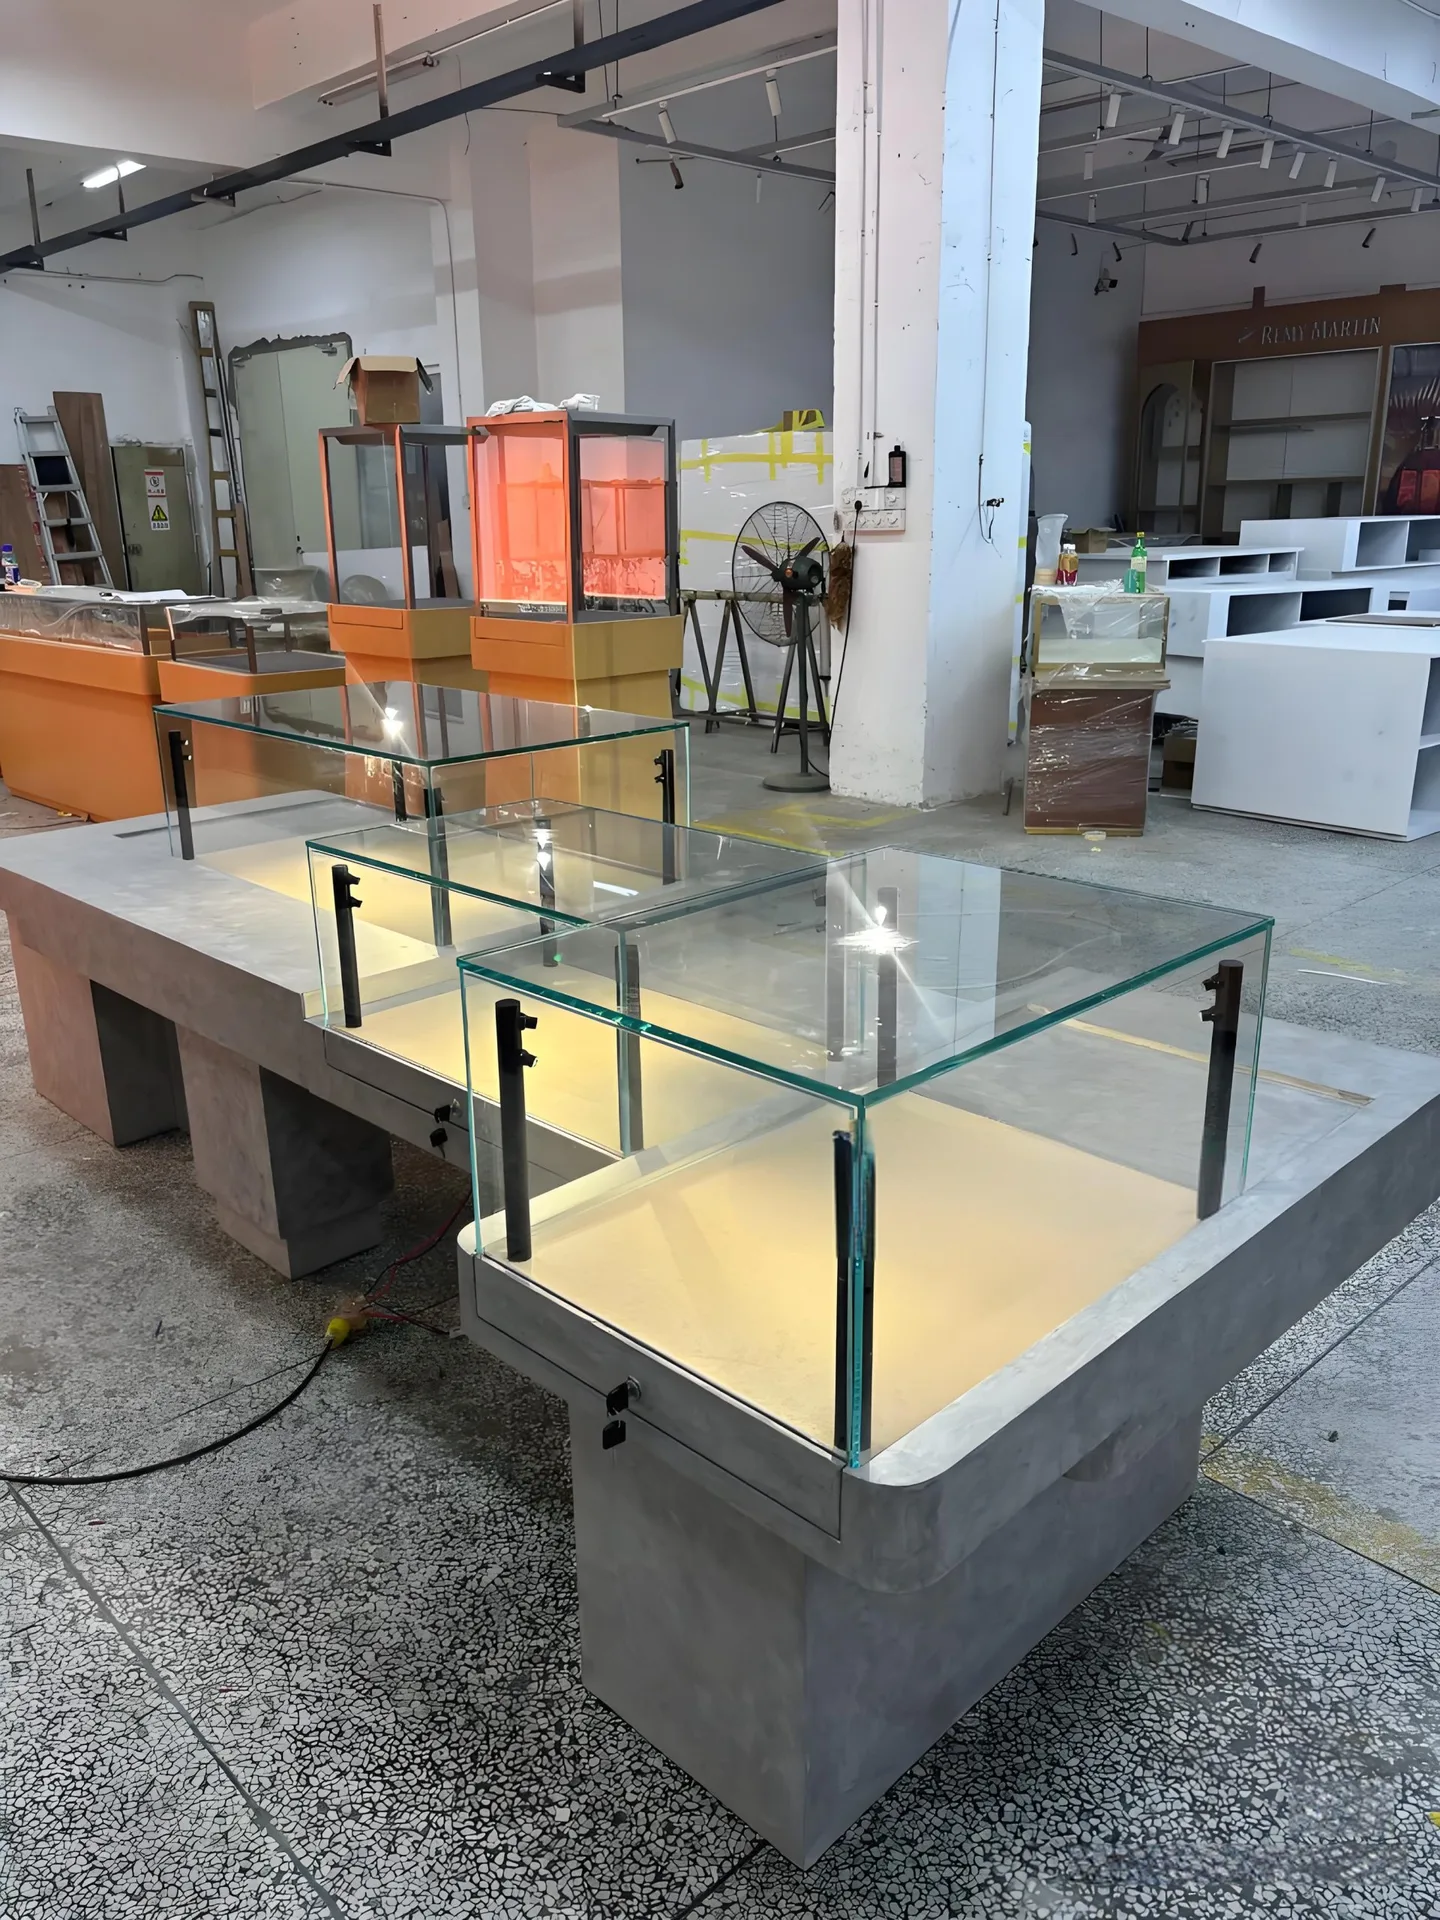
Concrete‑Grey Marble Base Glass Jewelry Display Cabinet With Warm LED Lighting
View productChoose a Cabinet Format Around Your Sales Floor
A staffed counter creates a natural place to present rings or watches and discuss individual pieces. A central island can make use of open floor space, but it also needs a clear staff entrance and circulation around every customer-facing side. Wall cabinets suit perimeter displays and should be checked against the actual viewing height of the merchandise.
Before choosing a finish, mark the counter footprint on your plan. Include door swings, drawers, seating and the space needed to open trays. An attractive cabinet is not a complete layout until the staff-side working area is accounted for.
Jewelry Display Cabinet Design and Style
Wood finishes can create a quieter boutique setting, while light bases and slim metal framing can support a brighter presentation. Compare a small set of coordinated finishes under the intended lighting instead of selecting every material separately.
The product references above show different visual directions, not a fixed package of specifications. Ask for the proposed surface material and edge detail in writing. A marble-look image, for example, does not establish whether a quoted surface is natural stone, a printed finish or another material.
Specify Lighting, Visibility and Access
Jewelry lighting should be discussed alongside the tray colour, cabinet depth and surrounding shop illumination. Reflections in glass can hide the very details you want customers to see. Request a lighting layout that identifies the fixture position and how the power supply can be reached for maintenance.
Security requirements are specific to the location and operating procedure. Confirm the proposed glass specification, lock arrangement, key management and staff access with the relevant people before placing an order; a photograph alone cannot verify these features.
- Record the finished width, depth and height for each cabinet.
- Identify display trays, concealed storage and cable access separately.
- Specify opening direction and clearance for every door and drawer.
- Review finish samples alongside the planned lighting.
Build a Clear Custom Cabinet Enquiry
Send a dimensioned floor plan, reference product links and an approximate cabinet schedule. If the site is still being measured, identify which dimensions are provisional. Include access restrictions such as narrow doors, lifts or delivery hours so that assembly and handling can be discussed early.
Separate essential requirements from preferences. This makes it easier to compare alternatives without losing the purpose of the display. Ask the quotation to identify what is included, what needs local installation and which details still require approval.
Questions About Jewelry display solutions
Which measurements should I send for a jewelry cabinet?
Send the available width, depth and height, together with the staff-side access area and any nearby doors or columns. A floor plan helps explain how separate cabinets will work together.
Does a cabinet photograph confirm its materials?
No. Treat photographs as visual references and request a written specification for the glass, base, surface finish, hardware and lighting before approving a quotation.
Can counters and wall cabinets be planned together?
Yes, include both in the same enquiry so their heights, finishes, storage needs and circulation can be considered as one layout. The final scope should be confirmed in the quotation.
Benson Display
Tell Us About Your Project
Share your floor plan and the cabinet references you prefer. Include your display quantities, target opening date and any site access restrictions.
Contact details