
Design reference: this page is not presented as a completed Benson Display client project. Use the layout and fixture ideas to describe your own requirements; specifications and project scope need separate confirmation.
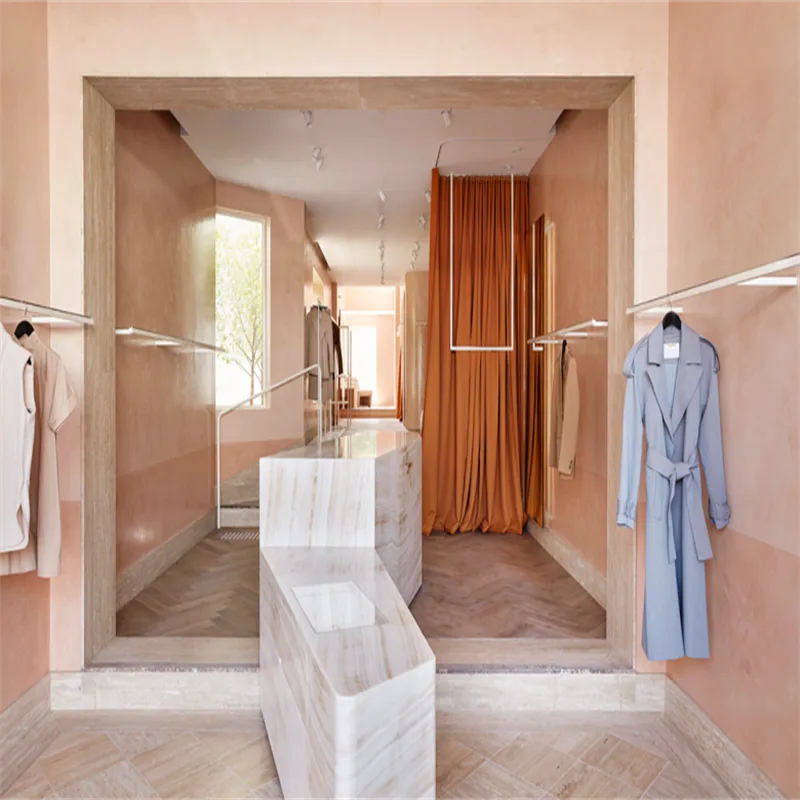
Design a women’s clothing store with an upscale theme, using low saturation colors as the main color scheme. Divide the store layout according to functions and design it as display areas, rest areas, fitting rooms, etc. Use different materials to create high-standard display tools and spaces.
Style
The women’s clothing store uses soft nude pink and beige as the main colors, combined with light wood-colored floors and stones, to create a warm, soothing and upscale space atmosphere. The low saturation colors make the space appear serene and elegant, which is in line with the texture creation of a fashionable retail space.
Display Area
The floor plan of the women’s clothing store presents an irregular shape. The display area enters through a square opening. Because connect each area , highlighting the spaciousness of the space. Nail metal display stands into the walls, and install display stands on each wall, with clothes hung on the stands for display. After entering the store, customers can choose the clothing styles according to their preferences. The walls of the display area are in nude pink, and the beige floor complements it. Creating a sophisticated and elegant retail atmosphere.
Reception Area
Irregular space design. The top is of irregular shape and has a rectangular skylight. Sunlight can naturally enter the room, increasing the brightness inside. The square floor-to-ceiling windows are combined with a single-person sofa design. Customers can sit here to enjoy the outside scenery. While pedestrians outside can see the interior design of the store, it attracts customers to enter, admire, and select clothing. The prominent multi-level display stand for wall cabinets can showcase small items such as perfumes and fragrances. On one of the layers of the wall cabinet that set up a trial area for perfumes. While customers rest here, they can browse the products and try out the perfumes.
Try-on Area
Installing metal components are at the top of the ceiling, surrounding the orange fabric as the try-on area. Customers can directly enter the try-on area to try on the clothes. The sliding and pull-out design at the top enables pulling open the curtain easily, allowing direct access to the try-on area for use. The dressing room with a straight track sliding design has white spherical bulbs installed on the walls, which can illuminate the area. The dressing room features long rectangular mirrors for customers to display the clothing effect during the fitting process. Metal hooks on the walls can be used to hang clothes. The baskets on the floor can temporarily store the store’s clothing until the staff reiron and reorganize them before they are displayed again.
Marble display cabinet
The display cabinet is in an irregular shape, with the surface using fireproof board with marble patterns as the surface layer. The cabinet body is made of MDF material and can be designed according to the required shape. The built-in glass display cabinet uses tempered glass to specifically display the products for customers, and the built-in light strips can reveal the original design of the products. The pull-out cabinet door design makes it convenient to open and close the display cabinet. The interior can hold jewelry, watches and other accessories. The velvet surface display props enhance the elegance and sophistication of the jewelry.
Mirror
Embedding mirrors into the wall can enhance the sense of space and is also convenient for customers. By combining windows and mirrors, utilize natural light to increase the brightness of the interior, creating a transparent and spacious spatial experience. This area as a whole meets the requirements of fashionable, high-end commercial or experiential spaces, conveying a minimalist yet textured aesthetic.