
Design reference: this page is not presented as a completed Benson Display client project. Use the layout and fixture ideas to describe your own requirements; specifications and project scope need separate confirmation.
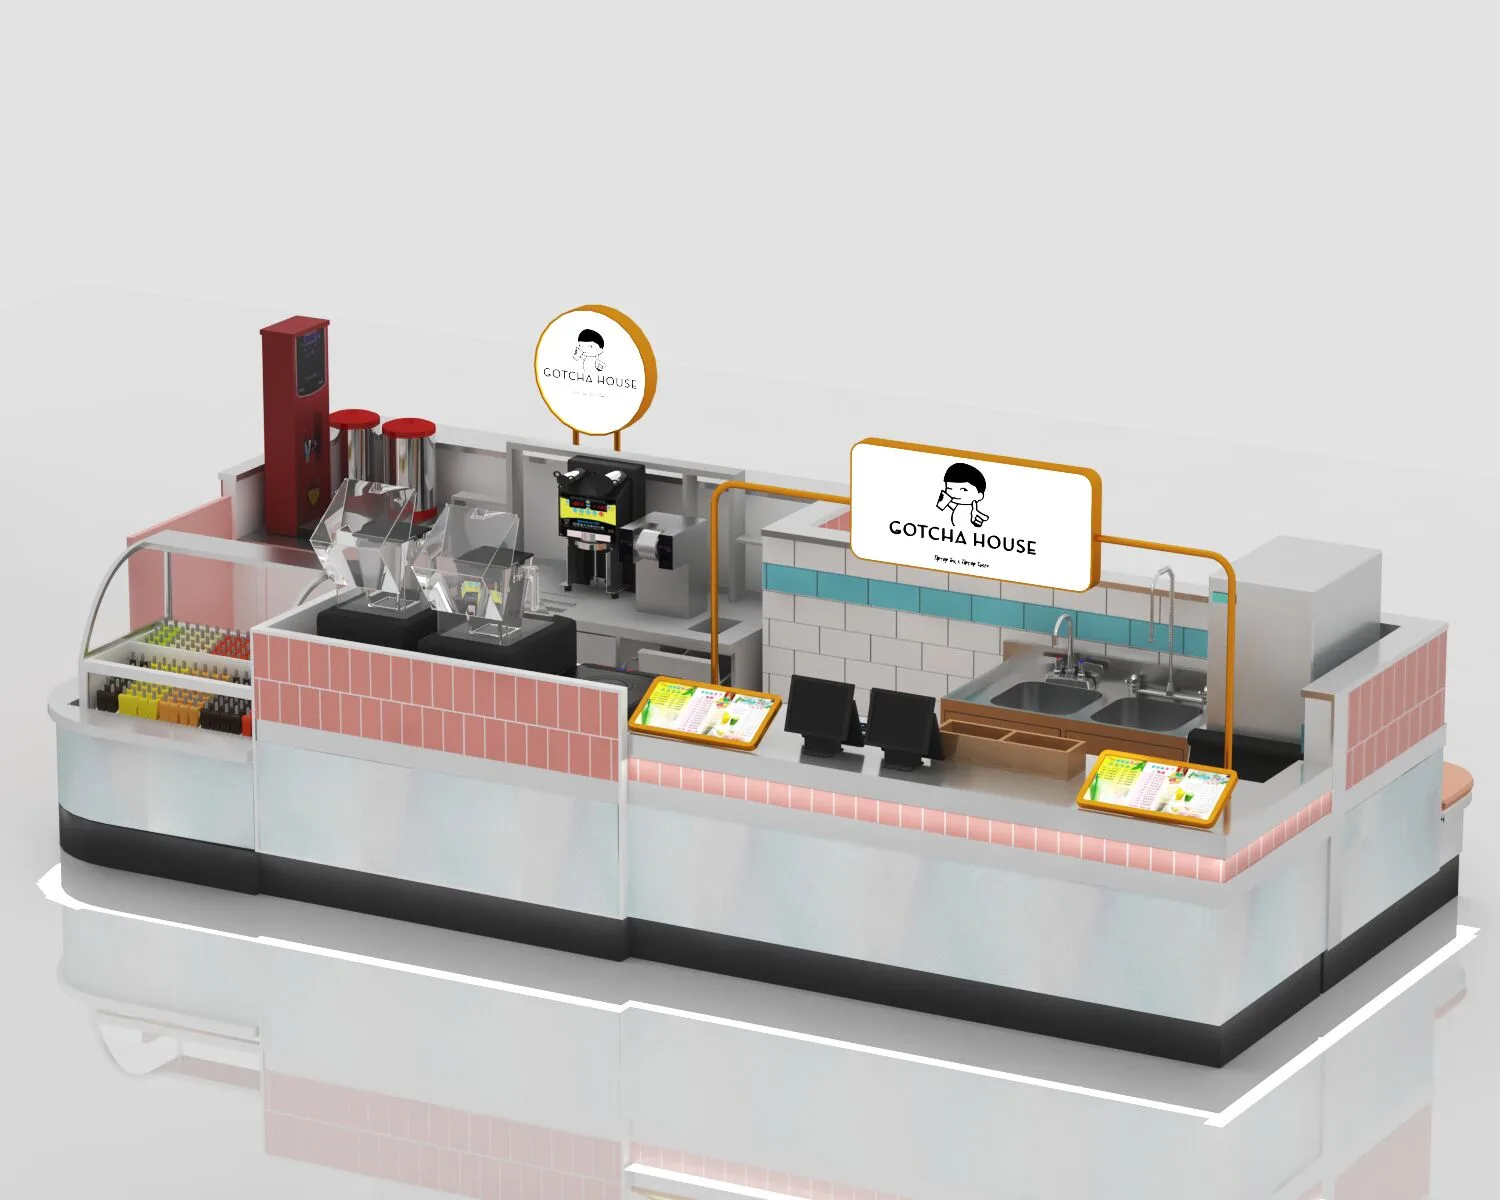
Bubble tea kiosk blends playful pink aesthetics with smart zoning, creating an Instagram-worthy beverage space that maximizes efficiency and customer comfort.
Overall Layout and Space Planning
Clear Functional Zoning
The kiosk clearly separates four functional zones: a cashier station, food preparation area, ingredient storage with display shelves, and a comfortable customer lounge. The cashier area is close to the entrance, making it convenient for customers to place orders and check out. The operation area is equipped with various beverage – making equipment and is located in a position convenient for staff to operate. The raw material storage and display area allows customers to see the freshness of the ingredients. The customer resting area has booths and small round tables, providing a comfortable dining space for customers.
Efficient Space Utilization
Place matching round signs with the store logo throughout the space to reinforce brand identity and increase visibility. The overall layout is relatively regular, making it suitable for operation in shopping malls, pedestrian streets and other places.
Color Matching
The main colors are pink, white and black. The pink tile decoration adds a lively and sweet atmosphere to the store, attracting young consumers, especially female customers. White creates a clean and bright feeling, making the whole space look spacious and tidy. The black equipment and some decorative elements add a sense of fashion and modernity. Which forms a contrast with pink and white, and making the overall color – matching more hierarchical.
Brand Logo Design
Large – scale brand signs are set above the store, with the store name “GOTCHA HOUSE” and a cartoon character logo printed on them. Which can attract the attention of customers from a distance. Place matching round signs with the store logo throughout the space to reinforce brand identity and increase visibility.
Design of Equipment and Facilities
Complete Professional Equipment
The operation area is equipped with a variety of professional beverage – making equipment. Such as ice makers, blenders, coffee machines, etc., meeting the production needs of different beverages. Install sinks and storage units near workstations to streamline utensil cleaning and ingredient access for staff.
Combination of Display and Storage
There are special glass display cabinets for displaying bottled beverages or ingredients. Which can not only display products to attract customers but also play a role in storage. In addition, there are facilities such as transparent plastic cup holders on the operation table, which are convenient for taking items.
Design for Customer Experience
The customer resting area has light pink booths and small white round tables. The booths provide comfortable backrests, which are suitable for customers to take a short rest and enjoy beverages. The number and layout of the seats take into account the usage needs of customers, creating a relaxed and pleasant consumption environment.
Eic displays or menu display racks are set on the counter to display information such as the types, prices and featured recommendations of beverages. lectron.Which is convenient for customers to quickly understand the products and make choices. Which enhances the customer’s consumption experience.