
Design reference: this page is not presented as a completed Benson Display client project. Use the layout and fixture ideas to describe your own requirements; specifications and project scope need separate confirmation.
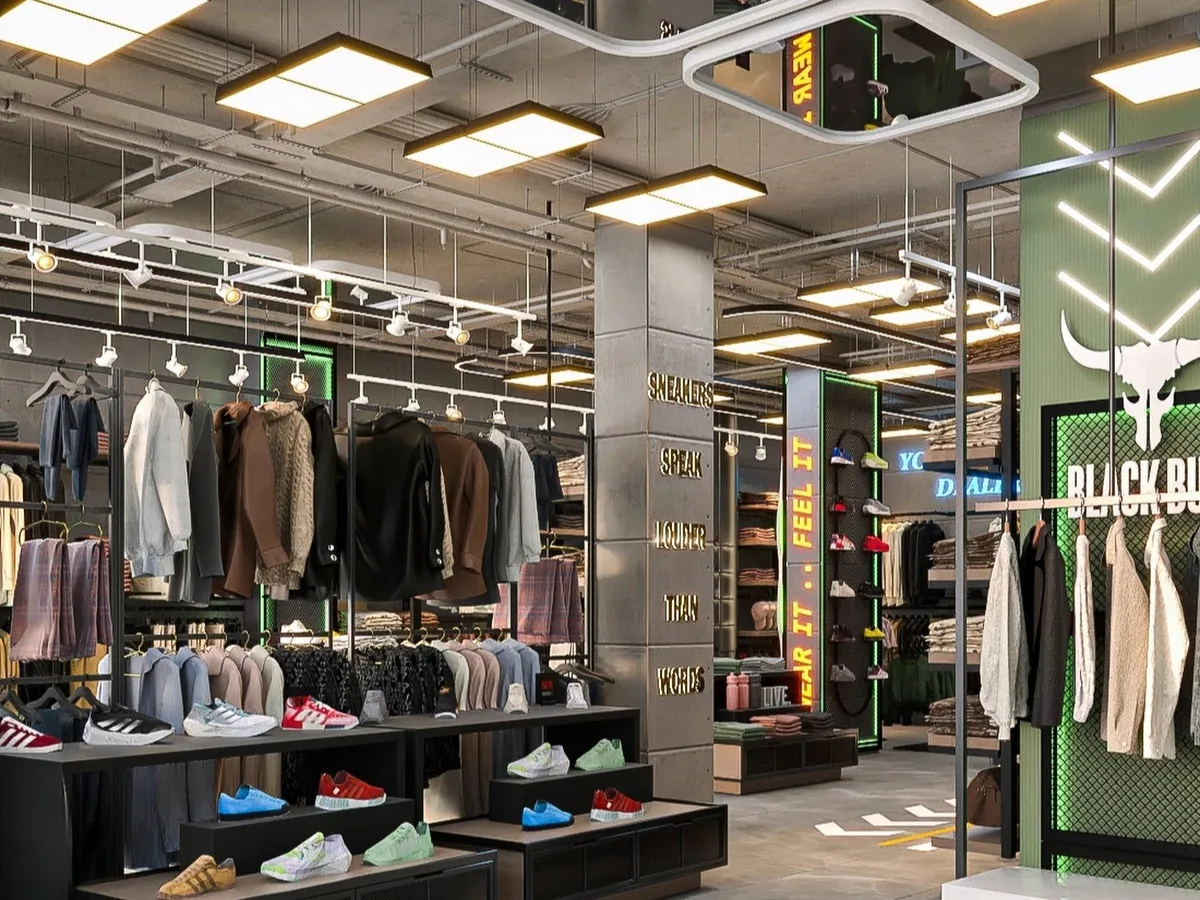
This stylish men’s clothing store is our latest completed design. Based on the floor plan and desired display effect provided by the client, we rationally arranged all the display fixtures, making the best use of every space. We drew inspiration from the logo design to confirm the theme colors for the store’s interior. As you can see from this project, the model we created includes the menswear store’s walls, ceiling, floors, and a matching ceiling lighting design.
Layout
The entry of men’s clothing store is defined by a backlit organic-shaped mirror and a low-profile display of graphic tees and knitwear, acting as a “transition buffer” between the mall corridor and the men’s clothing store interior. Directional floor markings create a “traffic lane” that funnels customers toward the core product zones, eliminating decision fatigue at the door.
Display Area: Central hanging systems display fixtures and low display tables create a “loop” layout, encouraging shoppers to circulate through curated sections. And wall display shelves can display a variety of clothing. Footwear wall display fixture vertical display shelving unit, clad in precast concrete laminated with integrated LED backlighting, dominates the rear of the men’s clothing store. Accessories and lifestyle are located adjacent to the checkout, this zone features wall-mounted grid panels for hats, socks, and leather goods, as well as floating shelves for folded basics.
Fitting Room Zone: Tucked between the apparel core and checkout, the fitting room area is marked by a neon “YOUR FASHION DEALER” sign and flanked by backlit mirrors. The placement minimizes the distance between product selection and trial, reducing drop-off rates—critical for men, who often abandon purchases if fitting rooms are hard to find.
Checkout and Reception: The reception desk, clad in polished concrete laminated with integrated LED text (“We Will Meet Again”), acts as a final brand touchpoint. Positioned near the exit, it features a digital screen showcasing brand content, reinforcing BLACK BULL’s urban, community-focused identity. Drawers and storage space at the back allow employees to grab what they need at any time.
Deepen Brand Impression
BLACK BULL’s menswear clothing store design is defined by an industrial-urban aesthetic that resonates with its target demographic. Exposed ceiling conduits, raw concrete pillars, and black-painted steel framing create a raw, authentic backdrop that avoids the “polished” sterility of traditional department clothing stores. A base of charcoal grey, concrete, and matte black is punctuated by neon accents in signage and mirror lighting. This palette balances masculinity with modernity, avoiding overly flashy tones that might alienate male shoppers.
What Can We Do
As a custom factory in manufacture commercial furniture. We can do whole store display furniture, make the interior design and layout to check the effect. We can plan efficient customer flow, zoning based on men’s clothing store size and brand style. Fabricate brand-aligned display racks, walls showcase, display tables&counter, and wall-mounted accessory grids. And embed lighting slots, brand logo, and modular designs into display fixtures, balancing display effect, durability. About the menswear clothing store color theme, we will custom display furniture with exclusive colors, textures, and brand elements to unify store aesthetics, enhancing brand recognition and in-store experience.