
Design reference: this page is not presented as a completed Benson Display client project. Use the layout and fixture ideas to describe your own requirements; specifications and project scope need separate confirmation.
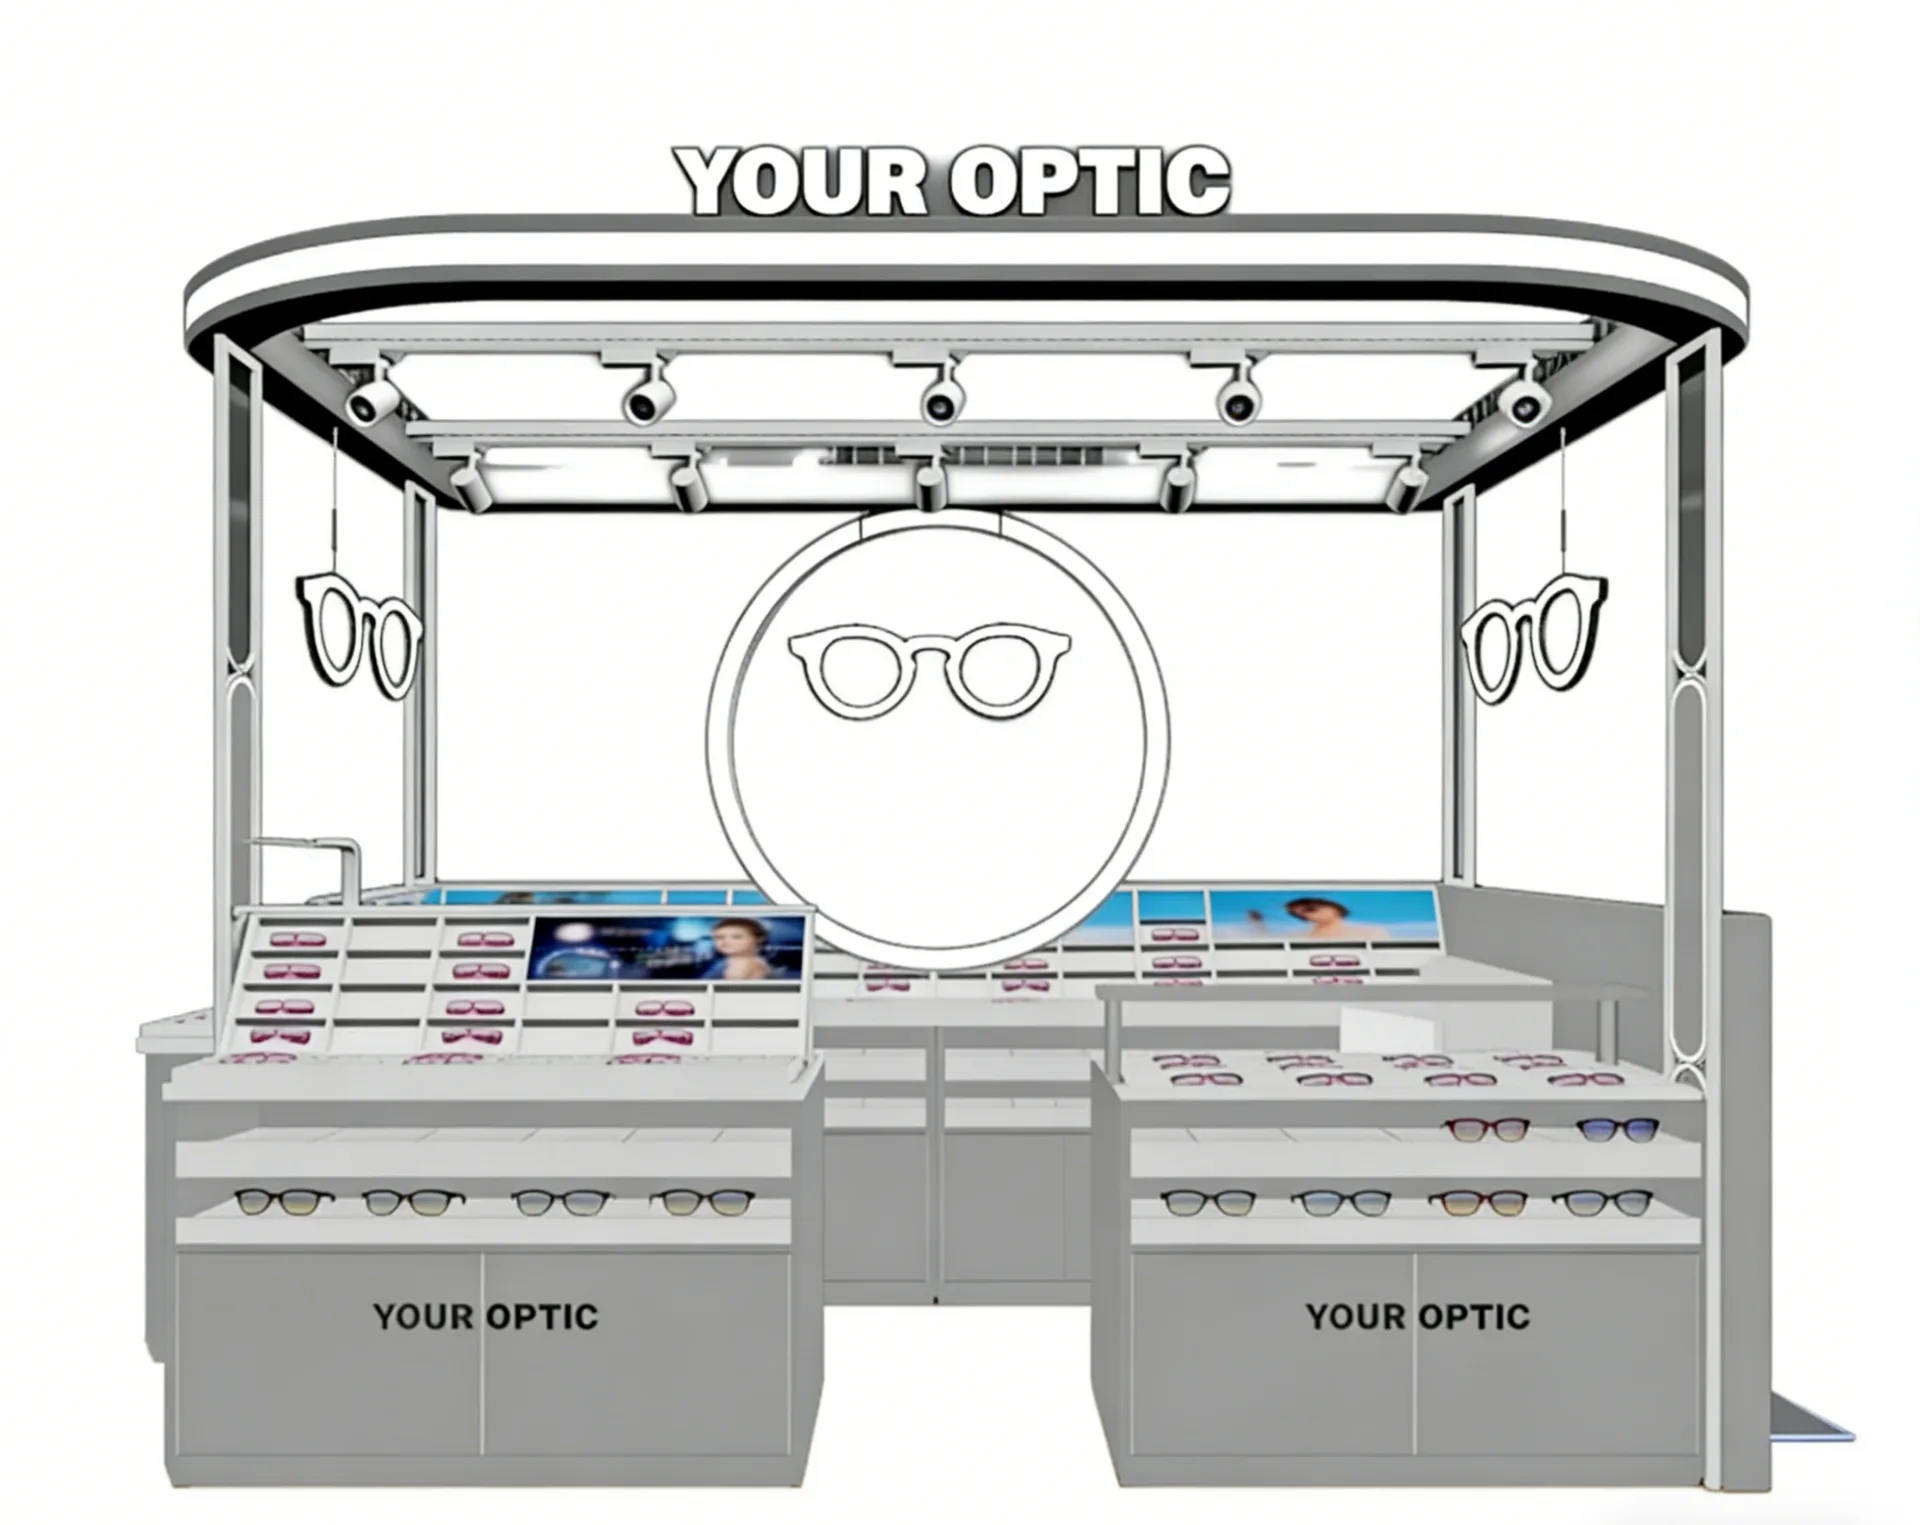
An optical store in downtown Seattle faced a common challenge: limited space. Traditional display counters would block the main walkway. Wall units alone could not hold the full inventory. The owner needed a solution that fit the layout, kept the store feeling open, and offered secure storage for high-value frames. We designed a glasses counter to meet all these needs.
Style & Material
The counter uses steel for the frame—slim yet stable. Engineered wood forms the shelves and panels, chosen for its durability and clean finish. Surfaces get a matte coating that resists fingerprints, a must for a busy retail space. The overall look is minimalist. No extra decoration. The materials speak for themselves.
Space & Layout
This glasses counter stands on its own—a self-contained unit designed for high-traffic areas. The design places the counter at the center of the action. Customers can walk around it from all sides. This 360-degree access invites exploration. Shoppers approach from any direction, browse freely, and never feel crowded. Staff can work from inside the unit, keeping products secure while staying accessible. The layout turns a small footprint into a high-impact presence.
Lighting & Atmosphere
LED lighting runs along the top of the unit. The lights sit at a specific angle—enough to highlight frame textures, but angled to reduce glare on lenses. The color temperature is set to 4000K, which mimics natural daylight. Frames look true to color. Customers see what they will get when they walk outside. The lighting transforms the atmosphere from functional to inviting.
Display & Seating
The unit holds two rows of frames per side, with adjustable dividers to accommodate different frame sizes. The display area sits at a comfortable viewing height—no bending, no stretching. Below the display area, lockable drawers offer secure storage. Staff can access inventory without leaving the floor. Seating is optional. Some stores prefer a bench or stool for customers who want to take their time. Others prioritize open floor space for better flow. We design with your preference in mind.
Design Philosophy
We design every counter with one question in mind: does this make the eyewear look better? For this project,the self-contained design answered yes. The staggered layout respects the space. The steel frame provides strength without bulk. The LED lighting enhances the product without overpowering it. The result is a counter that does not draw attention to itself—it makes people look at what sits on it.