
Design reference: this page is not presented as a completed Benson Display client project. Use the layout and fixture ideas to describe your own requirements; specifications and project scope need separate confirmation.
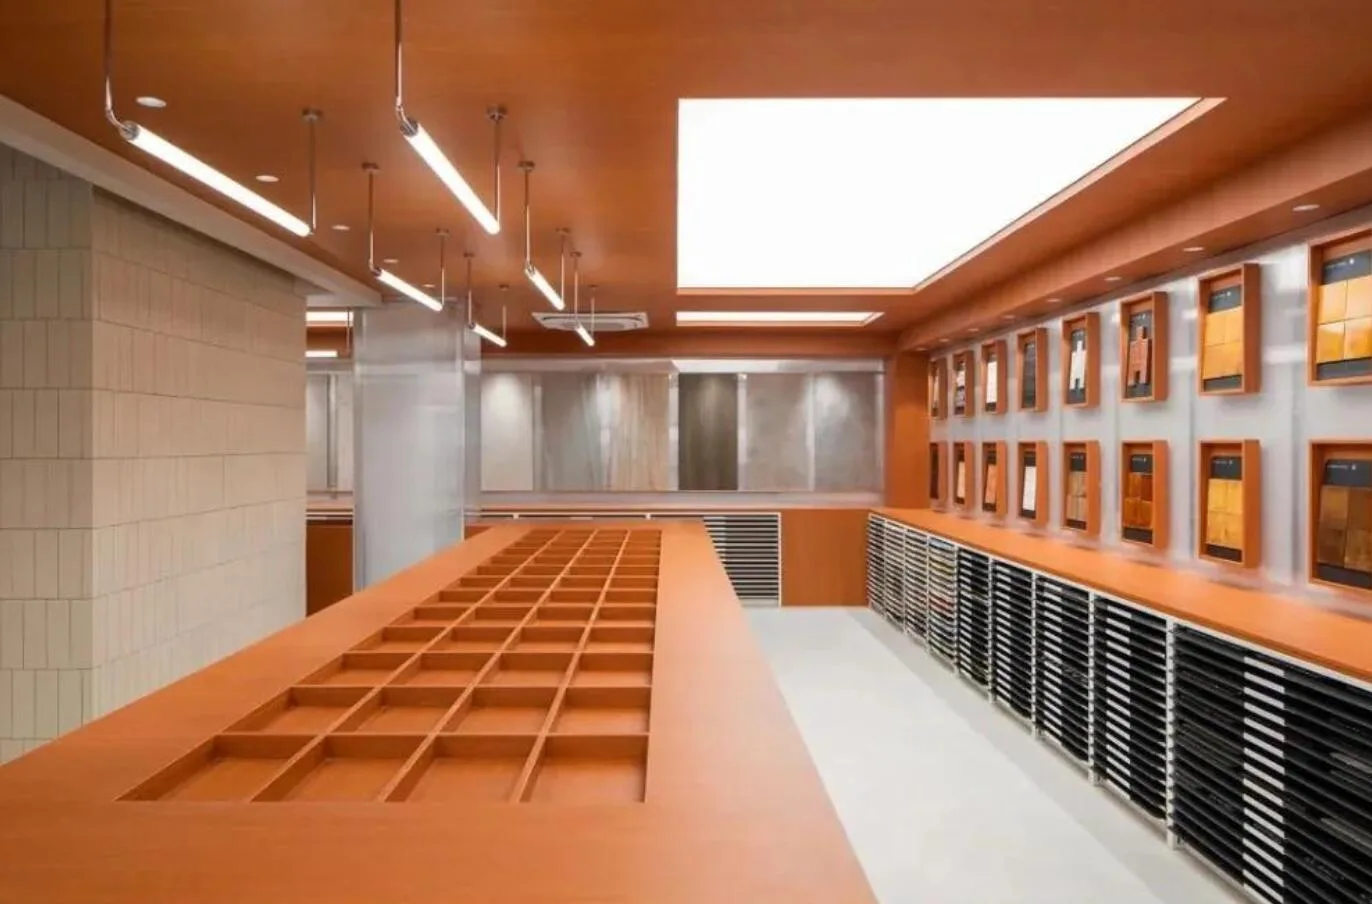
Tile Showroom Design: Using Simplicity to Organize Space and Enhance Brand Recognition
When building material showrooms move away from cluttered displays and adopt a “less is more” approach, they can develop a distinct character even on a limited budget. This tile showroom design is based on the principles of “inclusivity, recognizability, and recyclability.” Through restrained design interventions, the material qualities of the tiles are integrated into the layout of the space.
Design Concept: An Efficient Model Under Constraints
In contrast to the common practice of excessive material accumulation in building material retail spaces, this showroom employs a “light intervention” strategy. It avoids ornate decoration, instead balancing fixed elements (like the original building structure) with recyclable ones (such as modular boxes). This controls costs while giving the space a clear identity. The core idea is to “create a substantial experience with minimal elements”—allowing the tiles to be the focus and making the showroom itself a reusable design template.
Ground Floor: Three Boxes for Clear Organization
The previously disorganized ground floor is now structured by three functional boxes:
-
Guide Box: A long box extending from indoors to outdoors acts as an entrance marker and transition zone. The patterned ceiling lighting conceals beams, allowing the box’s lines to continue from exterior to interior, reducing visual separation.
-
Core Box: This box encloses the building’s central core, forming a functional hub that combines a water bar, sample displays, storage, and signage. It covers existing pipes and walls, creating a neat and orderly appearance.
-
Hidden Box: A fully tiled box with concealed doors provides access to the back-office area. This maintains the showroom’s visual continuity and uses the tiled surface as an integrated design feature.
Outside these boxes, the original floor conditions are largely preserved. The “light intervention” strategy results in clear functional zones. The contrast between the wooden boxes and the tile textures adds visual interest.
Third Floor: A “Tile Display Zone” in a Miniature Layout
The client required the third floor to demonstrate three-dimensional tile installation effects. Instead of traditional model rooms, the design uses the ample ceiling height to create a miniature layout with boxes, steps, and platforms.
This layout serves multiple purposes: it displays tiles (with samples set into walls, floors, and counters) and can also host brand events or commercial photography. It functions as a compact, varied environment. Visitors move through it not just to view samples, but to experience how tiles look and function in different simulated settings.
This “non-model room” display method presents the tiles not merely as isolated materials, but as components within a coordinated space.
Conclusion
From the “box organization” on the ground floor to the “layout reconstruction” on the third floor, this showroom design uses a “simple structure” to facilitate a “varied experience.” It does not rely on luxurious materials but instead highlights the qualities of the tiles and the space’s identity through measured design. This approach demonstrates a potential direction for building material showrooms: letting the space effectively present the materials, and making the design itself a replicable and efficient solution.