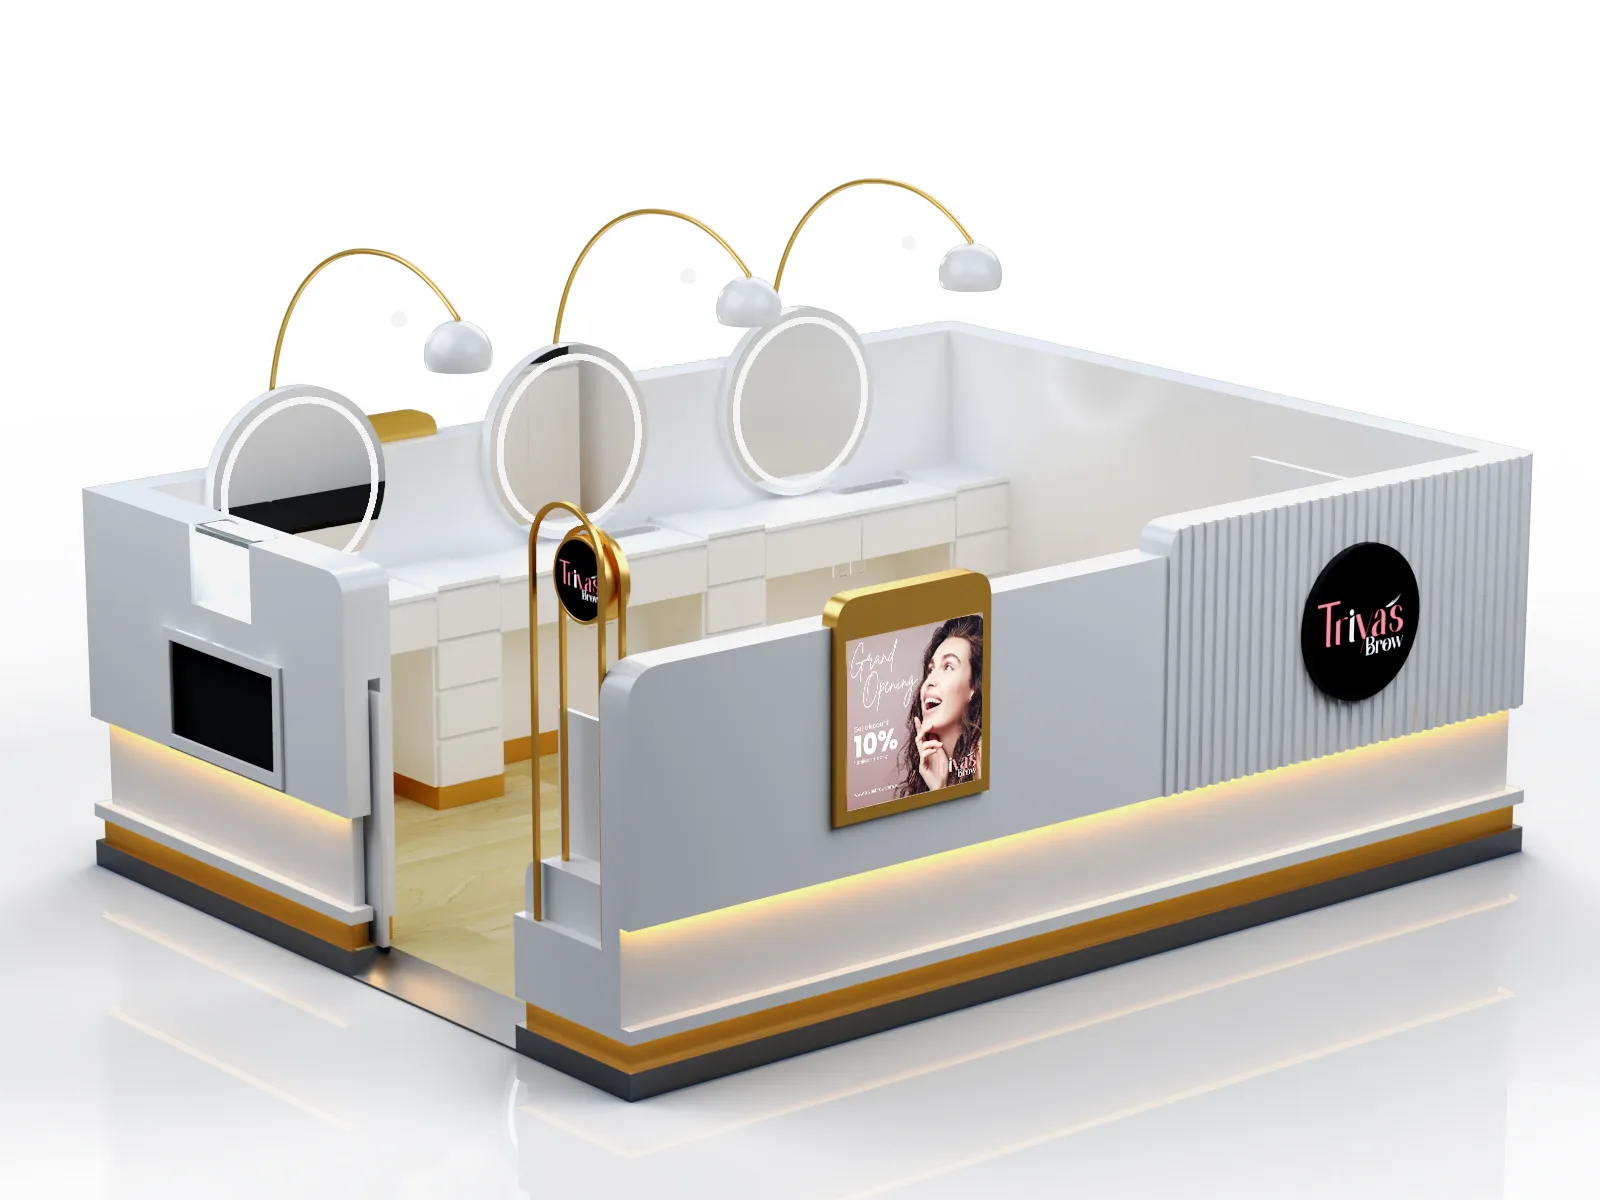
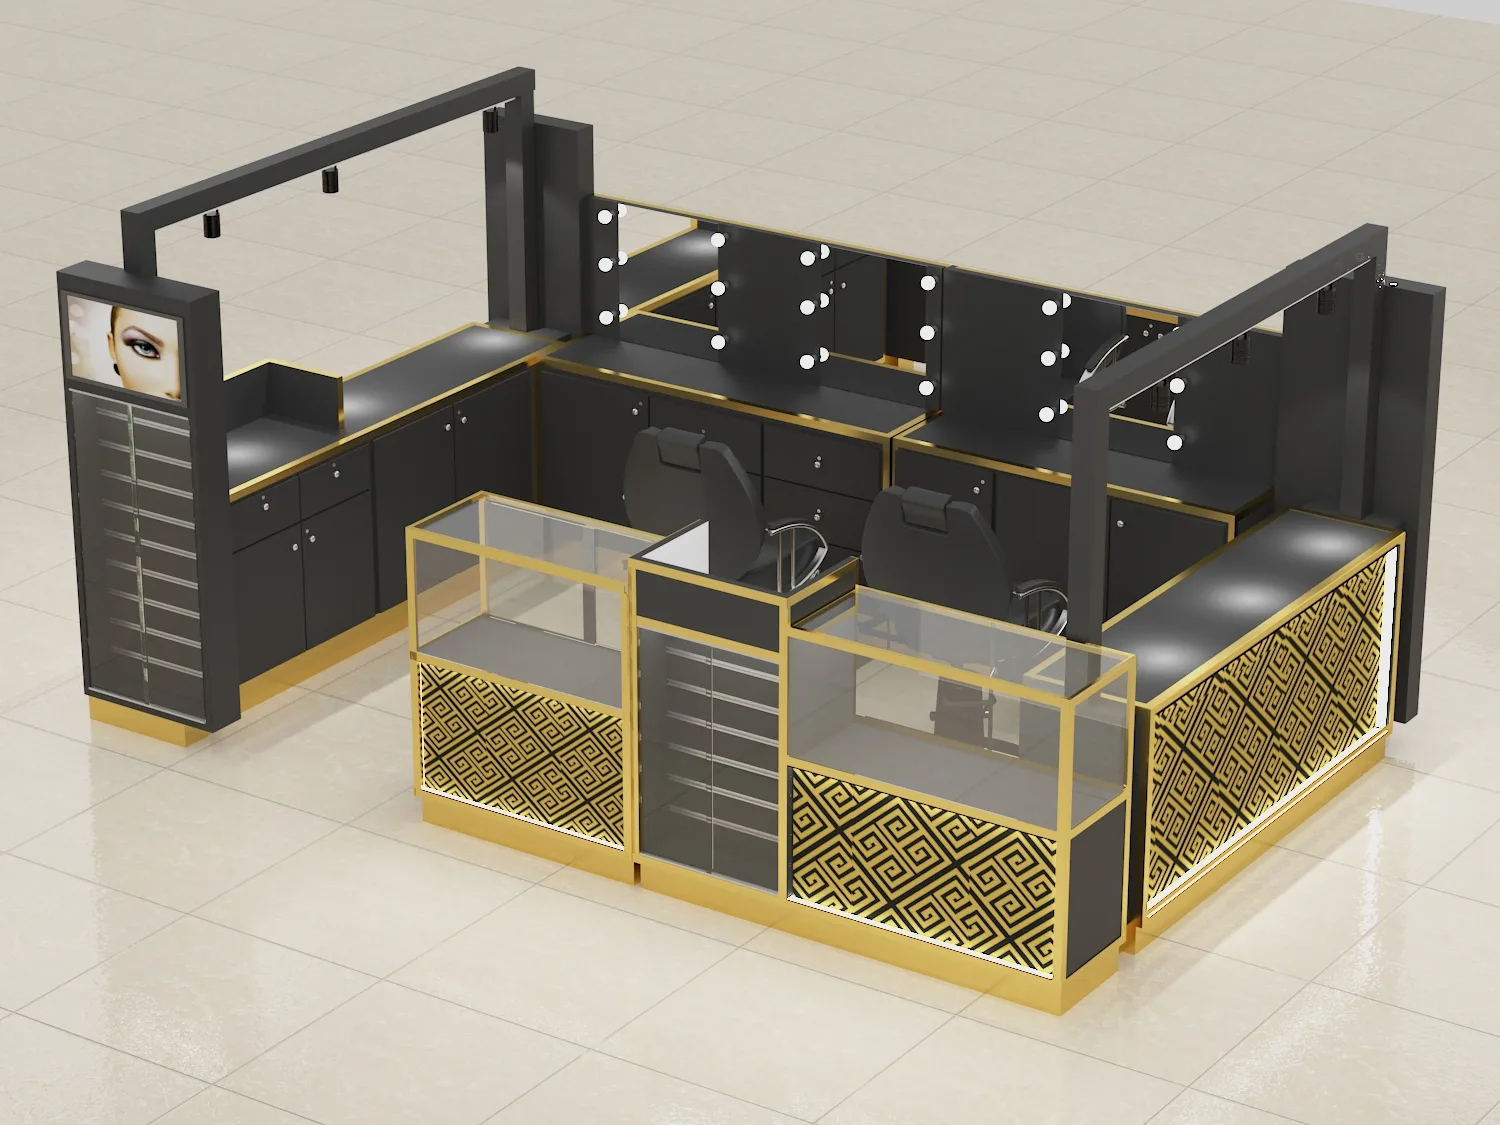
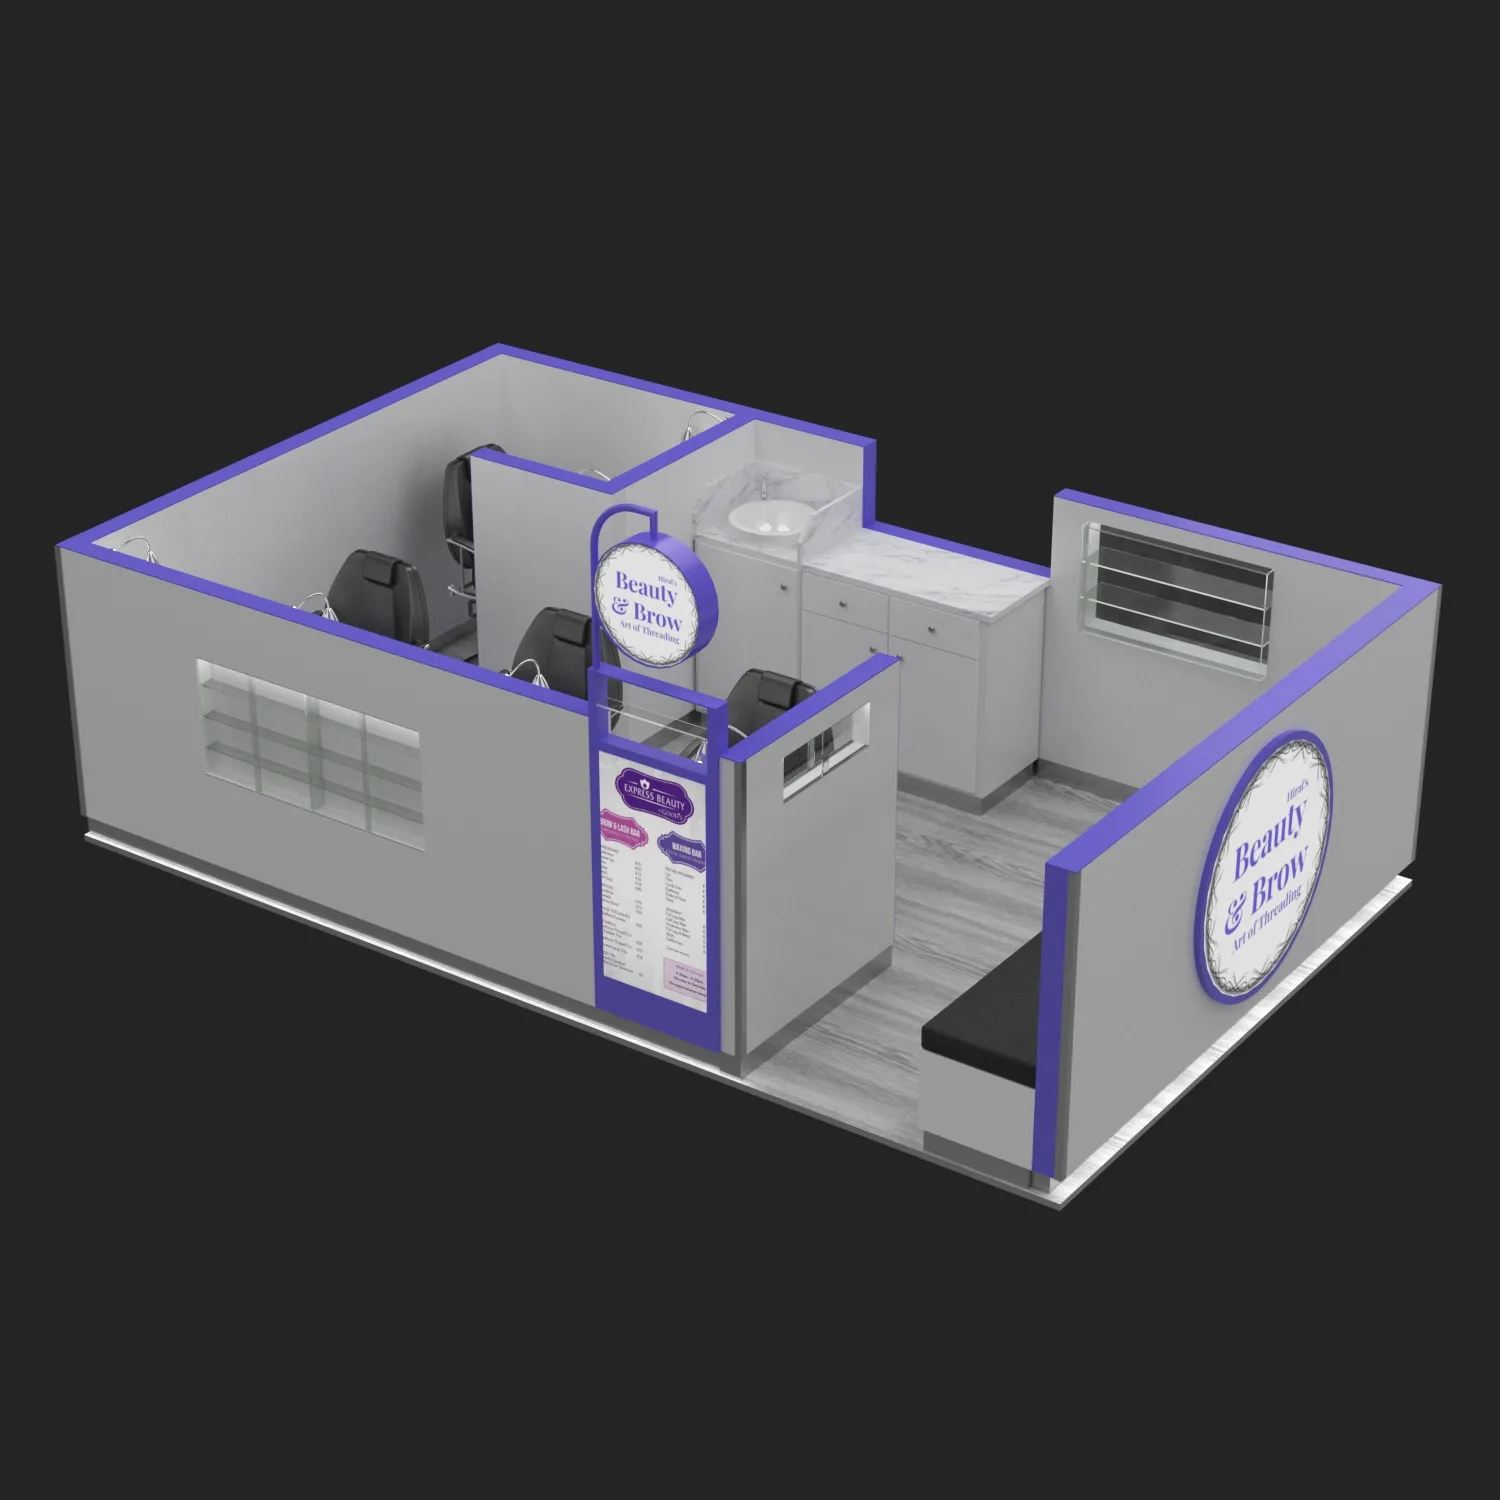
Design reference: this page is not presented as a completed Benson Display client project. Use the layout and fixture ideas to describe your own requirements; specifications and project scope need separate confirmation.
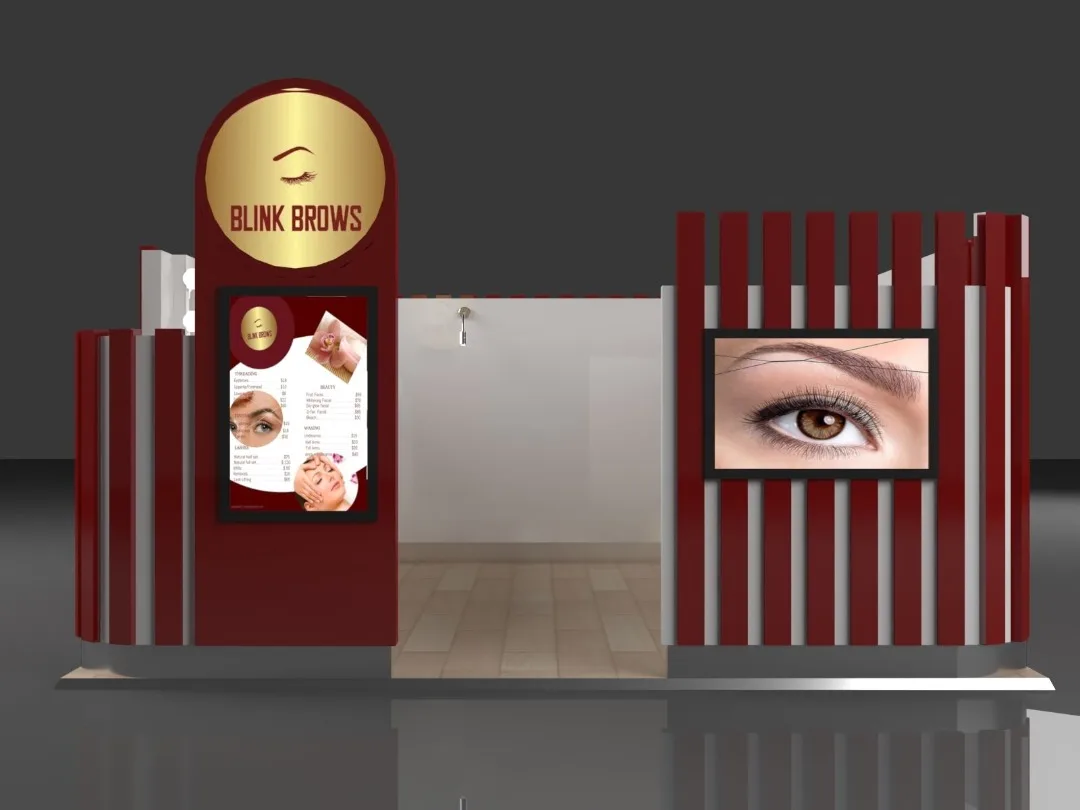
Standing toward the eyebrow kiosk are you curious about the kiosk design?
Visual design
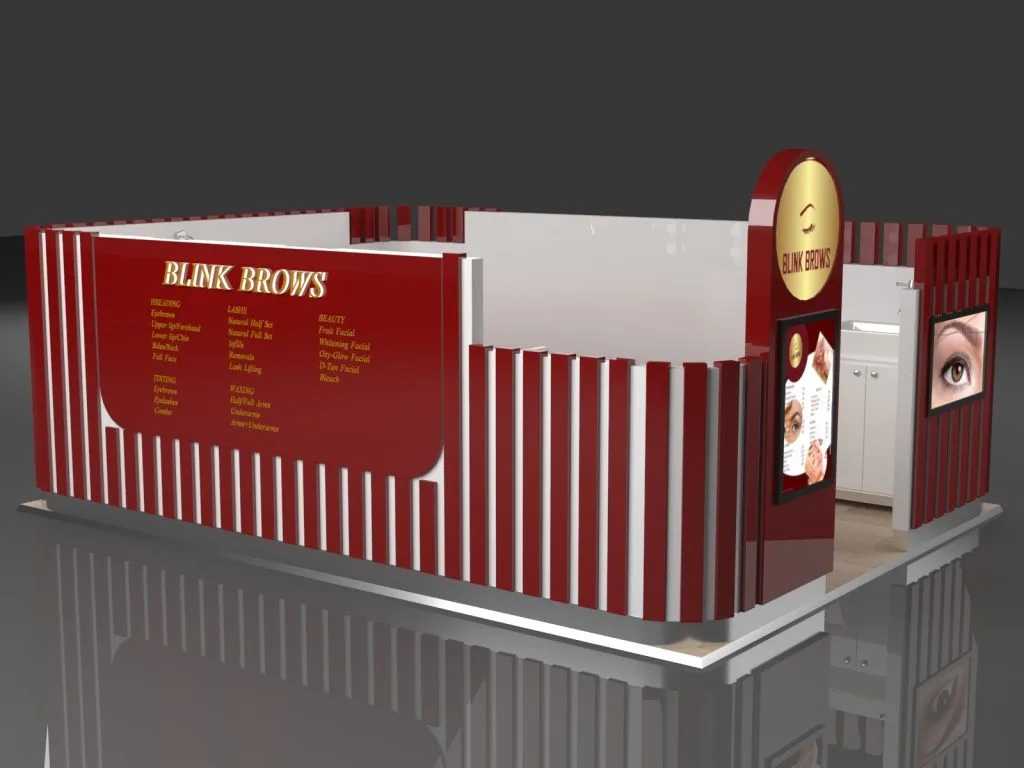
Bold red walls paired with crisp white columns establish striking brand visibility, accented by luxe gold details. The circular golden acrylic logo glows prominently above 3D metallic lettering, creating depth and upscale texture. This vibrant red-gold-white scheme delivers instant curb appeal, strategically engineered to capture attention in high-traffic areas while conveying premium salon aesthetics.
Activity area
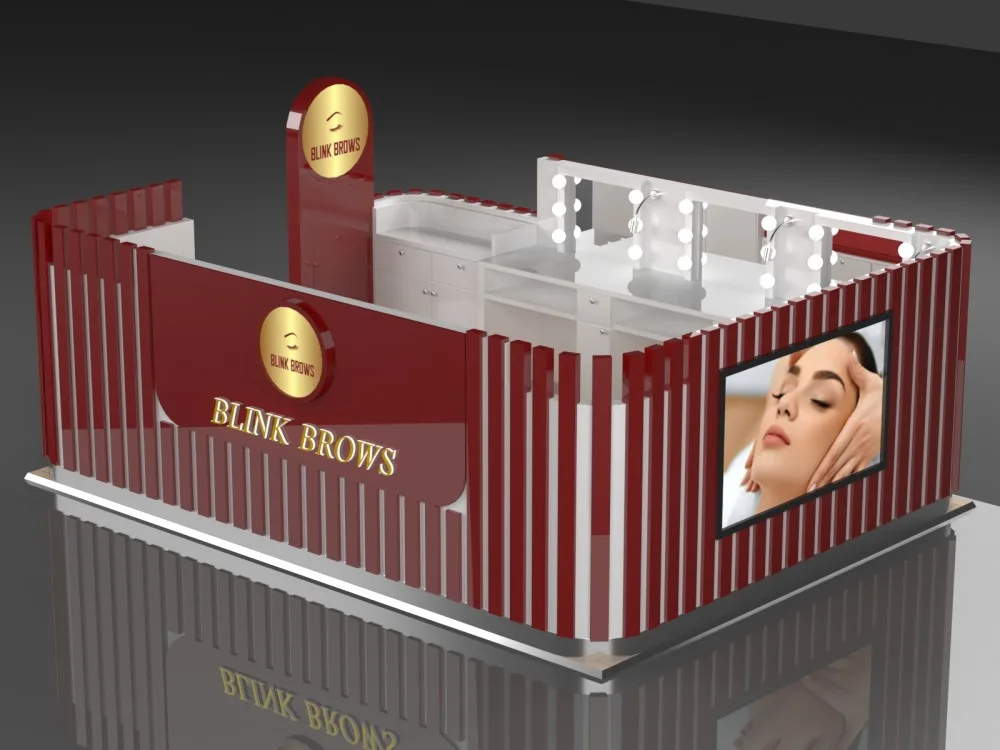
Setting mirror stations with multiple groups of spot light, meeting the needs of eyebrows shaping ,design and other operations. The white storage cabinets below are used for tool storage, keeping the space tidy.
The external price list display various of project price such as eyebrow shaping, lash care ,beauty skincare,etc. clearly to see the customer requirement.
Installing a sink to meet hygiene and cleaning needs,enchancing the professionalism and standardization of services.
Layout
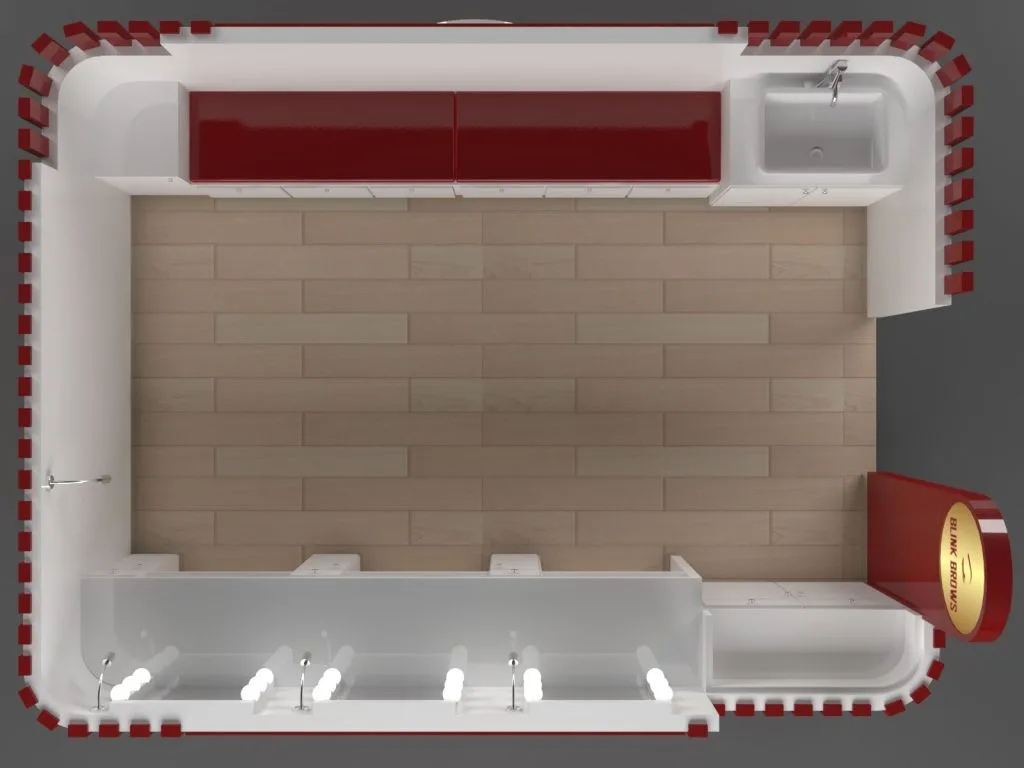
Adopting an enclosed structure, it not only divides a idependent service but also maintains an open and transparent feel. Which is suitable for public scenes such as shopping malls and commercial and streerts. Meanwhile , through the striking appearance design it achieves a commercial commercial closed-loop of customer attration – service – experience.
this design strengthens the brand image through the coordination of color, lighting, and function, providing customers with a professional and stylish eyebrow service experience.
Material
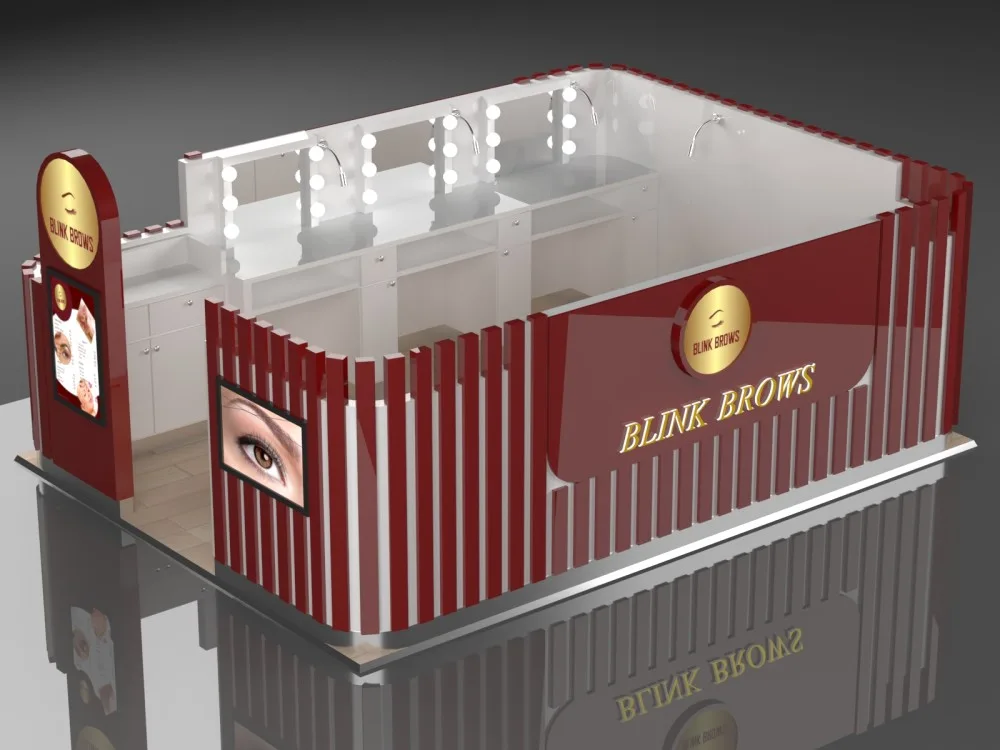
The kiosk’s outer walls use wood strips coated with durable red paint. Lightbox panels hold posters or price lists—swap them easily by sliding in new prints. The golden acrylic logo is lightweight and works with any design style.
White MDF cabinets let you change the look anytime. Mirrors with bright spotlights make eyebrow work precise. Surfaces are easy to clean, and floors are anti-slip. Compact size (3000mm x 4000mm) fits small spaces but keeps a professional feel.
Additional Design Views
Plan the Service Station Around the Treatment
Define the services offered at each station before setting out the furniture. Record the working chair dimensions, operator position and equipment that must remain within reach. Allow customers to approach and leave a station without crossing another operator’s working area. The number of usable stations depends on the complete layout, including storage and waiting space, rather than the number of chairs visible in a reference.
Separate clean supplies, used tools and personal belongings in the storage plan. Discuss worktop finishes and access for the intended cleaning routine with the supplier. Lighting should support the actual task and avoid uncomfortable glare around mirrors. Where water, ventilation or specialist electrical equipment is needed, confirm those requirements with the equipment provider and the site team before approving furniture drawings.
For an open mall booth, consider customer privacy, consultation, payment and a clearly defined entrance. Include signs and product shelving without crowding the treatment area. Provide a measured plan, equipment schedule and the landlord’s requirements when requesting a quotation. The reference supplies layout ideas; service permissions, hygiene procedures and equipment performance require separate confirmation for the business.
Prepare a Project-Specific Quotation
Use the reference as a starting point, then provide a measured floor plan or the available installation footprint. Mark entrances, existing fixtures, power points and any fixed obstructions. Include the products or equipment to be accommodated, the number of units required and the preferred colour or finish references. These details help turn a visual idea into a clear scope for drawings and pricing.
Ask the proposal to identify the agreed dimensions, materials, supplied components and installation responsibilities. Confirm packaging, the delivery destination and the required schedule separately. Existing reference descriptions do not establish a current price, production time, certified performance or an exact material specification for your order. Send your requirements to Benson Display to discuss the configuration and receive a quotation for the actual project.