
Design reference: this page is not presented as a completed Benson Display client project. Use the layout and fixture ideas to describe your own requirements; specifications and project scope need separate confirmation.
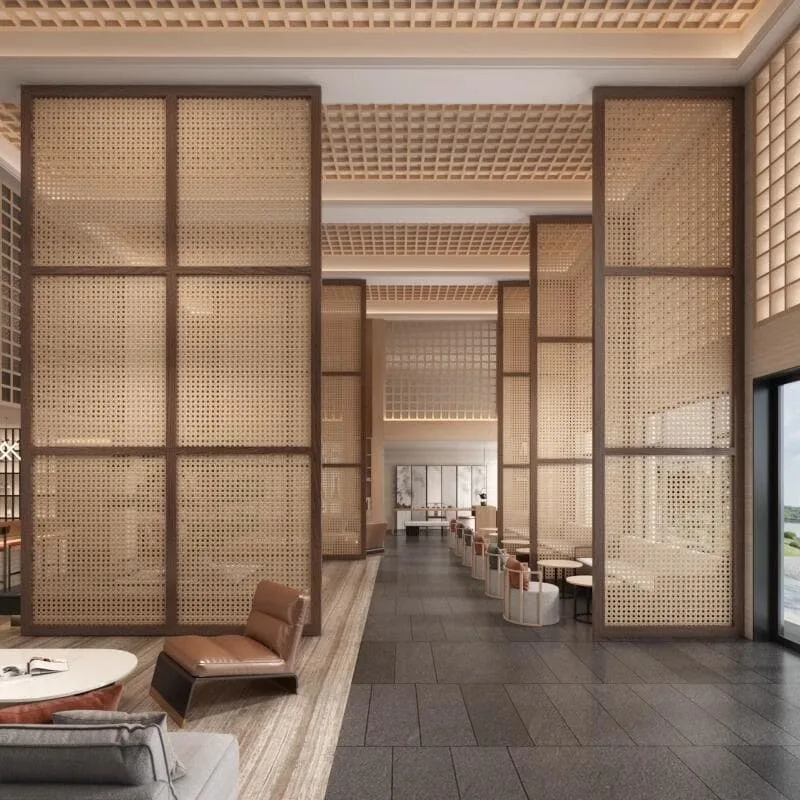
This space divider features solid wood frames paired with hollow rattan panels. It is a popular space separation piece widely used in modern catering venues. Soft log frames wrap fine, see-through rattan surfaces. With freely combinable forms, it creates semi-private dining zones without cramped feelings, making it a highly practical restaurant partition.
1. Appearance & Structure
The product consists of two core parts: solid wood outer frames and rattan inner panels. All pieces stand freely on the floor, with no wall mounting required.
- Outer frames are built with thick solid wood strips. Horizontal and vertical slats split the surface into evenly sized square grids. Frame edges are smoothly polished and finished with matte natural wood or dark walnut paint.
- Each grid holds a full panel of naturally woven rattan. The rattan surface is covered with evenly distributed tiny holes. Its moderate thickness blocks partial sightlines to separate adjacent dining tables without full visual obstruction.
- Single partition panels nearly reach the ceiling height. They come in three width options: narrow, standard and wide. Store owners can mix different sizes to build unique space boundaries.
2. Core Functions
These restaurant partitions directly solve the layout problem of open-plan restaurants lacking independent zones, with clear and straightforward practical uses. Also, its most basic function is to divide dining spaces. In large restaurant halls without dividing walls, multiple partitions placed side by side quickly separate booth areas, four-seat dining zones and waiting lounges.
The hollow rattan structure balances dining privacy and indoor lighting. Diners sitting behind the partitions stay out of full view from outside, while natural light and warm indoor lamps pass through the rattan mesh to prevent dark, stuffy corners in the restaurant. Also, the hollow rattan panels also reduce noise reverberation inside restaurants.
3. Styles & Matching Scenarios
This style fits private Chinese restaurants and home-style eateries. Also, its medium height keeps independent dining spaces without fully cutting off the atmosphere of the main hall. Standard 9-grid single panels line long rows of loose seating in main halls. Multiple identical partitions arranged in a straight line divide two-seat and four-seat dining areas.
Fusion restaurants and casual diners commonly select this style. Wide full-size panels separate walkways, waiting lounges and dining zones. Also, each wide panel covers a larger floor area, and its full rattan surface creates a soft, unified backdrop. Match it with lounge armchairs and small round side tables to build a dedicated waiting area. So waiting guests never disturb seated diners and overall customer experience improves.
4. Advantages for Restaurant Owners
First, installation is extremely simple. Pre-finished restaurant partitions arrive on-site and stand directly on floors. No masonry or glass installation work is required, greatly shortening renovation timelines and cutting construction labor costs.
Second, space layout adjustments remain flexible. If restaurants need to add or remove private rooms or rearrange dining tables later, staff only move and recombine partitions to redefine zones. No hard demolition work is necessary, lowering expenses for secondary store renovations.
5. Matching Decor Tips
When styling restaurant partitions, coordinate them with solid wood dining tables and upholstered booths of matching wood tones. Also, fit the venue with warm pendant lamps and recessed ceiling spotlights. Warm light filters through the hollow rattan mesh to cast soft shadows, creating a relaxed and cozy dining mood. Pair floors with matte light grey floor tiles or vintage patterned small tiles. Also, these hard floor materials balance the soft texture of wood and rattan, adding multi-layered depth to the whole catering space.